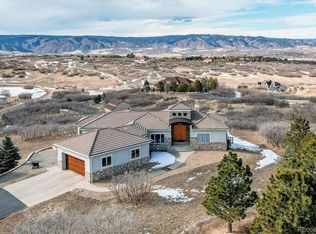
Welcome to your dream property nestled in a picturesque sought-after community- Keene Ranch, where the tranquil ambiance meets the equestrian enthusiast's heart. This charming ranch-style home sits on just under 5 acres of sprawling land, offering a serene retreat with breathtaking views that stretch as far as the eye can see. Step inside this custom built residence to discover four bedrooms and four baths spread across nearly 4,000 square feet of finished living space. The expansive layout is designed to effortlessly blend comfort with elegance, providing the perfect backdrop for both relaxation and entertainment.
The heart of the home is the inviting great room, boasting panoramic windows that frame the stunning vistas and flood the space with natural light. A cozy fireplace adds warmth and ambiance, creating a cozy atmosphere for gatherings with loved ones or quiet evenings spent unwinding. The gourmet kitchen is a chef's delight, featuring top-of-the-line appliances, custom cabinetry, and ample counter space for meal preparation. Retreat to the main level primary suite, complete with a spa-like ensuite bath and private access to the outdoors. Each of the lower level guest suites is generously proportioned, offering comfort and privacy for overnight visitors or extended family members. Outside, the sprawling grounds beckon you to explore and unwind, with plenty of space for outdoor activities, gardening, or simply soaking in the beauty of nature. Horse enthusiasts will delight in the opportunity to turn this property into their own equestrian haven, with trails throughout the community as well as 5 minutes to Dawson’s Butte.
Conveniently located just minutes away from all amenities, yet feeling worlds away from the hustle and bustle of city life, this property offers the best of both worlds. Don’t miss this opportunity.
Sold for $1,457,500
$1,457,500
2755 Ballard Way, Castle Rock, CO 80109
4beds
4,440sqft
Single Family Residence
Built in 2008
4.98 Acres Lot
$1,477,000 Zestimate®
$328/sqft
$5,737 Estimated rent
Home value
$1,477,000
$1.40M - $1.57M
$5,737/mo
Zestimate® history
Owner options
List your home for rent
$5,737/mo
Rent Zestimate®
Find your next renter with Zillow Rental Manager. Plus, with online applications, you can quickly screen prospective tenants – for free.
$5,737/mo
Rent Zestimate®
Refinance and save
$8,900/mo
Est. payment
Refinancing to a lower rate could help reduce your monthly payments and save thousands over the life of the loan.
$8,900/mo
Est. payment
Explore your selling options
Work with a Zillow partner agent
Leverage their expertise and Zillow's premium Showcase listings to get your home seen by more buyers.
Get startedList with your own agent
Get your home in front of millions of buyers by listing it on Zillow.
Learn how to do itSell it yourself
Take full control of how buyers see your home on Zillow by listing For Sale by Owner (FSBO).
List your homeWhat's special
Cozy fireplaceGreat roomPrimary suiteGuest suitesCustom built residenceExpansive layoutAmple counter space
Zillow last checked:
Listing updated:
Listed by:
Jackie Garcia 303-257-7788 info@jackiegarciarealtor.com,
RE/MAX Professionals
Bought with:
Amy Randolph, 100031055
Compass - Denver
Source: REcolorado as distributed by MLS GRID,MLS#: 4255251
Facts & features
Interior
Bedrooms & bathrooms
- Bedrooms: 4
- Bathrooms: 4
- Full bathrooms: 1
- 3/4 bathrooms: 2
- 1/2 bathrooms: 1
- Main level bathrooms: 2
- Main level bedrooms: 1
Primary bedroom
- Description: Beautiful Views- Walks Out To Balcony
- Level: Main
Bedroom
- Description: Spacious Bedroom W En-Suite Bath
- Level: Basement
Bedroom
- Description: Spacious Bedroom
- Level: Basement
Bedroom
- Description: Spacious Bedroom
- Level: Basement
Primary bathroom
- Description: Huge Walk-In Shower And His And Her Closets
- Level: Main
Bathroom
- Description: Powder Room
- Level: Main
Bathroom
- Level: Basement
Bathroom
- Description: Private Bath In Basement Guest Suite
- Level: Basement
Dining room
- Description: Open Dining Area
- Level: Main
Family room
- Description: With Bar And Cozy Fireplace
- Level: Basement
Great room
- Description: Spacious Great Room With Breathtaking Views
- Level: Main
Gym
- Description: Gym Area Or Home Office
- Level: Basement
Kitchen
- Description: Lovely Kitchen W Nook Area
- Level: Main
Laundry
- Description: Large Laundry Room W Ample Cabinets
- Level: Main
Utility room
- Level: Basement
Heating
- Forced Air, Natural Gas
Cooling
- Central Air
Appliances
- Included: Cooktop, Dishwasher, Disposal, Dryer, Gas Water Heater, Microwave, Range Hood, Refrigerator, Washer, Wine Cooler
Features
- Built-in Features, Ceiling Fan(s), Eat-in Kitchen, Entrance Foyer, Five Piece Bath, Granite Counters, High Ceilings, High Speed Internet, Kitchen Island, Open Floorplan, Pantry, Primary Suite, Smoke Free, Walk-In Closet(s), Wet Bar
- Flooring: Carpet, Tile, Wood
- Windows: Window Treatments
- Basement: Finished,Full,Walk-Out Access
- Number of fireplaces: 3
- Fireplace features: Family Room, Gas, Gas Log, Great Room, Outside
Interior area
- Total structure area: 4,440
- Total interior livable area: 4,440 sqft
- Finished area above ground: 2,231
- Finished area below ground: 1,704
Property
Parking
- Total spaces: 4
- Parking features: Oversized
- Attached garage spaces: 4
Features
- Levels: One
- Stories: 1
- Patio & porch: Covered, Deck, Front Porch, Patio
- Exterior features: Balcony, Fire Pit, Garden
- Fencing: None
- Has view: Yes
- View description: Mountain(s)
Lot
- Size: 4.98 Acres
- Features: Corner Lot, Cul-De-Sac, Fire Mitigation, Level, Many Trees, Sprinklers In Front, Sprinklers In Rear, Suitable For Grazing
Details
- Parcel number: R0425258
- Zoning: PDNU
- Special conditions: Standard
- Horses can be raised: Yes
Construction
Type & style
- Home type: SingleFamily
- Architectural style: Traditional
- Property subtype: Single Family Residence
Materials
- Stone, Wood Siding
- Foundation: Slab
- Roof: Composition
Condition
- Year built: 2008
Details
- Builder model: Custom
Utilities & green energy
- Electric: 220 Volts
- Water: Well
Community & neighborhood
Security
- Security features: Carbon Monoxide Detector(s), Smoke Detector(s)
Location
- Region: Castle Rock
- Subdivision: Keene Ranch
HOA & financial
HOA
- Has HOA: Yes
- HOA fee: $295 annually
- Amenities included: Trail(s)
- Services included: Reserve Fund
- Association name: Keene Ranch
- Association phone: 303-221-1117
Other
Other facts
- Listing terms: Cash,Conventional,Jumbo,VA Loan
- Ownership: Individual
- Road surface type: Paved
Price history
| Date | Event | Price |
|---|---|---|
| 3/12/2024 | Sold | $1,457,500-1.2%$328/sqft |
Source:  REcolorado as distributed by MLS GRID #4255251 Report a problem REcolorado as distributed by MLS GRID #4255251 Report a problem | ||
| 2/14/2024 | Pending sale | $1,475,000$332/sqft |
Source: REcolorado as distributed by MLS GRID #4255251 Report a problem | ||
| 2/5/2024 | Listed for sale | $1,475,000+48.2%$332/sqft |
Source: REcolorado as distributed by MLS GRID #4255251 Report a problem | ||
| 11/14/2019 | Sold | $995,000+362.8%$224/sqft |
Source: Public Record Report a problem | ||
| 6/21/2006 | Sold | $215,000+1.4%$48/sqft |
Source: Public Record Report a problem | ||
| 3/4/2005 | Sold | $212,000+30.9%$48/sqft |
Source: Public Record Report a problem | ||
| 12/22/2000 | Sold | $162,000$36/sqft |
Source: Public Record Report a problem | ||
Public tax history
| Year | Property taxes | Tax assessment |
|---|---|---|
| 2025 | $8,045 -1.1% | $80,660 -18.1% |
| 2024 | $8,137 +49.3% | $98,490 -1% |
| 2023 | $5,450 -3.9% | $99,440 +49.6% |
| 2022 | $5,673 | $66,480 -2.8% |
| 2021 | -- | $68,390 +12.7% |
| 2020 | $5,063 +5.9% | $60,710 |
| 2019 | $4,781 | $60,710 +8.4% |
| 2018 | $4,781 +13.2% | $56,020 |
| 2017 | $4,224 -3% | $56,020 -1% |
| 2016 | $4,353 -2.4% | $56,560 |
| 2015 | $4,460 +5.5% | $56,560 +13.3% |
| 2014 | $4,228 | $49,920 |
| 2013 | -- | $49,920 +2.2% |
| 2012 | -- | $48,830 |
| 2011 | -- | $48,830 -15.9% |
| 2010 | -- | $58,030 +8.2% |
| 2006 | $4,388 +20.1% | $53,650 +20.1% |
| 2004 | $3,655 +57726.3% | $44,660 |
| 2003 | $6 | $44,660 |
Find assessor info on the county website
Neighborhood: 80109


Nearby schools
GreatSchools rating
- 6/10Clear Sky Elementary SchoolGrades: PK-6Distance: 4.2 mi
- 5/10Castle Rock Middle SchoolGrades: 7-8Distance: 6.1 mi
- 8/10Castle View High SchoolGrades: 9-12Distance: 6.3 mi
Schools provided by the listing agent
- Elementary: Clear Sky
- Middle: Castle Rock
- High: Castle View
- District: Douglas RE-1
Source: REcolorado as distributed by MLS GRID. This data may not be complete. We recommend contacting the local school district to confirm school assignments for this home.
Get a cash offer in 3 minutes
Find out how much your home could sell for in as little as 3 minutes with a no-obligation cash offer.
Estimated market value
$1,477,000
Get a cash offer in 3 minutes
Find out how much your home could sell for in as little as 3 minutes with a no-obligation cash offer.
Estimated market value
$1,477,000
- Colorado
- Douglas County
- Sedalia
- 80109
- 2755 Ballard Way
Nearby cities
Nearby zip codes
Other Sedalia Topics
