Charming ONE Of A Kind Log Cabin Nestled In A Park Like Settings, Featuring Expansive Outdoor Living Spaces And A Spacious Workshop With 2 Independent Rooms Perfect For Hobbyists Or Those Seeking A Serene Retreat. This True Log Home On 1 Acre Has Been Meticulously Cared For With Stunning Features That Will Leave You Awestruck. The Main Home Offers Exposed Logs & Beams, HWF, Brick Chimney, Woodstoves, Great Room, Kitchen, Primary Suite With Full Bath, Additional Bed & Full Bath, Loft On The Second Floor Ideal For Den, Office, Retreat Area Or Bedroom 3, Amazing Dining Area With Tremendous Glass Windows Overlooking The Screened Porch. The Separate Workshop Structure Is Spectacular With 2 Independent Offices or Workspaces. This Property Is Truly PARK LIKE, Situated Amongst Mature Landscaping, You Will Absolutely Enjoy Retreat Style Living With Features Such As, Gardens, Paths, Authentic Adobe Wood Stove For Outdoor Cooking, Chicken Coop, Mature Landscaping, Patio And Porches Galore. The Owners Have Been Remarkable Stewards To This Premier Property With Updates/Improvements Such As- 2024 Encapsulated Crawl Space, Refinished Floor Areas 2024, HVAC 5 Years Old, Water Heater 2024, Dining Room Addition, Screened Porch & Studio W/Electric Minisplit and Woodstove, Golden Seal Chimney, Pressure Tank 2024, 3 Water Hand Pumps Around Yard, Bathroom Walls Are Authentic American Clay, Vermont Castings Wood Stove, Gas Cooking, High Speed Internet, Pure Water Solutions UV Light Whole House Filter, Carport 2020, Storage Shed & Custom Stain Glass Front Door, Just To Name A Few Features. Discover Peace And Comfort In This Charming Log Home, Set In A Tranquil Environment That Invites Relaxation And A Connection With Nature.
Sold for $400,000
$400,000
2755 Birdsong Ln, Powhatan, VA 23139
2beds
1,444sqft
Single Family Residence
Built in 1984
1 Acres Lot
$419,000 Zestimate®
$277/sqft
$1,915 Estimated rent
Home value
$419,000
$398,000 - $440,000
$1,915/mo
Zestimate® history
Owner options
List your home for rent
$1,915/mo
Rent Zestimate®
Find your next renter with Zillow Rental Manager. Plus, with online applications, you can quickly screen prospective tenants – for free.
$1,915/mo
Rent Zestimate®
Refinance and save
$2,403/mo
Est. payment
Refinancing to a lower rate could help reduce your monthly payments and save thousands over the life of the loan.
$2,403/mo
Est. payment
Explore your selling options
Work with a Zillow partner agent
Leverage their expertise and Zillow's premium Showcase listings to get your home seen by more buyers.
Get startedList with your own agent
Get your home in front of millions of buyers by listing it on Zillow.
Learn how to do itSell it yourself
Take full control of how buyers see your home on Zillow by listing For Sale by Owner (FSBO).
List your homeWhat's special
Zillow last checked:
Listing updated:
Listed by:
Suzanne Cline 804-901-1193,
Village Concepts Realty Group
Bought with:
Wally Hughes, 0225077457
RE/MAX Commonwealth
Source: CVRMLS,MLS#: 2421942 Originating MLS: Central Virginia Regional MLS
Originating MLS: Central Virginia Regional MLSFacts & features
Interior
Bedrooms & bathrooms
- Bedrooms: 2
- Bathrooms: 2
- Full bathrooms: 2
Primary bedroom
- Description: 2 CLOSETS, FULL BATH,CF, EXPOSED BEAMS
- Level: First
- Dimensions: 13.9 x 10.1
Bedroom 2
- Description: EXPOSED BEAMS, CLOSET, CF
- Level: First
- Dimensions: 13.8 x 9.3
Additional room
- Description: SCREENED IN PORCH, OFF DINING, PATIO TO WORKSHOP
- Level: First
- Dimensions: 24.8 x 15.7
Additional room
- Description: WORKSHOP 12X16, SEPERATE STRUCTURE
- Level: First
- Dimensions: 0 x 0
Additional room
- Description: STUDIO 14X16 WITH MINISPLIT, SEPERATE STRUCTURE
- Level: First
- Dimensions: 0 x 0
Dining room
- Description: HWF,LARGE WINDOWS, WOOD STOVE, CF
- Level: First
- Dimensions: 17.3 x 9.9
Other
- Description: Tub & Shower
- Level: First
Great room
- Description: HWF,FP,BRICK HEARTH, VAULTED,CLOSET
- Level: First
- Dimensions: 17.7 x 17.1
Kitchen
- Description: GAS COOKING, CORIAN, WOOD CABINETS, SKYLIGHTS
- Level: First
- Dimensions: 13.6 x 10.1
Recreation
- Description: LOFT AREA, HWF, STORAGE, EXPOSED BEAMS
- Level: Second
- Dimensions: 17.9 x 12.9
Heating
- Electric, Heat Pump, Wood Stove
Cooling
- Central Air
Appliances
- Included: Dishwasher, Electric Water Heater, Gas Cooking, Water Purifier
Features
- Beamed Ceilings, Ceiling Fan(s), Cathedral Ceiling(s), Dining Area, Fireplace, High Ceilings, Loft, Bath in Primary Bedroom, Main Level Primary, Pantry, Recessed Lighting, Solid Surface Counters, Skylights, Workshop
- Flooring: Vinyl, Wood
- Windows: Skylight(s)
- Basement: Crawl Space
- Attic: Access Only
- Number of fireplaces: 1
- Fireplace features: Masonry
Interior area
- Total interior livable area: 1,444 sqft
- Finished area above ground: 1,444
Property
Parking
- Parking features: Guest
Features
- Levels: Two
- Stories: 2
- Patio & porch: Front Porch, Screened, Porch
- Exterior features: Lighting, Out Building(s), Porch, Storage, Shed
- Pool features: None
- Fencing: None
Lot
- Size: 1 Acres
- Dimensions: 1.00 ACRE
- Features: Wooded
Details
- Additional structures: Outbuilding
- Parcel number: 028D1G6
- Zoning description: R-2
Construction
Type & style
- Home type: SingleFamily
- Architectural style: Cape Cod
- Property subtype: Single Family Residence
Materials
- Log, Mixed, Wood Siding
Condition
- Resale
- New construction: No
- Year built: 1984
Utilities & green energy
- Sewer: Septic Tank
- Water: Well
Community & HOA
Community
- Security: Smoke Detector(s)
- Subdivision: Spencerwood West
Location
- Region: Powhatan
Financial & listing details
- Price per square foot: $277/sqft
- Tax assessed value: $272,400
- Annual tax amount: $1,879
- Date on market: 1/8/2026
- Exclusions: FLOWER POTS, PEONIES, IRON RODS/HOOKS, SHUTTERS IN BEDROOM, STAINCLASS ART IN THE WINDOW.
- Ownership: Individuals
- Ownership type: Sole Proprietor
Price history
| Date | Event | Price |
|---|---|---|
| 10/18/2024 | Sold | $400,000+0.3%$277/sqft |
Source:  CVRMLS #2421942 Report a problem CVRMLS #2421942 Report a problem | ||
| 9/4/2024 | Pending sale | $399,000$276/sqft |
Source: CVRMLS #2421942 Report a problem | ||
| 8/22/2024 | Listed for sale | $399,000$276/sqft |
Source: CVRMLS #2421942 Report a problem | ||
Public tax history
| Year | Property taxes | Tax assessment |
|---|---|---|
| 2024 | $1,880 +6.1% | $272,400 +6.1% |
| 2023 | $1,772 +10.6% | $256,800 +23.5% |
| 2022 | $1,602 -1.3% | $208,000 +8.9% |
| 2021 | $1,624 | $191,000 |
| 2020 | $1,624 +11.8% | $191,000 +16.4% |
| 2019 | $1,452 +4.8% | $164,100 |
| 2018 | $1,386 | $164,100 -0.5% |
| 2017 | $1,386 | $165,000 |
| 2016 | $1,386 | $165,000 +7.1% |
| 2014 | $1,386 | $154,000 -7.6% |
| 2012 | -- | $166,700 -15.6% |
| 2011 | -- | $197,400 |
| 2010 | -- | $197,400 |
| 2009 | -- | $197,400 |
Find assessor info on the county website
Neighborhood: 23139
Nearby homes
- $392,9003 bd3 ba1.6k sqft2753 Birdsong Ln, Powhatan, VA 23139Off Market
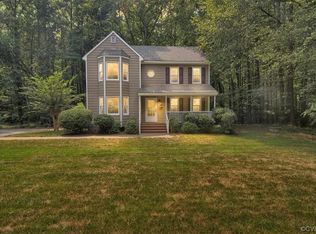
- $356,8003 bd2 ba1.3k sqft2761 Birdsong Ln, Powhatan, VA 23139Off Market
- $425,0003 bd2 ba1.6k sqft2773 Briarpatch Ln, Powhatan, VA 23139Sold
- $348,3003 bd2 ba1.4k sqft2767 Birdsong Ln, Powhatan, VA 23139Off Market

- $541,9003 bd2 ba2.3k sqft2751 Birdsong Ln, Powhatan, VA 23139Off Market
- $316,5003 bd1 ba1.4k sqft2744 Birdsong Ln, Powhatan, VA 23139Off Market
- $396,7005 bd2 ba1.8k sqft2764 Birdsong Ln, Powhatan, VA 23139Off Market
- $456,6003 bd2 ba2k sqft2749 Birdsong Ln, Powhatan, VA 23139Off Market
Nearby schools
GreatSchools rating
- 7/10Pocahontas Elementary SchoolGrades: PK-5Distance: 5.1 mi
- 7/10Powhatan Jr. High SchoolGrades: 6-8Distance: 4.8 mi
- 5/10Powhatan High SchoolGrades: 9-12Distance: 4.5 mi
Schools provided by the listing agent
- Elementary: Pocahontas
- Middle: Powhatan
- High: Powhatan
Source: CVRMLS. This data may not be complete. We recommend contacting the local school district to confirm school assignments for this home.
Get a cash offer in 3 minutes
Find out how much your home could sell for in as little as 3 minutes with a no-obligation cash offer.
Estimated market value
$419,000
Get a cash offer in 3 minutes
Find out how much your home could sell for in as little as 3 minutes with a no-obligation cash offer.
Estimated market value
$419,000
- Virginia
- Powhatan County
- Powhatan
- 23139
- 2755 Birdsong Ln
