Welcome to 2755 Blazing Star Drive, a beautifully designed home located in the heart of Viera, one of Florida's most Top master-planned golf cart communities. Surrounded by scenic walking trails, parks, playgrounds, and resort-style amenities, this spacious residence offers the perfect blend of luxury, comfort, and convenience.
Featuring 4 bedrooms, a flex room, 3.5 bathrooms, and a 2-car garage with a workshop area, this home has been thoughtfully upgraded with stylish finishes and custom touches throughout.
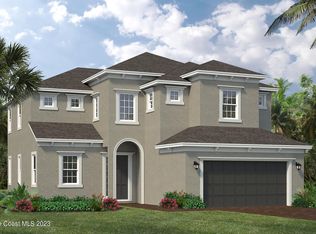
From the moment you arrive, you'll appreciate the beautifully manicured landscaping, gutters surrounding the entire home, and permanent exterior lighting that adds both elegance and functionality year-round.
Step through the front door into an extended foyer showcasing modern wood-look tile flooring, oversized baseboards, impressive 8-foot doors, and designer accent walls that create an elevated first impression. Just off the entry, double glass doors lead to a versatile flex room featuring custom wood trim detailing and gorgeous accent details Whether you envision a home office, media room, game room, fitness space, or playroom, this flexible area adapts to your lifestyle.
As you continue through the home, the space opens into a bright and inviting living area, beautiful staircase and thoughtfully designed open-concept layout.
The kitchen is both elegant and functional, featuring a large center eat-in island, custom pendant lighting, stainless steel farmhouse sink, designer backsplash, and plenty of space for entertaining and everyday living.
The spacious living room offers custom Roman shades, designer drapery, convenient storage beneath the staircase, and a large triple-slider that connects indoor and outdoor living while overlooking the expansive backyard and extended screened lanai.
The first-floor primary suite serves as a private retreat with a custom-designed accent wall, and elegant floor-to-ceiling drapery. The luxurious ensuite bath features separate his-and-her vanities, custom lighting, a large soaking tub, oversized shower, and an impressive walk-in closet.
Step outside and enjoy Florida living at its finest. The oversized screened lanai stretches nearly the entire width of the home, providing ample space for relaxing, dining, and entertaining. The fully fenced backyard offers privacy and plenty of room for pets, play, or future outdoor enhancements.
Upstairs, you'll find three generously sized bedrooms, each featuring walk-in closets and custom accent walls with decorative wood trim. One bedroom enjoys its own private ensuite bathroom, making it ideal for guests or multigenerational living. The second-floor laundry room adds everyday convenience.
Residents enjoy access to outstanding community amenities including a resort-style clubhouse, two swimming pools, splash pad, tennis courts, basketball courts, playgrounds, and a spacious event room available for private gatherings.
Located within an A-rated school district and just minutes from shopping, restaurants, gyms, churches, and healthcare facilities, this home also offers quick access to I-95 and is approximately 15 minutes from Florida's beautiful Space Coast beaches.
This home has everything you need!
Sold for $757,499
$757,499
2755 Blazing Star Dr, Melbourne, FL 32940
4beds
2,612sqft
Single Family Residence
Built in 2023
7,405 Square Feet Lot
$744,200 Zestimate®
$290/sqft
$4,259 Estimated rent
Home value
$744,200
$707,000 - $781,000
$4,259/mo
Zestimate® history
Owner options
List your home for rent
$4,259/mo
Rent Zestimate®
Find your next renter with Zillow Rental Manager. Plus, with online applications, you can quickly screen prospective tenants – for free.
$4,259/mo
Rent Zestimate®
Refinance and save
$5,334/mo
Est. payment
Refinancing to a lower rate could help reduce your monthly payments and save thousands over the life of the loan.
$5,334/mo
Est. payment
Explore your selling options
Work with a Zillow partner agent
Leverage their expertise and Zillow's premium Showcase listings to get your home seen by more buyers.
Get startedList with your own agent
Get your home in front of millions of buyers by listing it on Zillow.
Learn how to do itSell it yourself
Take full control of how buyers see your home on Zillow by listing For Sale by Owner (FSBO).
List your homeWhat's special
Extended screened lanaiThree generously sized bedroomsLarge center eat-in islandSecond-floor laundry roomCustom lightingElegant floor-to-ceiling draperyDouble glass doors
Zillow last checked:
Listing updated:
Listed by:
Cartama Ramos Crafton 321-704-3925,
Denovo Realty
Bought with:
Rachael Renee Hull, 3481574
Denovo Realty
Source: Space Coast AOR,MLS#: 1081893
Facts & features
Interior
Bedrooms & bathrooms
- Bedrooms: 4
- Bathrooms: 4
- Full bathrooms: 3
- 1/2 bathrooms: 1
Heating
- Central
Cooling
- Central Air
Appliances
- Included: Dishwasher, Disposal, Gas Cooktop, Gas Range, Microwave
- Laundry: In Unit
Features
- Ceiling Fan(s), Eat-in Kitchen, Entrance Foyer, His and Hers Closets, Kitchen Island, Open Floorplan, Pantry, Primary Bathroom -Tub with Separate Shower, Primary Downstairs
- Flooring: Carpet, Tile
- Has fireplace: No
Interior area
- Total interior livable area: 2,612 sqft
Property
Parking
- Total spaces: 2
- Parking features: Attached, Garage Door Opener
- Attached garage spaces: 2
Features
- Levels: Two
- Stories: 2
- Patio & porch: Covered, Patio, Rear Porch, Screened
- Exterior features: Storm Shutters
- Fencing: Fenced,Wrought Iron
Lot
- Size: 7,405 Square Feet
- Features: Sprinklers In Front, Sprinklers In Rear
Details
- Additional parcels included: 3024853
- Parcel number: 263620Xv000bb.00010.00
- Special conditions: Standard
Construction
Type & style
- Home type: SingleFamily
- Architectural style: Contemporary
- Property subtype: Single Family Residence
Materials
- Concrete, Stucco
- Roof: Shingle
Condition
- New construction: No
- Year built: 2023
Utilities & green energy
- Sewer: Public Sewer
- Water: Public
- Utilities for property: Cable Connected, Electricity Connected, Natural Gas Available, Sewer Connected, Water Connected
Community & HOA
Community
- Subdivision: SENDERO COVE & SIERRA COVE AT ADDISON VILLAGE PHASE 3
HOA
- Has HOA: Yes
- Amenities included: Basketball Court, Clubhouse, Dog Park, Jogging Path, Park, Pickleball, Playground, Pool, Shuffleboard Court, Tennis Court(s)
- HOA fee: $358 semi-annually
- HOA name: Sierra Cove HOA (Fairway Management)
- HOA phone: 321-777-7575
- Second HOA fee: $280 annually
Location
- Region: Melbourne
Financial & listing details
- Price per square foot: $290/sqft
- Tax assessed value: $524,780
- Annual tax amount: $6,445
- Date on market: 7/10/2026
- Listing terms: Cash,Conventional,FHA,VA Loan
- Road surface type: Asphalt
Price history
| Date | Event | Price |
|---|---|---|
| 8/11/2026 | Sold | $757,499+1%$290/sqft |
Source: Space Coast AOR #1081893 Report a problem | ||
| 7/14/2026 | Contingent | $749,999$287/sqft |
Source: Space Coast AOR #1081893 Report a problem | ||
| 7/10/2026 | Listed for sale | $749,999+18.4%$287/sqft |
Source: Space Coast AOR #1081893 Report a problem | ||
| 10/12/2023 | Sold | $633,421-7.3%$243/sqft |
Source: Space Coast AOR #951735 Report a problem | ||
| 5/16/2023 | Sold | $683,600+7.2%$262/sqft |
Source: Public Record Report a problem | ||
| 4/19/2023 | Pending sale | $637,411$244/sqft |
Source: Space Coast AOR #951735 Report a problem | ||
| 3/3/2023 | Price change | $637,411+1%$244/sqft |
Source: Space Coast AOR #951735 Report a problem | ||
| 1/13/2023 | Listed for sale | $631,411-9.1%$242/sqft |
Source: Space Coast AOR #951735 Report a problem | ||
| 12/9/2022 | Sold | $694,300+10.7%$266/sqft |
Source: Public Record Report a problem | ||
| 12/2/2022 | Listed for sale | $627,411+40.9%$240/sqft |
Source: Space Coast AOR #951735 Report a problem | ||
| 12/28/2021 | Sold | $445,200-10.7%$170/sqft |
Source: Public Record Report a problem | ||
| 8/9/2021 | Sold | $498,600-23.1%$191/sqft |
Source: Public Record Report a problem | ||
| 5/25/2021 | Sold | $648,400+46.8%$248/sqft |
Source: Public Record Report a problem | ||
| 3/3/2021 | Sold | $441,800-9.4%$169/sqft |
Source: Public Record Report a problem | ||
| 5/22/2020 | Sold | $487,900$187/sqft |
Source: Public Record Report a problem | ||
Public tax history
| Year | Property taxes | Tax assessment |
|---|---|---|
| 2025 | $6,446 +6.6% | $474,640 +2.9% |
| 2024 | $6,049 +474.3% | $461,270 +515% |
| 2023 | $1,053 -8.1% | $75,000 -12.8% |
| 2022 | $1,146 +622.8% | $86,000 +5208.6% |
| 2021 | $159 | $1,620 |
Find assessor info on the county website
Neighborhood: 32940
Nearby homes
- $724,9663 bd4 ba2.3k sqft2715 Blazing Star Dr, Melbourne, FL 32940Sold
- $818,100-- bd-- ba2.6k sqft2775 Blazing Star Dr, Melbourne, FL 32940Sold
- $630,9793 bd4 ba2.3k sqft2744 Blazing Star Dr, Melbourne, FL 32940Sold

- $558,000-- bd-- ba1.9k sqft2805 Blazing Star Dr, Melbourne, FL 32940Off Market
- $656,5254 bd4 ba2.6k sqft2734 Blazing Star Dr, Melbourne, FL 32940Sold
- $588,200-- bd-- ba1.6k sqft2825 Blazing Star Dr, Melbourne, FL 32940Off Market
- $559,600-- bd-- ba1.9k sqft2774 Blazing Star Dr, Melbourne, FL 32940Off Market
- $836,800-- bd-- ba2.6k sqft2675 Blazing Star Dr, Melbourne, FL 32940Off Market
Nearby schools
GreatSchools rating
- 10/10Viera Elementary SchoolGrades: PK-6Distance: 0.8 mi
- NADevereux HospitalGrades: K-12Distance: 2.5 mi
- 7/10Viera High SchoolGrades: PK,9-12Distance: 2.9 mi
Schools provided by the listing agent
- Middle: DeLaura
- High: Viera
Source: Space Coast AOR. This data may not be complete. We recommend contacting the local school district to confirm school assignments for this home.
Get a cash offer in 3 minutes
Find out how much your home could sell for in as little as 3 minutes with a no-obligation cash offer.
Estimated market value
$744,200
Get a cash offer in 3 minutes
Find out how much your home could sell for in as little as 3 minutes with a no-obligation cash offer.
Estimated market value
$744,200
- Florida
- Brevard County
- Melbourne
- 32940
- 2755 Blazing Star Dr
Nearby cities
Nearby neighborhoods
Nearby zip codes
Other Melbourne Topics
