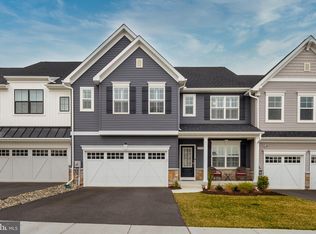
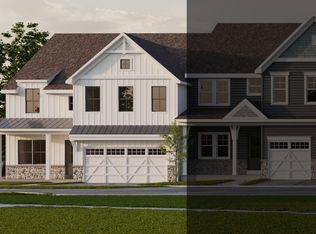
Welcome to the Caspian Heritage villa home at Kellerton. This 3 bed, 2.5 bath home features 2,914+ sqft and offers the ability to customize design options and finishes throughout the home! Inside the Foyer, there is a Study to the right before continuing into the main, open living area. The Kitchen includes an eat-in island, upgraded cabinets, quartz countertops, tile backsplash, and stainless steel appliances. The Kitchen flows into the Dining Room, followed by the 2-story Family Room complete with Kennedy gas fireplace. Off the Kitchen, there is an Entry area with a Powder Room, double-door closet, basement door, and access to the 2-car Garage. The rear of the home features a screened-in patio, perfect for extending living space outdoors! The first-floor Owner's Suite is off the Family Room and features a cathedral ceiling, walk-in closet, and private en suite bathroom with tiled shower and double-bowl vanity. The Laundry Room is conveniently located on the first floor near the Owner's Suite. Upstairs, there is a Loft overlooking the Family Room below as well as 2 bedrooms with large walk-in closets, a full bathroom, and hall closet. Unfinished basement included, with option to finish if desired. Price shown includes all applicable incentives when using a Keystone Custom Homes preferred lender. Price subject to change without notice.
This property is not currently displayed as for sale or rent on Zillow. This may be different from what's on other websites or public sources.