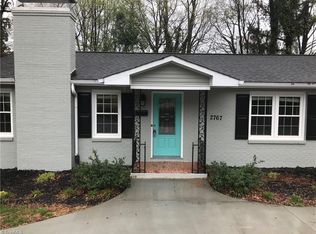
Open House Saturday, July 11 | 10:00 AM–12:00 PM Sunday, July 12 | 2:00 PM–4:00 PM Welcome home to this charming cottage, where timeless character meets peace of mind. With the major updates already completed—including refinished hardwood floors, a 2026 water heater, 2025 Heating/Cooling system, and a 2019 roof—all that's left is to add your own personal style. The updated, cozy kitchen opens to a convenient main-level laundry/mudroom, while the private screened porch provides the perfect spot to relax on warm summer evenings. A covered carport and additional parking pad offer plenty of space for guests, and the mature landscaping and beautiful shade trees create exceptional curb appeal. The oversized daylight basement offers endless possibilities, whether you need extra storage, a workshop, hobby space, or future living area. This home is the perfect blend of charm, functionality, and opportunity in the Ardmore area—ready for its next owner to make it their own.
For sale
$345,000
2755 Cherokee Ln, Winston Salem, NC 27103
3beds
1,357sqft
Stick/Site Built, Residential, Single Family Residence
Built in 1957
0.29 Acres Lot
$-- Zestimate®
$--/sqft
$-- HOA
What's special
Refinished hardwood floorsCharming cottageExceptional curb appealMature landscapingPrivate screened porchCovered carportBeautiful shade trees
- 1 day |
- 392 |
- 42 |
Zillow last checked:
Listing updated:
Listed by:
Holly Sparks 336-464-6170,
Ironclad Real Estate Inc.
Source: Triad MLS,MLS#: 1227064
Originating MLS: Winston-Salem
Loading...
Facts & features
Interior
Bedrooms & bathrooms
- Bedrooms: 3
- Bathrooms: 2
- Full bathrooms: 2
- Main level bathrooms: 2
Primary bedroom
- Level: Main
- Dimensions: 10.67 x 14.17
Bedroom 2
- Level: Main
- Dimensions: 14.5 x 11.58
Bedroom 3
- Level: Main
- Dimensions: 10 x 11.92
Dining room
- Level: Main
- Dimensions: 9.67 x 11.58
Kitchen
- Level: Main
- Dimensions: 10.25 x 15.08
Living room
- Level: Main
- Dimensions: 19.33 x 11.58
Heating
- Forced Air, Natural Gas
Cooling
- Central Air
Appliances
- Included: Microwave, Dishwasher, Free-Standing Range, Electric Water Heater
- Laundry: Dryer Connection, Main Level, Washer Hookup
Features
- Dead Bolt(s)
- Flooring: Laminate, Tile, Wood
- Basement: Unfinished, Basement
- Number of fireplaces: 1
- Fireplace features: Great Room
Interior area
- Total structure area: 2,614
- Total interior livable area: 1,357 sqft
- Finished area above ground: 1,357
Property
Parking
- Total spaces: 1
- Parking features: Carport, Driveway, Attached Carport
- Attached garage spaces: 1
- Has carport: Yes
- Has uncovered spaces: Yes
Features
- Levels: One
- Stories: 1
- Patio & porch: Porch
- Exterior features: Garden
- Pool features: None
- Fencing: Fenced
Lot
- Size: 0.29 Acres
Details
- Parcel number: 6814971903000
- Zoning: RS9
- Special conditions: Owner Sale
Construction
Type & style
- Home type: SingleFamily
- Property subtype: Stick/Site Built, Residential, Single Family Residence
Materials
- Brick, Wood Siding
Condition
- Year built: 1957
Utilities & green energy
- Sewer: Public Sewer
- Water: Public
Community & HOA
Community
- Subdivision: Westmore Hills
HOA
- Has HOA: No
Location
- Region: Winston Salem
Financial & listing details
- Tax assessed value: $277,500
- Annual tax amount: $3,058
- Date on market: 7/9/2026
- Listing agreement: Exclusive Right To Sell
Estimated market value
Not available
Estimated sales range
Not available
Not available
Price history
| Date | Event | Price |
|---|---|---|
| 7/9/2026 | Listed for sale | $345,000+171.7% |
Source: | ||
| 10/30/2014 | Sold | $127,000-2.2% |
Source: | ||
| 9/25/2014 | Listed for sale | $129,900+76.7%$96/sqft |
Source: Stone Street Properties #720033 Report a problem | ||
| 8/11/2014 | Sold | $73,500-31.6%$54/sqft |
Source: Public Record Report a problem | ||
| 8/3/1999 | Sold | $107,500+17.5% |
Source: | ||
| 7/28/1998 | Sold | $91,500 |
Source: | ||
Public tax history
| Year | Property taxes | Tax assessment |
|---|---|---|
| 2025 | $3,059 +52% | $277,500 +93.5% |
| 2024 | $2,012 +4.8% | $143,400 |
| 2023 | $1,920 +1.9% | $143,400 |
| 2022 | $1,884 +1.8% | $143,400 |
| 2021 | $1,850 +21.7% | $143,400 +30.2% |
| 2020 | $1,520 +2.3% | $110,100 +3% |
| 2019 | $1,487 +5.3% | $106,900 |
| 2018 | $1,412 | $106,900 -0.8% |
| 2016 | $1,412 +1.1% | $107,806 |
| 2015 | $1,397 +3.1% | $107,806 |
| 2014 | $1,355 | $107,806 |
| 2013 | -- | $107,806 -12.2% |
| 2012 | -- | $122,815 |
| 2011 | -- | $122,815 |
| 2010 | -- | $122,815 |
| 2009 | -- | $122,815 +4% |
| 2008 | -- | $118,129 |
| 2007 | -- | $118,129 |
| 2006 | -- | $118,129 |
| 2005 | -- | $118,129 +12.3% |
| 2004 | -- | $105,167 |
| 2003 | -- | $105,167 |
| 2002 | -- | $105,167 +2% |
| 2001 | -- | $103,085 +16.3% |
| 2000 | -- | $88,618 |
Find assessor info on the county website
Monthly payment
Est. payment$--/mo
Payment breakdown
Explore the cost of this home by adjusting the details. Changes won't be saved.All calculations are estimates and provided by Zillow, Inc. for informational purposes only. Actual amounts may vary.
HOA fees may include property taxes on listings classified as Co-Ops. Contact the listing agent and/or owner for fee details.
Mortgage interest rates are dependent on a number of factors, including credit score, down payment, and repayment length. Interest rate data provided by Zillow Group Marketplace, Inc. as of 1/1/1970 from various mortgage lenders with which we have lead or other similar arrangements; the Estimated Payment is an average of those rates.
See how much you could borrow to make a competitive offer.
Climate risks
Neighborhood: Ardmore
Nearby schools
GreatSchools rating
- 5/10Bolton ElementaryGrades: PK-5Distance: 0.1 mi
- 2/10Wiley MiddleGrades: 6-8Distance: 2.2 mi
- 4/10Reynolds HighGrades: 9-12Distance: 2.4 mi
A local agent can set up tours, give advice and negotiate with sellers.
- North Carolina
- Forsyth County
- Winston-Salem
- 27103
- Ardmore
- 2755 Cherokee Ln