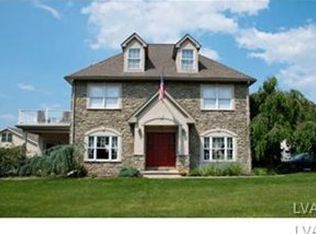
Welcome to 2755 Destiny Lane, your new colonial style home in Forks Township. This beautifully maintained home has access to all the major routes throughout Northern New Jersey and the Lehigh Valley. Boasting 4 bedrooms and 2.5 bathrooms along with many upgrades, this contemporary colonial has much to offer. With over 2,800 sq ft of living space on the 1st & 2nd levels alone, including 9-foot ceilings, luxury flooring, and an open layout perfect for entertaining. The updated kitchen features Corian countertops, 42” cabinets, stainless steel appliances, and a center island opening to a large bright and airy family room with recessed lighting. This home has a formal Dining Room and Living room with custom built in shelving that opens up to a open concept kitchen, dining area and family room. Upstairs, the spacious primary suite includes a huge walk-in closet and a luxurious en-suite bath with soaking tub, separate shower and private water closet. Three generously sized additional bedrooms, second floor laundry and a full bath with double vanity complete the second level. There is also plenty of extra space with a fully finished basement. Including an exercise area, and an abundant of storage plus the additional family room or possible theatre room. The basement includes a second staircase with direct access to the garage for easy moving. Enjoy the outdoors on the covered front porch or the spacious deck in the rear yard while being surrounded by mature landscaping.
Sold for $600,000
Zillow last checked:
Listing updated:
Bought with:
Woody Howell, RM421610
Real Estate of America
Source: GLVR,MLS#: 764157 Originating MLS: Lehigh Valley MLS
Originating MLS: Lehigh Valley MLSPrice history
| Date | Event | Price |
|---|---|---|
| 2/9/2026 | Sold | $600,000+0%$166/sqft |
Source:  GLVR #764157 Report a problem GLVR #764157 Report a problem | ||
| 11/10/2025 | Pending sale | $599,900$166/sqft |
Source: GLVR #764157 Report a problem | ||
| 10/15/2025 | Listed for sale | $599,900$166/sqft |
Source: GLVR #764157 Report a problem | ||
| 10/9/2025 | Contingent | $599,900$166/sqft |
Source:  Bright MLS #PANH2008704 Report a problem Bright MLS #PANH2008704 Report a problem | ||
| 10/9/2025 | Pending sale | $599,900$166/sqft |
Source: GLVR #764157 Report a problem | ||
| 9/23/2025 | Price change | $599,900-4.8%$166/sqft |
Source: GLVR #764157 Report a problem | ||
| 9/6/2025 | Listed for sale | $629,900+9.5%$174/sqft |
Source: GLVR #764157 Report a problem | ||
| 8/29/2024 | Sold | $575,000-1.7%$159/sqft |
Source: GLVR #740093 Report a problem | ||
| 7/24/2024 | Pending sale | $585,000$162/sqft |
Source: GLVR #740093 Report a problem | ||
| 7/8/2024 | Price change | $585,000-2.3%$162/sqft |
Source: GLVR #740093 Report a problem | ||
| 6/18/2024 | Listed for sale | $599,000-0.2%$166/sqft |
Source: GLVR #740093 Report a problem | ||
| 11/13/2023 | Listing removed | -- |
Source: GLVR #720528 Report a problem | ||
| 10/16/2023 | Listed for sale | $599,900$166/sqft |
Source: GLVR #720528 Report a problem | ||
| 8/30/2023 | Pending sale | $599,900$166/sqft |
Source: GLVR #720528 Report a problem | ||
| 7/14/2023 | Listed for sale | $599,900$166/sqft |
Source: GLVR #720528 Report a problem | ||


Get a cash offer in 3 minutes
Find out how much your home could sell for in as little as 3 minutes with a no-obligation cash offer.
Estimated market value
$606,600
