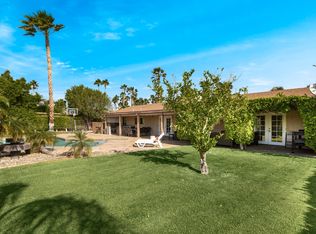
Welcome to this picturesque Palm Springs Oasis in the heart of Desert Park Estates. Investment Opportunity--Possible Vacation Rental or Your Own Private Retreat on Fee Land (you own the land).Open, flowing floor plan awaits w/ bamboo floors & California shutters with vistas to the back patio, pool, & spa.The island kitchen nicely updated w/ slab granite counters, newer cabinetry, stainless steel appliances, pull-out shelving, & a corner sink overlooking the pool, spa, & backyard.Spacious dining room easily accommodates up to 12 - 14 guests for dinner parties or festive holidays.Large living room which embraces sofas, arm chairs, armoire, a Birdseye Maple Baby Grand Piano, & corner fireplace.The media room/den is spacious w/ sofa, wing back chairs, & entertainment center.Primary bedroom accommodates king-size bed, 2 night stands, & a large spa leading to patio & pool.Primary bath features travertine floors, wainscoting,& large shower stall w/bench, double vanity, & travertine counters.Two spacious guest rooms with slider door closets.Third guest room/office is minus a closet, so an armoire would fill that need.Guest bath is adorned in travertine floors, counters, & shower stall.Laundry room has deep soaking sink & accommodates side-by-side washer/dryer.Attached 2 car garage w/ loads of storage & circle driveway.Large pool & spa have recently been replastered, set in a private, serene setting, amidst lush foliage & trees. Simply Enchanting.
Sold for $586,700
Zillow last checked:
Listing updated:
Bought with:
Kelly Cash, DRE #02030529
Bennion Deville Homes
Source: CRMLS,MLS#: 219124723PS Originating MLS: California Desert AOR & Palm Springs AOR
Originating MLS: California Desert AOR & Palm Springs AORPrice history
| Date | Event | Price |
|---|---|---|
| 8/8/2025 | Sold | $586,700-15.6%$262/sqft |
Source:  CRMLS #219124723PS Report a problem CRMLS #219124723PS Report a problem | ||
| 7/25/2025 | Pending sale | $695,000$311/sqft |
Source:  Greater Palm Springs Realtors #219124723 Report a problem Greater Palm Springs Realtors #219124723 Report a problem | ||
| 7/16/2025 | Contingent | $695,000$311/sqft |
Source: Greater Palm Springs Realtors #219124723 Report a problem | ||
| 4/24/2025 | Price change | $695,000-13%$311/sqft |
Source:  CDAR/ Desert Area MLS #219124723 Report a problem CDAR/ Desert Area MLS #219124723 Report a problem | ||
| 3/18/2025 | Listed for sale | $799,000$357/sqft |
Source: Greater Palm Springs Realtors #219124723 Report a problem | ||
| 3/8/2025 | Pending sale | $799,000$357/sqft |
Source: Greater Palm Springs Realtors #219124723 Report a problem | ||
| 2/13/2025 | Price change | $799,000-11.1%$357/sqft |
Source: Greater Palm Springs Realtors #219124723 Report a problem | ||
| 10/4/2024 | Listed for sale | $899,000+385.9%$402/sqft |
Source: Greater Palm Springs Realtors #219117743 Report a problem | ||
| 3/29/2012 | Sold | $185,000-4.4%$83/sqft |
Source: Public Record Report a problem | ||
| 2/4/2012 | Pending sale | $193,500$86/sqft |
Source: RE/MAX ALL STARS REALTY #I11163098 Report a problem | ||
| 12/24/2011 | Listed for sale | $193,500+9.9%$86/sqft |
Source: RE/MAX ALL STARS RIVERSIDE #I11163098 Report a problem | ||
| 10/31/2011 | Sold | $176,148$79/sqft |
Source: Public Record Report a problem | ||
Nearby homes
- $1,198,2003 bd2 ba1.9k sqft2777 E Sandia Rd, Palm Springs, CA 92262Off Market
- $496,6004 bd2 ba1.2k sqft2740 E San Marino Rd, Palm Springs, CA 92262Off Market
- $591,8004 bd2 ba1.5k sqft2737 E Sandia Rd, Palm Springs, CA 92262Off Market
- $479,9004 bd2 ba1.5k sqft2782 E San Marino Rd, Palm Springs, CA 92262Off Market
Get a cash offer in 3 minutes
Find out how much your home could sell for in as little as 3 minutes with a no-obligation cash offer.
Estimated market value
$584,500
