Skip main navigation
Off market
  • $371,900

    2755 Eton St. Compton +4' (Lot 710), Myrtle Beach, SC 29579

    4beds
    1,901sqft
    Single Family Residence
    Built in 2015
    -- sqft lot
    $371,900 Zestimate®
    $196/sqft
    $2,271 Estimated rent

    Home value

    $371,900

    $350,000 - $394,000

    $2,271/mo

    Zestimate® history
    Loading
    Loading...

    Owner options

    List your home for rent

    $2,271/mo

    Rent Zestimate®

    Find your next renter with Zillow Rental Manager. Plus, with online applications, you can quickly screen prospective tenants – for free.

    Learn more

    $2,271/mo

    Rent Zestimate®

    Refinance and save

    $2,180/mo

    Est. payment

    Refinancing to a lower rate could help reduce your monthly payments and save thousands over the life of the loan.

    See today's rates

    $2,180/mo

    Est. payment

    Explore your selling options

    Work with a Zillow partner agent

    Leverage their expertise and Zillow's premium Showcase listings to get your home seen by more buyers.

    Get started

    List with your own agent

    Get your home in front of millions of buyers by listing it on Zillow.

    Learn how to do it

    Sell it yourself

    Take full control of how buyers see your home on Zillow by listing For Sale by Owner (FSBO).

    List your home

    What's special

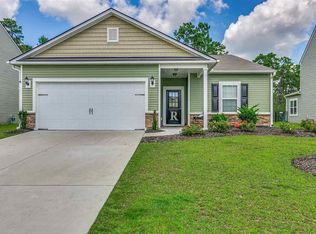
    LOCATION! UPGRADES! NEW! LOOK AT INTERIOR PHOTOS! Less than 15 minutes to Carolina Forest Schools, The Beach, the MB International Airport, Dining, Tanger Outlet Shopping, & Coastal Carolina, & more in the highly-desired, Natural Gas Community of Berkshire Forest!! Walking trails, Pool, Community Center, Tennis courts, Basketball court, OCEAN FRONT ACCESS & AMENITIES & more included in HOA! This home is barely 2 years old, fully optioned-out & upgraded, with fabulous curb appeal!! The “Compton” model is a true “Open concept” home offering a comfortable, versatile, & flexible space for growth & open flow living, plus an additional 4' living room extension. This home backs up to trees & boasts of endless appointments and upgrades gallore: Irrigation System, Gutters, Exterior Cable/Electric/& Natural Gas Line Hook Ups at Large Rear Patio, Cable in Garage, Surround Sound (Bluetooth compatible), custom interior barn door, Shiplap Accent Walls in living Room & Master Bedroom, Beautiful Stone Entry Accent Wall, Wood Beams & Custom Shelving Living Room, Molding/Trim/Tray Ceiling Package throughout, Upgraded/Custom Lighting throughout, Cable in Garage. The Kitchen is equipped with a Gas Range, Under Cabinet Lighting, Island with Eat-Up Bar, Custom Hardware & Upgraded Plumbing Fixtures, custom glass bottle chandelier, Stainless Steel Appliances, and rich dark cabinets contrasting with the clean, white granite. Beyond the spacious living quarters, retreat to the master bedroom where you’ll find custom finished walls with a walk-in closet, & a serene bathroom: Cable/TV, granite countertops, double sinks, glass shower, & a delightful soaking tub. The 4th bedroom is currently being used a full-media/theatre room, but could easily be converted back to a bedroom, library, office, or any flex space you desire. Berkshire Forest Amenities are extensive and include a Residents Club, swimming pool, basketball and tennis courts, bocce ball and a nearby oceanfront Beach Club! Schedule your appointment & start relaxing on the front porch swing TODAY!

    This property is off market, which means it's not currently listed for sale or rent on Zillow. This may be different from what's available on other websites or public sources.
    Zillow last checked:

    Listing updated:

    Listed by:

    Horonzy Group Cell:843-267-3596,

    BHHS Myrtle Beach Real Estate,

    Kaci V Horonzy 843-865-2618,

    EXP Realty LLC

    Bought with:

    Sharon Dean, 80312

    Century 21 The Harrelson Group

    Source: CCAR,MLS#: 1720368MLS Logo

    Facts & features

    Interior

    Bedrooms & bathrooms
    • Bedrooms: 4
    • Bathrooms: 2
    • Full bathrooms: 2
    Primary bedroom
    • Features: Ceiling Fan(s), Main Level Master, Walk-In Closet(s)
    Primary bedroom
    • Dimensions: 16'7x13
    Bedroom 1
    • Dimensions: 12'10x10'6
    Bedroom 2
    • Dimensions: 11x11'3
    Primary bathroom
    • Features: Dual Sinks, Garden Tub/Roman Tub, Separate Shower
    Dining room
    • Features: Kitchen/Dining Combo
    Dining room
    • Dimensions: 16'5x10'8
    Kitchen
    • Features: Breakfast Bar, Breakfast Area, Kitchen Island, Stainless Steel Appliances, Solid Surface Counters
    Living room
    • Dimensions: 16'5x20'11
    Living room
    • Features: Beamed Ceilings, Ceiling Fan(s)
    Other
    • Features: Bedroom on Main Level, Entrance Foyer, Game Room, Library
    Heating
    • Central, Electric, Space Heater
    Appliances
    • Included: Dishwasher, Disposal, Microwave, Range, Refrigerator
    • Laundry: Washer Hookup
    Features
    • Window Treatments, Breakfast Bar, Bedroom on Main Level, Breakfast Area, Entrance Foyer, Kitchen Island, Stainless Steel Appliances, Solid Surface Counters
    • Flooring: Carpet, Laminate, Tile
    Interior area
    • Total structure area: 2,301
    • Total interior livable area: 1,901 sqft

    Property

    Parking
    • Total spaces: 4
    • Parking features: Attached, Garage, Two Car Garage, Garage Door Opener
    • Attached garage spaces: 2
    Features
    • Levels: One
    • Stories: 1
    • Patio & porch: Front Porch, Patio
    • Exterior features: Sprinkler/Irrigation, Patio
    • Pool features: Community, Outdoor Pool
    Details
    • Additional parcels included: ,
    • Parcel number: 41902040065
    • Zoning: RES
    • Special conditions: None

    Construction

    Type & style
    • Home type: SingleFamily
    • Architectural style: Ranch
    • Property subtype: Single Family Residence
    Materials
    • Foundation: Slab
    Condition
    • Resale
    • Year built: 2015

    Utilities & green energy

    • Water: Public
    • Utilities for property: Cable Available, Electricity Available, Natural Gas Available, Sewer Available, Underground Utilities, Water Available

    Community & neighborhood

    Security
    • Security features: Smoke Detector(s), Security Service
    Community
    • Community features: Clubhouse, Recreation Area, Tennis Court(s), Long Term Rental Allowed, Pool
    Location
    • Region: Myrtle Beach
    • Subdivision: Berkshire Forest-Carolina Forest

    HOA & financial

    HOA
    • Has HOA: Yes
    • HOA fee: $92 monthly
    • Amenities included: Clubhouse, Security, Tennis Court(s)
    • Services included: Association Management, Common Areas, Pool(s), Recreation Facilities

    Other

    Other facts
    • Listing terms: Cash,Conventional,FHA,VA Loan

    Price history

    DateEventPrice
    1/9/2018Sold$238,000$125/sqft
    Source: CCAR #1720368 Report a problem

    Public tax history

    Tax history is unavailable.

    Neighborhood: 29579

    Nearby schools

    GreatSchools rating
    Schools provided by the listing agent
    • Elementary: River Oaks Elementary
    • Middle: Ocean Bay Middle School
    • High: Carolina Forest High School

    Source: CCAR. This data may not be complete. We recommend contacting the local school district to confirm school assignments for this home.

    Get pre-qualified for a loan
    At Zillow Home Loans, we can pre-qualify you in as little as 5 minutes with no impact to your credit score.

    An equal housing lender. NMLS #10287.

    Sell for more on Zillow
    Get a Zillow Showcase℠ listing at no additional cost and you could sell for .
    $371,900
    2% more
    +$7,438
    With Zillow Showcase(estimated)
    $379,338