Skip main navigation
Sold for $1,595,000
  • Listing Provided by: Seven Gables Real Estate
    Bought with: Harvest Realty Development
    $1,595,000

    2755 Finley, Tustin, CA 92782

    3beds
    2,003sqft
    Single Family Residence
    Built in 1993
    4,750 Square Feet Lot
    $1,623,000 Zestimate®
    $796/sqft
    $5,368 Estimated rent

    Home value

    $1,623,000

    $1.49M - $1.77M

    $5,368/mo

    Zestimate® history
    Loading
    Loading...

    Owner options

    List your home for rent

    $5,368/mo

    Rent Zestimate®

    Find your next renter with Zillow Rental Manager. Plus, with online applications, you can quickly screen prospective tenants – for free.

    Learn more

    $5,368/mo

    Rent Zestimate®

    Refinance and save

    $9,958/mo

    Est. payment

    Refinancing to a lower rate could help reduce your monthly payments and save thousands over the life of the loan.

    See today's rates

    $9,958/mo

    Est. payment

    Explore your selling options

    Work with a Zillow partner agent

    Leverage their expertise and Zillow's premium Showcase listings to get your home seen by more buyers.

    Get started

    List with your own agent

    Get your home in front of millions of buyers by listing it on Zillow.

    Learn how to do it

    Sell it yourself

    Take full control of how buyers see your home on Zillow by listing For Sale by Owner (FSBO).

    List your home

    What's special

    Versatile loftNew microwaveCenter islandHome officeFreshly painted wallsHigh ceilingsAttached dining room
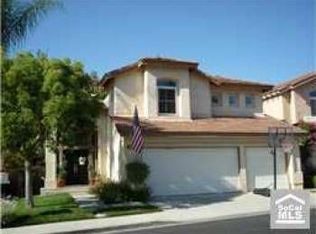
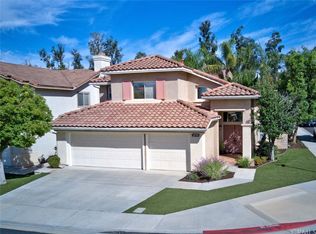
    Welcome to 2755 Finley, nestled in the peaceful and highly sought-after Serrano neighborhood in Tustin Ranch. This beautiful 3 bedroom PLUS loft, 2.5 bath two-story home is perfect for those looking for comfort, convenience and style. Rarely available, this home is walking distance to award winning Peters Canyon Elementary and Pioneer Middle School. Step inside to discover a spacious, light-filled interior with high ceilings, shutters throughout and vinyl wood plank flooring. The freshly painted walls and newly carpeted bedrooms provide a clean, welcoming atmosphere, ready for you to move in and make it your own. The open living room and attached dining room sets the stage for large gatherings, while the kitchen with its center island, walk in pantry, gas cooktop, double ovens and new microwave is a chef's dream, perfect for entertaining and preparing your daily meals. In addition to the upstairs bedrooms, this home features a versatile loft that can be used as a home office, den, playroom or additional living space to suit your needs. The attached two car garage and separate indoor laundry room equipped with washer and dryer adds to the home's convenience. Enjoy the solitude in your private lush backyard with a built-in barbecue ideal for summer cookouts. Prime Tustin Ranch location conveniently located near Cedar Grove Park with walking, biking, playgrounds, sports courts, fitness stations and playing fields, Peter's Canyon Regional Park, the 241 and 5 freeways, and the Market Place for shopping and dining options galore. Don't miss your chance to make this home yours-schedule a showing today!

    Zillow last checked:

    Listing updated:

    Listing Provided by:

    Kimberly Harvey DRE #01255859 714-608-4618,

    Seven Gables Real Estate,

    Karen Kleinberg DRE #01957112 714-318-1377,

    Seven Gables Real Estate

    Bought with:

    Decun Lan, DRE #02216014

    Harvest Realty Development

    Source: CRMLS,MLS#: PW24244567MLS LogoOriginating MLS: California Regional MLS

    Facts & features

    Interior

    Bedrooms & bathrooms
    • Bedrooms: 3
    • Bathrooms: 3
    • Full bathrooms: 2
    • 1/2 bathrooms: 1
    • Main level bathrooms: 1
    Primary bedroom
    • Features: Primary Suite
    Bedroom
    • Features: All Bedrooms Up
    Bathroom
    • Features: Bathtub, Dual Sinks, Enclosed Toilet, Separate Shower, Tub Shower, Walk-In Shower
    Family room
    • Features: Separate Family Room
    Kitchen
    • Features: Granite Counters, Kitchen Island, Kitchen/Family Room Combo, Walk-In Pantry
    Heating
    • Central, Forced Air
    Cooling
    • Central Air
    Appliances
    • Included: Double Oven, Dishwasher, Gas Cooktop, Disposal, Microwave, Water Heater, Dryer, Washer
    • Laundry: Washer Hookup, Inside, Laundry Room
    Features
    • Breakfast Area, Block Walls, Ceiling Fan(s), Cathedral Ceiling(s), Granite Counters, Pantry, Recessed Lighting, All Bedrooms Up, Loft, Primary Suite, Walk-In Pantry, Walk-In Closet(s)
    • Flooring: Carpet, Laminate
    • Windows: Shutters
    • Has fireplace: Yes
    • Fireplace features: Family Room, Gas, Gas Starter
    • Common walls with other units/homes: No Common Walls
    Interior area
    • Total interior livable area: 2,003 sqft

    Property

    Parking
    • Total spaces: 2
    • Parking features: Concrete, Direct Access, Door-Single, Driveway, Garage Faces Front, Garage, Garage Door Opener
    • Attached garage spaces: 2
    Features
    • Levels: Two
    • Stories: 2
    • Entry location: 1
    • Patio & porch: Covered
    • Pool features: None
    • Spa features: None
    • Fencing: Block
    • Has view: Yes
    • View description: None
    Lot
    • Size: 4,750 sqft
    • Features: Back Yard, Front Yard, Sprinklers In Front, Landscaped, Sprinklers Timer, Sprinkler System, Street Level
    Details
    • Parcel number: 52509135
    • Special conditions: Standard

    Construction

    Type & style
    • Home type: SingleFamily
    • Architectural style: Traditional
    • Property subtype: Single Family Residence
    Materials
    • Stucco
    • Foundation: Slab
    • Roof: Tile
    Condition
    • Turnkey
    • New construction: No
    • Year built: 1993
    Details
    • Builder model: Plan 1
    • Builder name: Greystone

    Utilities & green energy

    • Electric: Standard
    • Sewer: Public Sewer
    • Water: Public
    • Utilities for property: Cable Available, Electricity Connected, Natural Gas Connected, Phone Available, Sewer Connected, Water Connected

    Community & neighborhood

    Security
    • Security features: Carbon Monoxide Detector(s), Smoke Detector(s)
    Community
    • Community features: Curbs, Gutter(s), Street Lights, Sidewalks
    Location
    • Region: Tustin
    • Subdivision: Serrano (Serr)

    HOA & financial

    HOA
    • Has HOA: Yes
    • HOA fee: $102 monthly
    • Amenities included: Other
    • Association name: Serrano HOA
    • Association phone: 714-508-9070

    Other

    Other facts
    • Listing terms: Cash,Cash to New Loan,Conventional

    Price history

    DateEventPrice
    1/9/2025Sold$1,595,000$796/sqft
    Source: CRMLS #PW24244567 Report a problem
    12/12/2024Contingent$1,595,000$796/sqft
    Source: CRMLS #PW24244567 Report a problem
    12/6/2024Listed for sale$1,595,000+121.5%$796/sqft
    Source: CRMLS #PW24244567 Report a problem
    8/7/2024Listing removed--
    Source: CRMLS #PW24148831 Report a problem
    8/1/2024Price change$4,800-4%$2/sqft
    Source: CRMLS #PW24148831 Report a problem
    7/19/2024Listed for rent$5,000+33.3%$2/sqft
    Source: CRMLS #PW24148831 Report a problem
    3/16/2018Listing removed$3,750$2/sqft
    Source: Seven Gables Real Estate #OC18038698 Report a problem
    2/20/2018Listed for rent$3,750$2/sqft
    Source: Seven Gables Real Estate #OC18038698 Report a problem
    12/7/2010Sold$720,000-4%$359/sqft
    Source: Public Record Report a problem
    10/5/2010Listed for sale$750,000$374/sqft
    Source: Tarbell, Realtors #S634763 Report a problem

    Public tax history

    YearProperty taxesTax assessment
    2025$10,099 +5.8%$922,442 +2%
    2024$9,542 +2.3%$904,355 +2%
    2023$9,326 -10.5%$886,623 +2%
    2022$10,420 +2.3%$869,239 +2%
    2021$10,188 +1.5%$852,196 +1%
    2020$10,041 $843,458 +2%
    2019$10,041 +2%$826,920 +2%
    2018$9,848 +5.3%$810,706 +2%
    2017$9,348 $794,810 +2%
    2016$9,348 +1.8%$779,226 +1.5%
    2015$9,180 +2.1%$767,522 +2%
    2014$8,988 $752,488 +4.5%
    2013-- $720,000
    2012-- $720,000
    2011-- $720,000 +102.6%
    2010-- $355,374 -0.2%
    2009-- $356,219 +2%
    2008-- $349,235 +2%
    2007-- $342,388 +2%
    2006-- $335,675 +2%
    2005-- $329,094 +2%
    2004-- $322,642 +1.9%
    2003-- $316,729 +2%
    2002-- $310,519 +2%
    2001$4,734 +1.4%$304,431 +2%
    2000$4,670 $298,462

    Find assessor info on the county website

    Neighborhood: 92782

    Nearby schools

    GreatSchools rating
    Schools provided by the listing agent
    • Elementary: Peters Canyon
    • Middle: Pioneer
    • High: Beckman

    Source: CRMLS. This data may not be complete. We recommend contacting the local school district to confirm school assignments for this home.

    Get a cash offer in 3 minutes
    Find out how much your home could sell for in as little as 3 minutes with a no-obligation cash offer.
    Estimated market value
    $1,623,000
    Get a cash offer in 3 minutes
    Find out how much your home could sell for in as little as 3 minutes with a no-obligation cash offer.
    Estimated market value
    $1,623,000