Welcome to this beautifully updated end-unit townhome in the desirable Creekside Villas community of Norcross. Offering 3 bedrooms and 2.5 bathrooms, this move-in-ready home combines modern upgrades, functional living space, and an unbeatable Gwinnett location. The main level features an open-concept floor plan with seamless flow between the kitchen, dining, and family room — ideal for both everyday living and entertaining. The kitchen is equipped with extended-height white cabinetry, granite countertops, stainless steel appliances, an under-mount sink, and ample prep space for hosting or meal prep. Brand-new light fixtures in the hallway, dining room, and kitchen add a fresh, contemporary touch throughout the home. Upstairs, you’ll find all bedrooms, including a spacious primary suite with private bath. Each bedroom has been upgraded with new ceiling fans, enhancing comfort and energy efficiency year-round. Step outside to your private back deck — freshly pressure washed, sanded, and re-stained — creating the perfect outdoor space for relaxing, grilling, or entertaining guests. As an end unit, the home enjoys added privacy, extra natural light, and a more open feel compared to interior units. Additional highlights include a one-car garage, extra parking, and low-maintenance community living. Conveniently located just minutes from: • Peachtree Industrial Blvd & I-85 for easy commuting • Historic Downtown Norcross dining and events • The Forum on Peachtree Parkway & Town Center shopping • Local parks, greenways, and recreation • Major employers and business corridors • A short drive to Duluth, Peachtree Corners, and Berkeley Lake Enjoy the perfect blend of suburban comfort with close proximity to dining, shopping, and entertainment.
Active
$338,000
2755 Greenbridge Dr, Norcross, GA 30071
3beds
1,538sqft
Townhouse, Residential
Built in 2007
871 Square Feet Lot
$333,000 Zestimate®
$220/sqft
$120/mo HOA
What's special
One-car garageExtra natural lightExtra parkingStainless steel appliancesAmple prep spaceGranite countertopsUnder-mount sink
- 48 days |
- 173 |
- 19 |
Zillow last checked:
Listing updated:
Listed by:
Andrew Brooks,
Century 21 Connect Realty 770-710-3327
Source: FMLS GA,MLS#: 7777766
Facts & features
Interior
Bedrooms & bathrooms
- Bedrooms: 3
- Bathrooms: 3
- Full bathrooms: 2
- 1/2 bathrooms: 1
Rooms
- Room types: Other
Primary bedroom
- Features: Other
- Level: Other
Bedroom
- Features: Other
Primary bathroom
- Features: Shower Only
Dining room
- Features: Open Concept
Kitchen
- Features: Breakfast Bar, Cabinets White, Solid Surface Counters, View to Family Room
Heating
- Central, Electric, Heat Pump
Cooling
- Ceiling Fan(s), Electric, Heat Pump
Appliances
- Included: Dishwasher, Dryer, Electric Range, Refrigerator, Washer
- Laundry: Laundry Closet, Upper Level
Features
- Entrance Foyer
- Flooring: Laminate
- Windows: None
- Basement: None
- Number of fireplaces: 1
- Fireplace features: Factory Built, Family Room
- Common walls with other units/homes: End Unit
Interior area
- Total structure area: 1,538
- Total interior livable area: 1,538 sqft
- Finished area above ground: 1,538
Video & virtual tour
Property
Parking
- Total spaces: 1
- Parking features: Garage, Garage Door Opener, Kitchen Level
- Garage spaces: 1
Accessibility
- Accessibility features: None
Features
- Levels: Two
- Stories: 2
- Patio & porch: Deck
- Exterior features: Other, No Dock
- Pool features: None
- Spa features: None
- Fencing: None
- Has view: Yes
- View description: Other
- Waterfront features: None
- Body of water: None
Lot
- Size: 871 Square Feet
- Features: Other
Details
- Additional structures: None
- Parcel number: R6257 180
- Other equipment: None
- Horse amenities: None
Construction
Type & style
- Home type: Townhouse
- Architectural style: Townhouse
- Property subtype: Townhouse, Residential
- Attached to another structure: Yes
Materials
- Brick, Cement Siding, Concrete
- Foundation: Slab
- Roof: Composition
Condition
- Resale
- New construction: No
- Year built: 2007
Utilities & green energy
- Electric: None
- Sewer: Public Sewer
- Water: Public
- Utilities for property: Other
Green energy
- Energy efficient items: None
- Energy generation: None
Community & HOA
Community
- Features: Homeowners Assoc, Sidewalks
- Security: Fire Alarm
- Subdivision: Creekside Villas
HOA
- Has HOA: Yes
- HOA fee: $120 monthly
Location
- Region: Norcross
Financial & listing details
- Price per square foot: $220/sqft
- Tax assessed value: $353,700
- Annual tax amount: $4,767
- Date on market: 6/3/2026
- Cumulative days on market: 197 days
- Ownership: Fee Simple
- Road surface type: Asphalt
Estimated market value
$333,000
$316,000 - $350,000
$2,055/mo
Price history
| Date | Event | Price |
|---|---|---|
| 6/3/2026 | Listed for sale | $338,000$220/sqft |
Source:  FMLS GA #7777766 Report a problem FMLS GA #7777766 Report a problem | ||
| 6/2/2026 | Listing removed | $338,000$220/sqft |
Source:  GAMLS #10724761 Report a problem GAMLS #10724761 Report a problem | ||
| 4/3/2026 | Listed for sale | $338,000$220/sqft |
Source: FMLS GA #7745834 Report a problem | ||
| 4/2/2026 | Listing removed | $338,000$220/sqft |
Source: GAMLS #10662320 Report a problem | ||
| 2/7/2026 | Price change | $338,000-0.3%$220/sqft |
Source: GAMLS #10662320 Report a problem | ||
| 1/1/2026 | Listed for sale | $339,000-0.3%$220/sqft |
Source: GAMLS #10662320 Report a problem | ||
| 7/28/2025 | Listing removed | $340,000$221/sqft |
Source: FMLS GA #7576249 Report a problem | ||
| 5/8/2025 | Listed for sale | $340,000+3.3%$221/sqft |
Source: FMLS GA #7576249 Report a problem | ||
| 12/30/2024 | Sold | $329,000$214/sqft |
Source: FMLS GA #7480733 Report a problem | ||
| 12/5/2024 | Price change | $329,000-2.9%$214/sqft |
Source: GAMLS #10406734 Report a problem | ||
| 12/2/2024 | Price change | $339,000-1.7%$220/sqft |
Source: GAMLS #10406734 Report a problem | ||
| 11/2/2024 | Listed for sale | $345,000+50%$224/sqft |
Source: GAMLS #10406734 Report a problem | ||
| 7/10/2021 | Listing removed | -- |
Source: GAMLS #8896626 Report a problem | ||
| 2/3/2021 | Sold | $230,000-4.2%$150/sqft |
Source:  GAMLS #8896626 Report a problem GAMLS #8896626 Report a problem | ||
| 1/7/2021 | Pending sale | $240,000$156/sqft |
Source: GAMLS #8896626 Report a problem | ||
| 12/3/2020 | Listed for sale | $240,000+41.3%$156/sqft |
Source: Crye-Leike South #6814996 Report a problem | ||
| 4/19/2007 | Sold | $169,900$110/sqft |
Source: Public Record Report a problem | ||
Public tax history
| Year | Property taxes | Tax assessment |
|---|---|---|
| 2025 | $4,767 -1.9% | $141,480 +9.7% |
| 2024 | $4,860 +0.1% | $129,000 |
| 2023 | $4,857 +38.2% | $129,000 +40.2% |
| 2022 | $3,515 +6.1% | $92,000 +8.1% |
| 2021 | $3,314 +10% | $85,080 +11.2% |
| 2020 | $3,013 +13.7% | $76,480 +10.5% |
| 2019 | $2,651 | $69,200 +25.3% |
| 2018 | $2,651 +34.4% | $55,240 |
| 2016 | $1,973 +26.1% | $55,240 +28.7% |
| 2015 | $1,565 | $42,920 |
| 2014 | $1,565 +30.8% | $42,920 +31.7% |
| 2013 | $1,196 | $32,600 |
| 2012 | -- | $32,600 -37.6% |
| 2011 | -- | $52,280 -17.6% |
| 2010 | -- | $63,440 |
| 2009 | -- | $63,440 +428.7% |
| 2007 | -- | $12,000 |
Find assessor info on the county website
Monthly payment
Est. payment
Payment breakdown
Explore the cost of this home by adjusting the details. Changes won't be saved.Climate risks
Neighborhood: 30071
Nearby schools
GreatSchools rating
- 6/10Berkeley Lake Elementary SchoolGrades: PK-5Distance: 1.4 mi
- 6/10Duluth Middle SchoolGrades: 6-8Distance: 2.6 mi
- 5/10Duluth High SchoolGrades: 9-12Distance: 4.3 mi
Schools provided by the listing agent
- Elementary: Berkeley Lake
- Middle: Duluth
- High: Duluth
Source: FMLS GA. This data may not be complete. We recommend contacting the local school district to confirm school assignments for this home.
- $317,7003 bd3 ba1.5k sqft2765 Greenbridge Dr, Norcross, GA 30071Off Market
- $320,0003 bd3 ba1.5k sqft2775 Greenbridge Dr, Norcross, GA 30071Sold
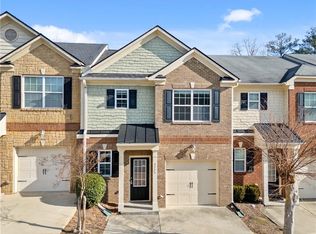
- $318,7003 bd3 ba1.5k sqft2745 Tohenham Cir, Norcross, GA 30071Off Market
- $314,3003 bd2 ba1.5k sqft2785 Greenbridge Dr, Norcross, GA 30071Off Market
- $310,1003 bd3 ba1.5k sqft2735 Tohenham Cir, Norcross, GA 30071Off Market
- $310,0003 bd3 ba1.5k sqft2795 Greenbridge Dr, Norcross, GA 30071Sold
- $318,5003 bd3 ba1.5k sqft2725 Tohenham Cir, Norcross, GA 30071Off Market
- $311,4003 bd-- ba1.5k sqft2805 Greenbridge Dr, Norcross, GA 30071Off Market
A local agent can set up tours, give advice and negotiate with sellers.
Similar homes
- $315,0003 bd3 ba1.5k sqft4828 Chaucery Ln, Norcross, GA 30071For Sale

 MLS ID #7774791, Lonnie Latham, Engel & Volkers Atlanta. FMLS GA
 - $399,0003 bd3 ba1.9k sqft3210 Smith Ridge Trce, Norcross, GA 30071For Sale
 MLS ID #7793903, MARK SPAIN, Mark Spain Real Estate. FMLS GA
 - $304,9003 bd4 ba2.1k sqft2402 Beaver Falls Dr, Norcross, GA 30071For Sale
 MLS ID #7752166, Lilibeth Moron, Keller Williams Realty Chattahoochee North, LLC. FMLS GA
 - $415,0003 bd3 ba1.9k sqft4270 Sunny Oak Ln, Norcross, GA 30071For Sale
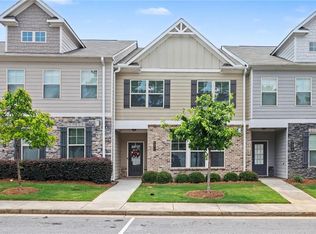 MLS ID #7800670, Brenda Conley, Keller Williams Realty Atl Partners. FMLS GA
 - $247,5002 bd3 ba1.2k sqft816 Summer Pl, Norcross, GA 30071For SaleMLS ID #7777931, Whitney Agee Team, EXP Realty, LLC.. FMLS GA
- $310,0003 bd3 ba1.6k sqft1950 Durwood Ln, Duluth, GA 30096For SaleMLS ID #7779068, Anna Wagner, Compass. FMLS GA
- $290,0004 bd3 ba1.9k sqft1388 Harbins Ridge Dr, Norcross, GA 30093For SaleMLS ID #7788539, Gina Sharma Team, Keller Williams North Atlanta. FMLS GA
- $365,0003 bd3 ba1.5k sqft3063 Thornbury Trce, Dunwoody, GA 30360For SaleMLS ID #7776802, Nadine Lutz, Compass. FMLS GA
- $350,0003 bd3 ba1.5k sqft8865 Carroll Manor Dr, Sandy Springs, GA 30350For SaleMLS ID #7802739, Jenn Goddard, RE/MAX Town and Country. FMLS GA
- $360,0003 bd3 ba1.3k sqft10900 Wittenridge Dr Unit D8, Alpharetta, GA 30022For SaleMLS ID #7779331, Manny Casañas, Virtual Properties Realty.com. FMLS GA
- $300,0002 bd3 ba1.4k sqft3600 Centennial Sq, Peachtree Corners, GA 30092For SaleMLS ID #7721622, Sharon Bicknell, EXP Realty, LLC.. FMLS GA
- $280,0003 bd3 ba2.1k sqft6188 Brookwood Rd, Peachtree Corners, GA 30092For SaleMLS ID #7748685, Julie deGalleford, 515 Life Real Estate Company, LLC.. FMLS GA
- $360,0003 bd3 ba1.7k sqft4319 Buford Valley Way, Buford, GA 30518For SaleMLS ID #7800112, KRISHNA PATEL, Virtual Properties Realty.com. FMLS GA
- $334,9003 bd4 ba1.6k sqft1472 Liberty Pkwy NW, Atlanta, GA 30318For SaleMLS ID #7793587, Joseph Elkourie, Compass. FMLS GA
- $318,0003 bd3 ba1.9k sqft2632 Cedar Dr, Lawrenceville, GA 30043For SaleMLS ID #7791763, AHMED HUSNANI, Virtual Properties Realty.Net, LLC.. FMLS GA
- $304,9003 bd3 ba1.9k sqft3347 Desoto Rd, Snellville, GA 30078For SaleMLS ID #7780668, MARK SPAIN, Mark Spain Real Estate. FMLS GA
- $335,0003 bd4 ba1.9k sqft2105 Millgate Ln, Buford, GA 30519For SaleMLS ID #7782712, JoAnn Keahey, Berkshire Hathaway HomeServices Georgia Properties. FMLS GA
- $350,0003 bd4 ba1.7k sqft4247 Chatham Ridge Dr, Buford, GA 30518For SaleMLS ID #7773391, Ashley Reagin, Beacham and Company. FMLS GA
- $325,0003 bd3 ba1.9k sqft5314 Sherwood Way, Cumming, GA 30040For SaleMLS ID #7788613, EmpowerHome Team Atlanta, Keller Williams Rlty, First Atlanta. FMLS GA
- $285,0002 bd3 ba1.7k sqft3142 Creston Park Ct, Duluth, GA 30096For SaleMLS ID #7725833, MARK SPAIN, Mark Spain Real Estate. FMLS GA
