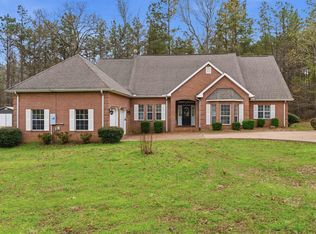
Peaceful Country Living - No City Taxes, Spacious Lot, and Modern Comforts! Enjoy the perfect blend of privacy and convenience with this stunning 4-bedroom brick home set on a large open lot, Where you'll never feel like you're right on top of your neighbors. Surrounded by rolling countryside and mature trees, this property offers the tranquility of rural living while being just minutes away from the new hospital currently under construction and other local amenities. Step inside to discover a thoughtfully designed interior with elegant details and exceptional functionality. The chef's kitchen is the heart of the home, boasting a massive granite island, double ovens, and custom cabinetry with a walk-in pantry for abundant storage. The master suite offers a peaceful retreat, complete with a hidden safe, a walk-in closet, and a luxurious ensuite bath. Upstairs, the finished attic provides flexible space ideal for an office, playroom, or guest area. Relax and unwind in the sunroom, which features central heat and air, allowing you to enjoy the beautiful views year-round. The spacious laundry room includes extensive cabinetry, granite countertops, and a convenient sink. For those who enjoy working with their hands, the heated and cooled workshop is perfect for projects, hobbies, or additional storage. In addition to the large 3 car attached garage. Outside, you'll love the sense of space and seclusion, with plenty of room for outdoor entertaining, gardening, or simply soaking up the peace of country life. All without the burden of city taxes. Key Features: 4 Bedrooms Finished attic for extra living or storage space Huge kitchen island with granite countertops Double ovens and custom cabinetry Walk-in pantry with built-in shelving Sunroom with heat and air Oversized laundry room with sink and storage Heated & cooled workshop Hidden safe in master bedroom Large lot offering privacy, not right on top of your neighbors No city taxes Conveniently located minutes from the new hospital under construction None
Pending
Price cut: $79K (6/8)
$750,000
2755 Hornsby Loop, Bolivar, TN 38008
4beds
4,672sqft
Single Family Residence
Built in 2007
6.27 Acres Lot
$709,900 Zestimate®
$161/sqft
$-- HOA
What's special
Heated and cooled workshopTranquility of rural livingWalk-in pantryDouble ovensMature treesSpacious laundry roomExtensive cabinetry
- 335 days
- 35
- 0
Zillow last checked:
Listing updated:
Listed by:
Countress Brown,
Prosper Realty Group 731-215-0210
Source: CWTAR,MLS#: 2504815
Facts & features
Interior
Bedrooms & bathrooms
- Bedrooms: 4
- Bathrooms: 3
- Full bathrooms: 3
- Main level bathrooms: 3
- Main level bedrooms: 3
Primary bedroom
- Level: Main
- Area: 288
- Dimensions: 16.0 x 18.0
Bedroom
- Level: Main
- Area: 224
- Dimensions: 14.0 x 16.0
Bedroom
- Level: Main
- Area: 224
- Dimensions: 14.0 x 16.0
Bedroom
- Level: Upper
- Area: 288
- Dimensions: 16.0 x 18.0
Kitchen
- Level: Main
- Area: 360
- Dimensions: 20.0 x 18.0
Heating
- Forced Air
Cooling
- Ceiling Fan(s), Central Air, Multi Units
Appliances
- Included: Dishwasher, Double Oven, Exhaust Fan, Gas Range, Ice Maker, Microwave, Refrigerator, Stainless Steel Appliance(s)
- Laundry: Laundry Room, Main Level, Sink
Features
- Bookcases, Ceiling Fan(s), Double Vanity, Eat-in Kitchen, Entrance Foyer, High Ceilings, Kitchen Island, Pantry, Master Downstairs, Tub Shower Combo, Walk-In Closet(s)
- Flooring: Carpet, Hardwood
- Windows: Window Treatments
- Has basement: No
- Has fireplace: Yes
- Fireplace features: Gas Starter
Interior area
- Total interior livable area: 4,672 sqft
Property
Parking
- Total spaces: 4
- Parking features: Garage Door Opener, Garage Faces Side, Parking Pad, Workshop in Garage
- Attached garage spaces: 4
Features
- Levels: Two
- Exterior features: Rain Gutters
- Has view: Yes
- View description: Pasture
Lot
- Size: 6.27 Acres
- Dimensions: 6.27
Details
- Additional structures: Garage(s), Gazebo, Second Garage, Storage, Workshop
- Parcel number: 004.06
- Special conditions: Standard
Construction
Type & style
- Home type: SingleFamily
- Property subtype: Single Family Residence
Materials
- Brick
- Roof: Shingle
Condition
- false
- New construction: No
- Year built: 2007
Utilities & green energy
- Electric: 220 Volts
- Sewer: Septic Tank
- Utilities for property: Cable Available, Electricity Available, Fiber Optic Available
Community & HOA
Community
- Subdivision: None
Location
- Region: Bolivar
Financial & listing details
- Price per square foot: $161/sqft
- Tax assessed value: $695,200
- Annual tax amount: $3,145
- Date on market: 10/6/2025
Estimated market value
$709,900
$674,000 - $745,000
Not available
Price history
| Date | Event | Price |
|---|---|---|
| 7/24/2026 | Pending sale | $750,000$161/sqft |
Source:  CWTAR #2504815 Report a problem CWTAR #2504815 Report a problem | ||
| 6/8/2026 | Price change | $750,000-9.5%$161/sqft |
Source: CWTAR #2504815 Report a problem | ||
| 2/18/2026 | Price change | $829,000-2.4%$177/sqft |
Source: CWTAR #2504815 Report a problem | ||
| 10/6/2025 | Listed for sale | $849,000+21.5%$182/sqft |
Source: CWTAR #2504815 Report a problem | ||
| 3/29/2022 | Sold | $699,000$150/sqft |
Source:  MAAR #10100711 Report a problem MAAR #10100711 Report a problem | ||
| 1/19/2022 | Pending sale | $699,000$150/sqft |
Source: MAAR #10100711 Report a problem | ||
Public tax history
| Year | Property taxes | Tax assessment |
|---|---|---|
| 2025 | $3,146 +0% | $173,800 |
| 2024 | $3,146 0% | $173,800 |
| 2023 | $3,146 -12.8% | $173,800 +22.8% |
| 2022 | $3,609 | $141,525 |
| 2021 | $3,609 | $141,525 |
| 2020 | $3,609 | $141,525 |
| 2019 | $3,609 | $141,525 |
| 2018 | $3,609 +1.5% | $141,525 +1.5% |
| 2017 | $3,554 -2.9% | $139,375 |
| 2016 | $3,662 +3% | $139,375 |
| 2015 | $3,554 | $139,375 |
| 2014 | $3,554 | $139,375 |
| 2013 | -- | $139,375 |
| 2012 | $3,271 | $139,375 +6.5% |
| 2011 | $3,271 +10.6% | $130,851 |
| 2010 | $2,957 | $130,851 |
| 2009 | $2,957 | $130,851 |
| 2008 | $2,957 | $130,851 |
| 2007 | $2,957 +1050% | $130,851 +1248.4% |
| 2006 | $257 +242.6% | $9,704 +242.5% |
| 2005 | $75 | $2,833 |
Find assessor info on the county website
Monthly payment
Est. payment
Payment breakdown
Explore the cost of this home by adjusting the details. Changes won't be saved.Climate risks
Neighborhood: 38008
Nearby schools
Similar homes
- $440,5005 bd4 ba3.8k sqft915 Clifftview Rd, Bolivar, TN 38008For Sale
 MLS ID #10217414, Robert L Sain, Bolivar Ins & R/E Agency Inc.. MAAR
 - $599,9004 bd4 ba2.8k sqft12585 Highway 100, Toone, TN 38381For Sale
 MLS ID #2604073, Alan Sharp Castleman, Hickman Realty Group Inc.-Jack. CWTAR
 - $699,0003 bd3 ba2.4k sqft1193 Murray School Rd, Selmer, TN 38375For Sale
 MLS ID #10222874, Rhonda G Wheeler, Farm & Home Realty. MAAR
 - $629,9006 bd3 ba3.3k sqft3670 Pea Vine Rd, Middleton, TN 38052For Sale
 MLS ID #10223572, Brooke Redmon Benton, Action Realty. MAAR
