Skip main navigation
Closed
  • $468,000

    2755 Kildare Courtyard, Valparaiso, IN 46385

    3beds
    2,618sqft
    Single Family Residence
    Built in 2013
    0.37 Acres Lot
    $491,600 Zestimate®
    $179/sqft
    $3,202 Estimated rent

    Home value

    $491,600

    $438,000 - $556,000

    $3,202/mo

    Zestimate® history
    Loading
    Loading...

    Owner options

    List your home for rent

    $3,202/mo

    Rent Zestimate®

    Find your next renter with Zillow Rental Manager. Plus, with online applications, you can quickly screen prospective tenants – for free.

    Learn more

    $3,202/mo

    Rent Zestimate®

    Refinance and save

    $3,264/mo

    Est. payment

    Refinancing to a lower rate could help reduce your monthly payments and save thousands over the life of the loan.

    See today's rates

    $3,264/mo

    Est. payment

    Explore your selling options

    Work with a Zillow partner agent

    Leverage their expertise and Zillow's premium Showcase listings to get your home seen by more buyers.

    Get started

    List with your own agent

    Get your home in front of millions of buyers by listing it on Zillow.

    Learn how to do it

    Sell it yourself

    Take full control of how buyers see your home on Zillow by listing For Sale by Owner (FSBO).

    List your home

    What's special

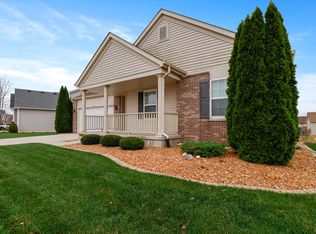
    Modern Southern Living charm meets quality craftsmanship in this custom-built 3-bedroom ranch offering the ease of main floor living. With 2,618 SF of finished living space and a 2,178 SF unfinished basement plumbed for a bath, this home combines style and function. A welcoming 8' x 31' covered front porch invites outdoor relaxation, while the fenced backyard with patio and pond views creates a peaceful retreat. Inside, the open-concept layout showcases hardwood floors flowing through the foyer, dining area, and great room. A stone wood-burning fireplace with a custom barn wood mantle anchors the living space. French doors lead to a flexible room perfect for an office, music room, or guest suite with space for a future ensuite bath. The bright island kitchen features handcrafted hickory cabinetry by Rentown Cabinets, granite countertops, multiple prep areas, and ample storage. The split-bedroom design features a spacious primary suite with a walk-in closet and an ensuite bath that includes a 7-ft tiled walk-in shower and custom maple double vanity. Bedroom three is located near a full hall bath. This well-designed home also features a main floor laundry room, and a custom iron handrail staircase tucked off the back entry leads to a large bonus room above the 2-car garage. Thoughtful details, quality finishes, and the convenience of one-level living make this home a standout!

    Zillow last checked:

    Listing updated:

    Listed by:

    Roxanne Gottleber,

    RE/MAX Lifestyles 219-462-2121

    Bought with:

    Heather Hitz, RB14031180

    BHHS Executive Group RE

    Source: NIRA as distributed by MLS GRID,MLS#: 825354MLS Logo

    Facts & features

    Interior

    Bedrooms & bathrooms
    • Bedrooms: 3
    • Bathrooms: 2
    • Full bathrooms: 1
    • 3/4 bathrooms: 1
    Rooms
    • Room types: Bedroom 2, Primary Bedroom, Laundry, Kitchen, Great Room, Dining Room, Bonus Room, Bedroom 3
    Primary bedroom
    • Description: Laminate Hardwood Floors, Large Walk-in Closet, Pocket Door to Ensuite Bath 7 FT. Shower,
    • Area: 221
    • Dimensions: 17.0 x 13.0
    Bedroom 2
    • Description: Ideal for Office, French Door Entry, Closet plus 7x5 Room Future Ensuite Bath, Carpet
    • Area: 132
    • Dimensions: 12.0 x 11.0
    Bedroom 3
    • Description: Murphy Bed Cabinet Negotiable, Carpet
    • Area: 121
    • Dimensions: 11.0 x 11.0
    Bonus room
    • Description: Laminate Hardwood Floors
    • Area: 220
    • Dimensions: 20.0 x 11.0
    Dining room
    • Description: Open to Great Room, Laminate Hardwood Floors
    • Area: 216
    • Dimensions: 18.0 x 12.0
    Great room
    • Description: Woodburning Stone Fireplace, Laminate Hardwood Floors, Open to Patio
    • Area: 357
    • Dimensions: 21.0 x 17.0
    Kitchen
    • Description: Island Kitchen, Granite, Custom Hickory Cabinets
    • Area: 240
    • Dimensions: 20.0 x 12.0
    Laundry
    • Description: Washer & Dryer, Built-in Closet, Folding Counter
    • Area: 40
    • Dimensions: 8.0 x 5.0
    Heating
    • Forced Air, Natural Gas
    Appliances
    • Included: Dishwasher, Range Hood, Water Softener Owned, Washer, Refrigerator, Dryer, Disposal
    • Laundry: Laundry Room, Main Level
    Features
    • Ceiling Fan(s), Open Floorplan, Walk-In Closet(s), Recessed Lighting, Pantry, Country Kitchen, Kitchen Island, High Ceilings, Granite Counters, Eat-in Kitchen, Double Vanity
    • Basement: Bath/Stubbed,Sump Pump,Unfinished,Full
    • Number of fireplaces: 1
    • Fireplace features: Great Room, Wood Burning
    Interior area
    • Total structure area: 2,618
    • Total interior livable area: 2,618 sqft
    • Finished area above ground: 2,618

    Property

    Parking
    • Total spaces: 2
    • Parking features: Driveway, Kitchen Level, Garage Faces Side, Garage Door Opener
    • Garage spaces: 2
    • Has uncovered spaces: Yes
    Features
    • Levels: One
    • Patio & porch: Covered, Patio, Front Porch
    • Exterior features: Other, Private Yard
    • Fencing: Back Yard,Fenced
    • Has view: Yes
    • View description: Pond
    • Has water view: Yes
    • Water view: Pond
    • Waterfront features: Pond
    Lot
    • Size: 0.37 Acres
    • Features: Back Yard, Landscaped, Corner Lot
    Details
    • Parcel number: 640915253001000004
    • Special conditions: Standard

    Construction

    Type & style
    • Home type: SingleFamily
    • Property subtype: Single Family Residence
    Condition
    • New construction: No
    • Year built: 2013

    Utilities & green energy

    • Sewer: Public Sewer
    • Water: Public
    • Utilities for property: Cable Connected, Natural Gas Connected, Water Connected, Electricity Connected

    Community & HOA

    Community
    • Security: Smoke Detector(s)
    • Subdivision: Mistwood
    HOA
    • Has HOA: Yes
    • Amenities included: Landscaping, Other, Maintenance Grounds
    • Services included: Maintenance Grounds
    • HOA fee: $396 annually
    • HOA name: Rose Real Estate
    • HOA phone: 219-836-2400
    Location
    • Region: Valparaiso

    Financial & listing details

    • Price per square foot: $179/sqft
    • Tax assessed value: $424,100
    • Annual tax amount: $4,943
    • Date on market: 8/2/2025
    • Listing agreement: Exclusive Right To Sell
    • Listing terms: Cash,VA Loan,Conventional

    Price history

    DateEventPrice
    9/30/2025Sold$468,000-1.3%$179/sqft
    Source: NIRA as distributed by MLS GRID #825354 Report a problem
    9/3/2025Contingent$474,000$181/sqft
    Source: NIRA as distributed by MLS GRID #825354 Report a problem
    8/28/2025Price change$474,000-0.8%$181/sqft
    Source: NIRA as distributed by MLS GRID #825354 Report a problem
    8/2/2025Listed for sale$478,000$183/sqft
    Source: NIRA as distributed by MLS GRID #825354 Report a problem

    Public tax history

    YearProperty taxesTax assessment
    2025$4,943 +3.6%$424,100 +5.6%
    2024$4,773 +1%$401,700 +4.1%
    2023$4,726 +7.5%$385,800 +2.9%
    2022$4,396 +1%$374,800 +11.3%
    2021$4,351 +5.2%$336,800 +2.7%
    2020$4,135 -1.9%$328,000 +6.4%
    2019$4,215 +3%$308,200 -1.4%
    2018$4,091 $312,600 +2.8%
    2017$4,091 +8.8%$304,100 -0.3%
    2016$3,760 +4.3%$304,900 +4.4%
    2014$3,607 +18901.6%$292,000 +41614.3%
    2013$19 +17.2%$700 +16.7%
    2012$16 +34.9%$600
    2011$12 +20%$600 +20%
    2010$10 $500
    2009$10 $500
    Find assessor info on the county website

    Neighborhood: 46385

    Nearby schools

    GreatSchools rating
    Get a cash offer in 3 minutes
    Find out how much your home could sell for in as little as 3 minutes with a no-obligation cash offer.
    Estimated market value
    $491,600
    Get a cash offer in 3 minutes
    Find out how much your home could sell for in as little as 3 minutes with a no-obligation cash offer.
    Estimated market value
    $491,600