Skip main navigation
Off market
  • $606,800

    2755 Lantern Ln, Audubon, PA 19403

    3beds
    1,764sqft
    SingleFamily
    Built in 1961
    0.46 Acres Lot
    $606,800 Zestimate®
    $344/sqft
    $3,264 Estimated rent

    Home value

    $606,800

    $570,000 - $649,000

    $3,264/mo

    Zestimate® history
    Loading
    Loading...

    Owner options

    List your home for rent

    $3,264/mo

    Rent Zestimate®

    Find your next renter with Zillow Rental Manager. Plus, with online applications, you can quickly screen prospective tenants – for free.

    Learn more

    $3,264/mo

    Rent Zestimate®

    Refinance and save

    $3,907/mo

    Est. payment

    Refinancing to a lower rate could help reduce your monthly payments and save thousands over the life of the loan.

    See today's rates

    $3,907/mo

    Est. payment

    Explore your selling options

    Work with a Zillow partner agent

    Leverage their expertise and Zillow's premium Showcase listings to get your home seen by more buyers.

    Get started

    List with your own agent

    Get your home in front of millions of buyers by listing it on Zillow.

    Learn how to do it

    Sell it yourself

    Take full control of how buyers see your home on Zillow by listing For Sale by Owner (FSBO).

    List your home

    What's special

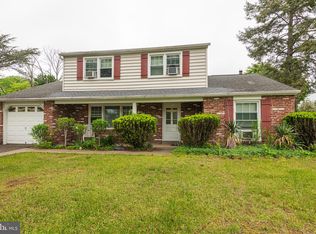
    This home has been completely renovated and redesigned to create a fantastic new construction alternative in a lovely established neighborhood. Welcoming front porch opens to foyer and spacious living room with abundant windows. Dining room with sliding french doors to covered patio and pretty view of large rear yard. Beautiful new wide planked hardwood flooring throughout first floor. Brand new kitchen with stainless appliances, honed granite countertops and breakfast bar and Shaker style cabinetry. Great family room with beamed ceiling, adjacent laundry/mudroom with rear entrance and powder room complete the first floor. Second floor includes new master suite with gorgeous ensuite bath with Carrera marble double vanity, designer ceramic flooring, oversized frameless shower and walk in closet. 2 additional bedrooms and brand new hall bath with tub shower combination featuring stylish subway tile surround and custom tile niche, new ceramic plank tile flooring and Carrera vanity. All new carpeting and light fixtures throughout, new roof, new heating and air conditioning systems. Oversized 2 car garage allows for 2 cars plus all the storage and workshop space you could need! Great location within minutes of Rts.422 and 202 with quick access to King of Prussia, the turnpike and expressway to Philadelphia. All this convenience is tucked into a charming existing cummunity with treelined streets. You only need to set down your furniture. There is nothing left to do! Start making memories with family and friends!

    This property is off market, which means it's not currently listed for sale or rent on Zillow. This may be different from what's available on other websites or public sources.

    Facts & features

    Interior

    Bedrooms & bathrooms
    • Bedrooms: 3
    • Bathrooms: 3
    • Full bathrooms: 2
    • 1/2 bathrooms: 1
    Heating
    • Other
    Cooling
    • Central
    Features
    • Breakfast Area
    • Has fireplace: No
    Interior area
    • Total interior livable area: 1,764 sqft

    Property

    Parking
    • Parking features: Garage - Attached
    Features
    • Exterior features: Vinyl, Brick
    Lot
    • Size: 0.46 Acres
    Details
    • Parcel number: 430006868001

    Construction

    Type & style
    • Home type: SingleFamily
    • Architectural style: Colonial
    Condition
    • Year built: 1961

    Utilities & green energy

    • Sewer: Public Sewer

    Community & neighborhood

    Location
    • Region: Audubon

    Other

    Other facts
    • Acreage: 0
    • HalfBaths: 1
    • HasBasement: 0
    • HasBodyOfWater: 0
    • IsForeClosure: 0
    • IsNewConstruction: 0
    • IsSale: 1
    • LotSquareFootage: 0
    • NoOfLevels: 0
    • HasPool: 0
    • HasWaterFront: 0
    • CondoFee: 0
    • CvrdParking1Spaces: 0
    • CvrdParking2Spaces: 0
    • HasWaterAccess: 0
    • HasWaterView: 0
    • HOAFee: 0
    • TotalLeasedUnits: 0
    • TotalNoOfUnits: 0
    • TotalUnfurnishedUnits: 0
    • Fireplaces: 0
    • PropertyType: Single Family
    • Sewer: Public Sewer
    • InteriorFeatures: Breakfast Area
    • TotalSquareFeet: 1764
    • Heating: Oil
    • Water: Public
    • Ownership: Fee Simple
    • TotalTaxes: 4822
    • Style: Detached
    • TaxYear: 2018
    • BasementType: 0
    • ListingDate: 2018-07-16T00:00:00
    • Ownership: Fee Simple

    Price history

    DateEventPrice
    12/15/2018Sold$363,000-3.1%$206/sqft
    Source: Public Record Report a problem
    12/5/2018Pending sale$374,500$212/sqft
    Source: Long & Foster - Wayne/Devon/Herling #1002053818 Report a problem
    11/3/2018Price change$374,500-3.9%$212/sqft
    Source: Long & Foster - Wayne/Devon/Herling #7218221 Report a problem
    10/2/2018Price change$389,500-2.6%$221/sqft
    Source: Long & Foster - Wayne/Devon/Herling #7218221 Report a problem
    9/8/2018Price change$399,900-2.4%$227/sqft
    Source: Long & Foster - Wayne/Devon/Herling #7218221 Report a problem
    8/28/2018Price change$409,900-1.2%$232/sqft
    Source: Long & Foster - Wayne/Devon/Herling #7218221 Report a problem
    8/15/2018Price change$414,900-2.4%$235/sqft
    Source: Long & Foster - Wayne/Devon/Herling #7218221 Report a problem
    7/17/2018Listed for sale$424,900+89.7%$241/sqft
    Source: Long & Foster - Wayne/Devon/Herling #7218221 Report a problem
    3/15/2018Sold$224,015+12%$127/sqft
    Source: Public Record Report a problem
    12/11/2017Listing removed$200,000$113/sqft
    Source: Premier Real Estate Inc #1004256597 Report a problem
    12/1/2017Listed for sale$200,000-0.5%$113/sqft
    Source: Premier Real Estate Inc #1004256597 Report a problem
    9/15/2017Sold$201,000$114/sqft
    Source: Public Record Report a problem

    Public tax history

    YearProperty taxesTax assessment
    2025$6,651 +17.9%$155,220 +10.7%
    2024$5,642 $140,220
    2023$5,642 +5.4%$140,220
    2022$5,352 +7.1%$140,220 +3.7%
    2021$4,998 +1.8%$135,220
    2020$4,911 +0.9%$135,220
    2019$4,865 +2.6%$135,220
    2018$4,743 +3.3%$135,220
    2017$4,593 +2.5%$135,220
    2016$4,480 +1.5%$135,220
    2015$4,414 +2%$135,220
    2014$4,326 +1.6%$135,220
    2013$4,258 +1.6%$135,220
    2012$4,189 +4%$135,220
    2011$4,027 +4.7%$135,220
    2010$3,846 +3.3%$135,220
    2009$3,723 +3.3%$135,220
    2008$3,604 +2.1%--
    2007$3,530 +1.7%--
    2006$3,470 +2.5%--
    2005$3,387 +4.1%--
    2004$3,254 +9.2%--
    2003$2,979 +5.3%--
    2002$2,828 +4%--
    2000$2,719 +2.1%--
    1999$2,664 --

    Find assessor info on the county website

    Neighborhood: 19403

    Nearby schools

    GreatSchools rating
    Schools provided by the listing agent
    • Middle: ARCOLA
    • High: METHACTON
    • District: METHACTON

    Source: The MLS. This data may not be complete. We recommend contacting the local school district to confirm school assignments for this home.

    Get a cash offer in 3 minutes
    Find out how much your home could sell for in as little as 3 minutes with a no-obligation cash offer.
    Estimated market value
    $606,800
    Get a cash offer in 3 minutes
    Find out how much your home could sell for in as little as 3 minutes with a no-obligation cash offer.
    Estimated market value
    $606,800