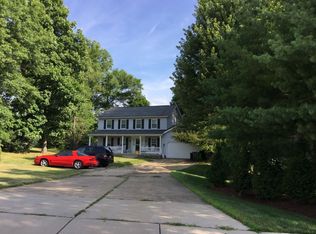
Welcome to this spacious and well-appointed 4-bedroom colonial nestled on a park-like lot - perfect for relaxation or entertaining. Step into the tiled entryway that leads to generous living and dining rooms with crown molding, offering the ideal space for gatherings and special occasions. The kitchen features stainless steel appliances, granite countertops, tile flooring and opens to a fabulous 700 sq. ft. Trex deck - perfect for outdoor dining. A first floor laundry room adds convenience. A cozy family room offers a gas fireplace and built-in bookcases, creating a warm and inviting area. Upstairs you will find 4 spacious bedrooms including a owner's suite with full bath including tub and shower and dual sinks. 3 additional bedrooms and full bath complete the upstairs. The full basement is unfinished and ready for your finishing ideas. The oversized 2 car garage offers plenty of storage. Owner is offering a home warranty for peace of mind. Close to shopping and dining.
Closed
$370,000
2755 Laurel Woods Blvd, Stow, OH 44224
4beds
2,352sqft
Single Family Residence
Built in 1987
0.34 Acres Lot
$378,800 Zestimate®
$157/sqft
$2,819 Estimated rent
Home value
$378,800
$345,000 - $417,000
$2,819/mo
Zestimate® history
Owner options
List your home for rent
$2,819/mo
Rent Zestimate®
Find your next renter with Zillow Rental Manager. Plus, with online applications, you can quickly screen prospective tenants – for free.
$2,819/mo
Rent Zestimate®
Refinance and save
$2,461/mo
Est. payment
Refinancing to a lower rate could help reduce your monthly payments and save thousands over the life of the loan.
$2,461/mo
Est. payment
Explore your selling options
Work with a Zillow partner agent
Leverage their expertise and Zillow's premium Showcase listings to get your home seen by more buyers.
Get startedList with your own agent
Get your home in front of millions of buyers by listing it on Zillow.
Learn how to do itSell it yourself
Take full control of how buyers see your home on Zillow by listing For Sale by Owner (FSBO).
List your homeWhat's special
Gas fireplaceCrown moldingStainless steel appliancesGranite countertopsPark-like lotDual sinksBuilt-in bookcases
Zillow last checked:
Listing updated:
Listed by:
Susane Sampson 330-715-0719 susanesampson@howardhanna.com,
Howard Hanna
Bought with:
Michael N Jones, 2009004191
Keller Williams Living
Stacey L Jones, 2014000218
Keller Williams Living
Source: MLS Now,MLS#: 5150322Originating MLS: Akron Cleveland Association of REALTORS
Facts & features
Interior
Bedrooms & bathrooms
- Bedrooms: 4
- Bathrooms: 3
- Full bathrooms: 2
- 1/2 bathrooms: 1
- Main level bathrooms: 1
Primary bedroom
- Description: Flooring: Carpet
- Level: Second
- Dimensions: 16 x 14
Bedroom
- Description: Flooring: Carpet
- Level: Second
- Dimensions: 13 x 13
Bedroom
- Description: Flooring: Carpet
- Level: Second
- Dimensions: 14 x 13
Bedroom
- Description: Flooring: Carpet
- Level: Second
- Dimensions: 14 x 8
Dining room
- Description: Flooring: Carpet
- Level: First
- Dimensions: 14 x 13
Eat in kitchen
- Description: Flooring: Ceramic Tile
- Features: Breakfast Bar, Granite Counters
- Level: First
- Dimensions: 14 x 12
Family room
- Description: Flooring: Carpet
- Features: Bookcases, Fireplace, Window Treatments
- Level: First
- Dimensions: 17 x 13
Laundry
- Description: Flooring: Ceramic Tile,Tile
- Level: Second
- Dimensions: 8 x 7
Living room
- Description: Flooring: Carpet
- Features: Wired for Sound
- Level: First
- Dimensions: 17 x 13
Heating
- Fireplace(s), Gas
Cooling
- Central Air
Appliances
- Included: Dryer, Dishwasher, Disposal, Microwave, Range, Refrigerator, Washer
- Laundry: Main Level
Features
- Ceiling Fan(s), Crown Molding
- Basement: Full,Unfinished,Sump Pump
- Number of fireplaces: 1
- Fireplace features: Glass Doors, Gas Log, Gas Starter, Gas
Interior area
- Total structure area: 2,352
- Total interior livable area: 2,352 sqft
- Finished area above ground: 2,352
Property
Parking
- Parking features: Attached, Drain, Electricity, Garage Faces Front, Garage, Garage Door Opener, Water Available
- Attached garage spaces: 2
Features
- Levels: Two
- Stories: 2
- Patio & porch: Deck
- Exterior features: None
- Fencing: None
Lot
- Size: 0.34 Acres
- Features: Wooded
Details
- Parcel number: 5611477
Construction
Type & style
- Home type: SingleFamily
- Architectural style: Colonial
- Property subtype: Single Family Residence
Materials
- Aluminum Siding
- Foundation: Block
- Roof: Asphalt,Fiberglass
Condition
- Year built: 1987
Details
- Warranty included: Yes
Utilities & green energy
- Sewer: Public Sewer
- Water: Public
Community & HOA
Community
- Security: Carbon Monoxide Detector(s), Smoke Detector(s)
- Subdivision: Laurel Woods
HOA
- Has HOA: No
Location
- Region: Stow
Financial & listing details
- Price per square foot: $157/sqft
- Tax assessed value: $305,790
- Annual tax amount: $6,220
- Date on market: 8/29/2025
- Cumulative days on market: 3 days
- Listing agreement: Exclusive Right To Sell
- Listing terms: Cash,Conventional,FHA,VA Loan
Price history
| Date | Event | Price |
|---|---|---|
| 10/6/2025 | Sold | $370,000$157/sqft |
Source: Public Record Report a problem | ||
| 9/1/2025 | Pending sale | $370,000$157/sqft |
Source: MLS Now #5150322 Report a problem | ||
| 8/29/2025 | Listed for sale | $370,000+32.1%$157/sqft |
Source: MLS Now #5150322 Report a problem | ||
| 6/24/2023 | Listing removed | -- |
Source:  MLS Now #4234386 Report a problem MLS Now #4234386 Report a problem | ||
| 2/4/2021 | Sold | $280,000+1.8%$119/sqft |
Source: Public Record Report a problem | ||
| 10/25/2020 | Pending sale | $275,000$117/sqft |
Source: Howard Hanna - Stow #4234386 Report a problem | ||
| 10/23/2020 | Listed for sale | $275,000$117/sqft |
Source: Howard Hanna #4234386 Report a problem | ||
Public tax history
| Year | Property taxes | Tax assessment |
|---|---|---|
| 2025 | $6,119 -1.6% | $107,030 |
| 2024 | $6,220 +3.3% | $107,030 |
| 2023 | $6,023 +14.2% | $107,030 +29.4% |
| 2022 | $5,275 +13.5% | $82,705 +1.6% |
| 2021 | $4,649 | $81,438 |
| 2020 | -- | $81,438 +10% |
| 2019 | $4,445 +1.7% | $74,067 +0% |
| 2018 | $4,373 +9.4% | $74,060 |
| 2017 | $3,997 | $74,060 +12.7% |
| 2016 | $3,997 | $65,730 |
| 2015 | $3,997 -0.1% | $65,730 |
| 2014 | $4,001 -0.6% | $65,730 -1.3% |
| 2013 | $4,026 -0.1% | $66,600 |
| 2012 | $4,030 +2% | $66,600 0% |
| 2011 | $3,950 +8.3% | $66,602 -6.8% |
| 2010 | $3,647 | $71,491 |
| 2009 | -- | $71,491 |
| 2008 | $3,647 +6.7% | $71,491 +4.7% |
| 2007 | $3,418 +1.1% | $68,292 |
| 2006 | $3,379 +3.4% | $68,292 |
| 2005 | $3,269 | $68,292 +4.8% |
| 2004 | -- | $65,177 |
| 2003 | $3,173 -0.7% | $65,177 |
| 2002 | $3,194 +6.2% | $65,177 +3.1% |
| 2001 | $3,008 -1.3% | $63,238 |
| 2000 | $3,048 | $63,238 |
Find assessor info on the county website
Neighborhood: 44224
Nearby homes
- $348,4003 bd2 ba2k sqft2763 Laurel Woods Blvd, Stow, OH 44224Off Market
- $370,9004 bd2 ba2k sqft2743 Laurel Woods Blvd, Stow, OH 44224Off Market
- $387,2004 bd3 ba2.5k sqft2748 Hartwood Cir, Stow, OH 44224Off Market
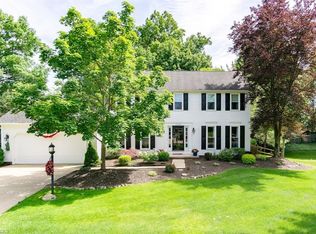
- $422,2003 bd3 ba2.5k sqft2773 Laurel Woods Blvd, Stow, OH 44224Off Market
- $339,9004 bd3 ba2.3k sqft2756 Hartwood Cir, Stow, OH 44224Sold
- $---- bd-- ba-- sqft2756 Hartwood Cir, Stow, OH 44224Off Market
- $373,0004 bd3 ba1.8k sqft2756 Laurel Woods Blvd, Stow, OH 44224Off Market
- $383,7003 bd3 ba1.9k sqft2734 Hartwood Cir, Stow, OH 44224Off Market
Nearby schools
GreatSchools rating
- 8/10Woodland Elementary SchoolGrades: K-4Distance: 0.4 mi
- 6/10Stow-Munroe Falls High SchoolGrades: 7,9-12Distance: 0.5 mi
Schools provided by the listing agent
- District: Stow-Munroe Falls CS - 7714
Source: MLS Now. This data may not be complete. We recommend contacting the local school district to confirm school assignments for this home.
Get a cash offer in 3 minutes
Find out how much your home could sell for in as little as 3 minutes with a no-obligation cash offer.
Estimated market value
$378,800
Get a cash offer in 3 minutes
Find out how much your home could sell for in as little as 3 minutes with a no-obligation cash offer.
Estimated market value
$378,800
- Ohio
- Summit County
- Stow
- 44224
- 2755 Laurel Woods Blvd
Nearby cities
Nearby zip codes
Other Stow Topics
