Skip main navigation
Contingent
  • $899,900

    2755 Lawndale Ave, Evanston, IL 60201

    3beds
    2,240sqft
    : 
    $6,778/mo
    Get pre-qualified
    Single Family Residence
    Built in 1940
    4,835 Square Feet Lot
    $959,900 Zestimate®
    $402/sqft
    $-- HOA

    What's special

    Gas fireplaceElegant finishesTwo additional light-filled bedroomsRecessed lightingLovely bay windowAbundant storageWindow overlooking the yard
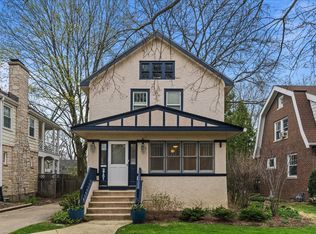
    NW Evanston beautifully updated 3-bedroom, 2.1-bath home blends timeless charm with thoughtful improvements and an ideal floor plan. The gracious living room features a gas fireplace, built-in shelving, a lovely bay window, and recessed lighting, creating a warm and inviting gathering space. The circular flow offers effortless everyday living, while the dining room sits perfectly between the kitchen and living room for easy entertaining. Hardwood floors throughout and neutral paint keep the space current and fresh. The updated white cabinetry kitchen is appointed with granite countertops, stainless steel appliances, and a window overlooking the yard. Adjacent to the kitchen, a versatile den with new custom built-in cabinetry provides the perfect home office, breakfast room, or flex space. A convenient mudroom with heated floors connects the home to the backyard. Upstairs, the spacious primary suite offers a luxurious ensuite bath with marble tile, a rain shower, seamless glass enclosure, elegant finishes, and two vanities. A charming balcony off the primary offers additional outdoor space. The two additional light-filled bedrooms feature plantation shutters and generous closet space. The finished basement provides an exceptional family room with a gas fireplace, updated lighting, abundant storage, and a secondary fridge. Recent improvements include a new washer and dryer, new windows, updated lighting, annual HVAC service, a renovated powder room with trending wallpaper, a refreshed 2nd-floor hall bath, and numerous mechanical and appliance updates. Outside, enjoy summer evenings on the oversized deck with built-in seating or gather around the stunning stone fire pit patio with a gas starter. Ideally situated near Willard School, Central Street shops and restaurants, Whole Foods, Lovelace Park, the lakefront, Metra, Lake Shore Drive, and I-94, this is truly a move-in-ready home in one of Evanston's most sought-after neighborhoods. Wonderfully decorated and maintained. Ready for today's buyer. Welcome home!
    37 days
    147
    7

    Likely to sell faster than

    Zillow last checked:

    Listing updated:

    Listed by:

    Megan Ryan (847)686-1114,

    Coldwell Banker Realty

    Source: MRED as distributed by MLS GRID,MLS#: 12714805MLS Logo

      Facts & features

      Interior

      Bedrooms & bathrooms
      • Bedrooms: 3
      • Bathrooms: 3
      • Full bathrooms: 2
      • 1/2 bathrooms: 1
      Rooms
      • Room types: Balcony/Porch/Lanai, Bonus Room, Den, Deck, Foyer, Mud Room, Recreation Room, Storage
      Primary bedroom
      • Features: Flooring (Hardwood), Window Treatments (Plantation Shutters), Bathroom (Full)
      • Level: Second
      • Area: 224 Square Feet
      • Dimensions: 16X14
      Bedroom 2
      • Features: Flooring (Hardwood), Window Treatments (Plantation Shutters)
      • Level: Second
      • Area: 208 Square Feet
      • Dimensions: 16X13
      Bedroom 3
      • Features: Flooring (Carpet), Window Treatments (Plantation Shutters)
      • Level: Second
      • Area: 135 Square Feet
      • Dimensions: 15X9
      Balcony porch lanai
      • Level: Second
      • Area: 36 Square Feet
      • Dimensions: 12X3
      Bonus room
      • Level: Main
      • Area: 54 Square Feet
      • Dimensions: 9X6
      Deck
      • Level: Main
      • Area: 294 Square Feet
      • Dimensions: 21X14
      Den
      • Level: Main
      • Area: 90 Square Feet
      • Dimensions: 10X9
      Dining room
      • Features: Flooring (Hardwood), Window Treatments (Curtains/Drapes)
      • Level: Main
      • Area: 182 Square Feet
      • Dimensions: 14X13
      Foyer
      • Features: Flooring (Hardwood)
      • Level: Main
      • Area: 84 Square Feet
      • Dimensions: 12X7
      Kitchen
      • Features: Flooring (Hardwood)
      • Level: Main
      • Area: 117 Square Feet
      • Dimensions: 13X9
      Laundry
      • Level: Basement
      • Area: 208 Square Feet
      • Dimensions: 16X13
      Living room
      • Features: Flooring (Hardwood), Window Treatments (Curtains/Drapes)
      • Level: Main
      • Area: 378 Square Feet
      • Dimensions: 21X18
      Mud room
      • Features: Flooring (Ceramic Tile)
      • Level: Main
      • Area: 32 Square Feet
      • Dimensions: 8X4
      Recreation room
      • Features: Flooring (Ceramic Tile)
      • Level: Basement
      • Area: 378 Square Feet
      • Dimensions: 27X14
      Storage
      • Level: Basement
      • Area: 130 Square Feet
      • Dimensions: 13X10
      Heating
      • Natural Gas, Radiator(s), Radiant Floor
      Cooling
      • Small Duct High Velocity
      Appliances
      • Included: Stainless Steel Appliance(s)
      Features
      • Built-in Features
      • Flooring: Hardwood
      • Basement: Partially Finished,Full
      • Number of fireplaces: 2
      • Fireplace features: Gas Log, Family Room, Basement
      Interior area
      • Total structure area: 0
      • Total interior livable area: 2,240 sqft

      Property

      Parking
      • Total spaces: 2
      • Parking features: Concrete, Driveway, Yes, Owned
      • Has uncovered spaces: Yes
      Accessibility
      • Accessibility features: No Disability Access
      Features
      • Stories: 2
      • Patio & porch: Deck, Patio, Porch
      • Exterior features: Balcony, Fire Pit
      Lot
      • Size: 4,835 Square Feet
      • Dimensions: 47X130
      Details
      • Additional structures: Shed(s)
      • Parcel number: 05334110020000
      • Special conditions: List Broker Must Accompany

      Construction

      Type & style
      • Home type: SingleFamily
      • Architectural style: Traditional
      • Property subtype: Single Family Residence
      Materials
      • Aluminum Siding, Brick
      • Foundation: Concrete Perimeter
      • Roof: Asphalt
      Condition
      • New construction: No
      • Year built: 1940

      Utilities & green energy

      • Electric: 200+ Amp Service
      • Sewer: Public Sewer
      • Water: Lake Michigan, Public

      Community & HOA

      Community
      • Features: Curbs, Sidewalks, Street Lights, Street Paved
      HOA
      • Services included: None
      Location
      • Region: Evanston

      Financial & listing details

      • Price per square foot: $402/sqft
      • Tax assessed value: $549,860
      • Annual tax amount: $13,012
      • Date on market: 7/29/2026
      • Ownership: Fee Simple

        Estimated market value

        $959,900

        $912,000 - $1.01M

        $6,059/mo

        Price history

        DateEventPrice
        8/4/2026Contingent$899,900$402/sqft
        Source: MRED as distributed by MLS GRID #12714805 Report a problem
        7/29/2026Listed for sale$899,900+25.7%$402/sqft
        Source: MRED as distributed by MLS GRID #12714805 Report a problem
        7/2/2021Sold$716,000+2.4%$320/sqft
        Source: MRED as distributed by MLS GRID #11086556 Report a problem
        5/24/2021Contingent$699,000$312/sqft
        Source: MRED as distributed by MLS GRID #11086556 Report a problem
        5/20/2021Listed for sale$699,000+94.7%$312/sqft
        Source: MRED as distributed by MLS GRID #11086556 Report a problem
        7/23/1999Sold$359,000$160/sqft
        Source: Public Record Report a problem

        Public tax history

        YearProperty taxesTax assessment
        2024$13,013 -2.2%$54,986 +0%
        2023$13,311 +4.2%$54,985
        2022$12,772 +1.2%$54,985 +8%
        2021$12,627 +0.9%$50,910
        2020$12,518 +2.6%$50,910 -8.3%
        2019$12,205 -9.9%$55,519 +5%
        2018$13,552 +2.6%$52,900
        2017$13,214 +3.6%$52,900
        2016$12,756 +40.7%$52,900 +45.2%
        2015$9,065 +0.8%$36,432
        2014$8,993 +2.5%$36,432
        2013$8,771 -24.7%$36,432 -29.6%
        2012$11,643 +3.8%$51,771
        2011$11,220 +6%$51,771
        2010$10,590 +3.8%$51,771 -6.3%
        2009$10,202 +8.1%$55,269 -4%
        2008$9,435 +10.3%$57,572
        2007$8,551 -7.1%$57,572 +20.5%
        2006$9,206 +9.8%$47,789
        2005$8,384 +3.5%$47,789
        2004$8,103 -6.7%$47,789 +15.8%
        2003$8,688 +2.8%$41,251
        2002$8,450 +19.7%$41,251
        2001$7,060 +1.8%$41,251 +31.9%
        2000$6,937 +2.4%$31,265
        1999$6,774 $31,265
        Find assessor info on the county website

        Monthly payment

        Est. payment

        Payment breakdown

        Explore the cost of this home by adjusting the details. Changes won't be saved.
        All calculations are estimates and provided by Zillow, Inc. for informational purposes only. Actual amounts may vary.
        HOA fees may include property taxes on listings classified as Co-Ops. Contact the listing agent and/or owner for fee details.
        See how much you could borrow to make a competitive offer.

        Climate risks

        Neighborhood: 60201

        Getting around

        59 / 100
        Somewhat Walkable
        35 / 100
        Some Transit
        74 / 100
        Very Bikeable

        Nearby schools

        GreatSchools rating
        Schools provided by the listing agent
        • Elementary: Willard Elementary School
        • Middle: Haven Middle School
        • High: Evanston Twp High School
        • District: 65

        Source: MRED as distributed by MLS GRID. This data may not be complete. We recommend contacting the local school district to confirm school assignments for this home.

        A local agent can set up tours, give advice and negotiate with sellers.

        Browse local experts