Solid home on a private street in desired friendly street neighborhood. Split level floor plan offers separation of space, 4 bedrooms, huge backyard w/underground utilities. New ductless heat pumps through out, hardi-plank siding, vinyl windows, large outdoor patio w/beautiful tile, garden beds, established perennials, RV parking, spacious garage with back tool shed for all your yard supplies. Come make this home your own, possibilities are endless.
Sold
$520,000
2755 Malibu Way, Eugene, OR 97405
4beds
1,766sqft
Residential, Single Family Residence
Built in 1972
8,276 Square Feet Lot
$522,500 Zestimate®
$294/sqft
$2,979 Estimated rent
Home value
$522,500
$465,000 - $585,000
$2,979/mo
Zestimate® history
Owner options
List your home for rent
$2,979/mo
Rent Zestimate®
Find your next renter with Zillow Rental Manager. Plus, with online applications, you can quickly screen prospective tenants – for free.
$2,979/mo
Rent Zestimate®
Refinance and save
$2,541/mo
Est. payment
Refinancing to a lower rate could help reduce your monthly payments and save thousands over the life of the loan.
$2,541/mo
Est. payment
Explore your selling options
Work with a Zillow partner agent
Leverage their expertise and Zillow's premium Showcase listings to get your home seen by more buyers.
Get startedList with your own agent
Get your home in front of millions of buyers by listing it on Zillow.
Learn how to do itSell it yourself
Take full control of how buyers see your home on Zillow by listing For Sale by Owner (FSBO).
List your homeWhat's special
Huge backyardEstablished perennialsUnderground utilitiesRv parkingNew ductless heat pumpsSplit level floor planVinyl windows
Zillow last checked:
Listing updated:
Listed by:
Roxanne Wergeland ICON@TheICONREGroup.com,
ICON Real Estate Group
Bought with:
Stephanie Tegge, 201252070
Keller Williams Realty Eugene and Springfield
Source: RMLS (OR),MLS#: 243430929
Facts & features
Interior
Bedrooms & bathrooms
- Bedrooms: 4
- Bathrooms: 2
- Full bathrooms: 2
Rooms
- Room types: Bedroom 4, Laundry, Bedroom 2, Bedroom 3, Dining Room, Family Room, Kitchen, Living Room, Primary Bedroom
Primary bedroom
- Level: Upper
- Area: 169
- Dimensions: 13 x 13
Bedroom 2
- Level: Upper
- Area: 99
- Dimensions: 9 x 11
Bedroom 3
- Level: Upper
- Area: 96
- Dimensions: 12 x 8
Bedroom 4
- Level: Lower
- Area: 130
- Dimensions: 13 x 10
Dining room
- Features: Sliding Doors
- Level: Main
- Area: 100
- Dimensions: 10 x 10
Family room
- Level: Lower
- Area: 216
- Dimensions: 18 x 12
Kitchen
- Level: Main
- Area: 120
- Width: 10
Living room
- Level: Main
- Area: 208
- Dimensions: 16 x 13
Heating
- Ceiling, Ductless, Mini Split
Cooling
- Has cooling: Yes
Appliances
- Included: Built In Oven, Built-In Range, Dishwasher, Disposal, Free-Standing Refrigerator, Electric Water Heater
- Laundry: Laundry Room
Features
- Flooring: Laminate, Wood
- Doors: Sliding Doors
- Windows: Double Pane Windows, Vinyl Frames
- Basement: Crawl Space,Partial
Interior area
- Total structure area: 1,766
- Total interior livable area: 1,766 sqft
Property
Parking
- Total spaces: 2
- Parking features: Driveway, On Street, RV Access/Parking, Attached, Oversized
- Attached garage spaces: 2
- Has uncovered spaces: Yes
Features
- Levels: Tri Level
- Stories: 2
- Patio & porch: Covered Patio
- Exterior features: Raised Beds, Yard
Lot
- Size: 8,276 Square Feet
- Features: On Busline, Trees, SqFt 7000 to 9999
Details
- Additional structures: RVParking
- Parcel number: 0707958
- Zoning: R1
Construction
Type & style
- Home type: SingleFamily
- Architectural style: Mid Century Modern
- Property subtype: Residential, Single Family Residence
Materials
- T111 Siding
- Foundation: Concrete Perimeter
- Roof: Composition
Condition
- Approximately
- New construction: No
- Year built: 1972
Utilities & green energy
- Sewer: Public Sewer
- Water: Public
- Utilities for property: Cable Connected
Community & HOA
Community
- Subdivision: Friendly Area Neighbors
HOA
- Has HOA: No
Location
- Region: Eugene
Financial & listing details
- Price per square foot: $294/sqft
- Tax assessed value: $505,205
- Annual tax amount: $5,504
- Date on market: 10/15/2025
- Cumulative days on market: 23 days
- Listing terms: Call Listing Agent
- Road surface type: Concrete
Price history
| Date | Event | Price |
|---|---|---|
| 12/30/2025 | Sold | $520,000-3.7%$294/sqft |
Source:  RMLS (OR) #243430929 Report a problem RMLS (OR) #243430929 Report a problem | ||
| 11/7/2025 | Pending sale | $540,000$306/sqft |
Source: RMLS (OR) #243430929 Report a problem | ||
| 10/15/2025 | Listed for sale | $540,000$306/sqft |
Source: RMLS (OR) #243430929 Report a problem | ||
Public tax history
| Year | Property taxes | Tax assessment |
|---|---|---|
| 2025 | $5,574 +1.3% | $286,073 +3% |
| 2024 | $5,504 +2.6% | $277,741 +3% |
| 2023 | $5,364 +4% | $269,652 +3% |
| 2022 | $5,157 +6.5% | $261,799 +3% |
| 2021 | $4,843 -0.4% | $254,174 +3% |
| 2020 | $4,861 +3.8% | $246,771 +3% |
| 2019 | $4,685 +7.3% | $239,584 +3% |
| 2018 | $4,366 | $232,606 +3% |
| 2017 | $4,366 +7.1% | $225,831 +3% |
| 2016 | $4,076 +3.1% | $219,253 +3% |
| 2015 | $3,952 +3.1% | $212,867 +3% |
| 2014 | $3,833 +8.3% | $206,667 +3% |
| 2013 | $3,539 +8.4% | $200,648 +3% |
| 2012 | $3,264 | $194,804 +3% |
| 2011 | -- | $189,130 +3% |
| 2010 | -- | $183,621 +3% |
| 2009 | -- | $178,273 +3% |
| 2008 | -- | $173,081 +3% |
| 2007 | -- | $168,040 +3% |
| 2006 | -- | $163,146 +3% |
| 2005 | -- | $158,394 +3% |
| 2004 | -- | $153,781 +3% |
| 2003 | -- | $149,302 +3% |
| 2002 | -- | $144,953 +3% |
| 2001 | -- | $140,731 +3% |
| 2000 | -- | $136,632 |
Find assessor info on the county website
Neighborhood: Friendly Area
Nearby homes
- $468,3003 bd2 ba1.4k sqft2741 Malibu Way, Eugene, OR 97405Off Market
- $471,6003 bd1 ba1.4k sqft2761 Malibu Way, Eugene, OR 97405Off Market
- $422,7003 bd1 ba1.3k sqft2668 Almaden St, Eugene, OR 97405Off Market
- $475,0003 bd2 ba1.3k sqft2654 Almaden St, Eugene, OR 97405Sold
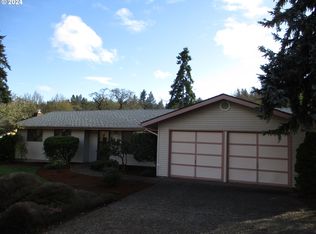
- $461,1003 bd2 ba1.4k sqft2766 Malibu Way, Eugene, OR 97405Off Market
- $538,0004 bd2 ba1.5k sqft2672 Almaden St, Eugene, OR 97405Off Market
- $458,0003 bd3 ba1.3k sqft2765 Malibu Way, Eugene, OR 97405Off Market
- $400,8004 bd1 ba1k sqft2764 Malibu Way, Eugene, OR 97405Off Market
Nearby schools
GreatSchools rating
- 6/10Adams Elementary SchoolGrades: K-5Distance: 0.5 mi
- 6/10Arts And Technology Academy At JeffersonGrades: 6-8Distance: 0.4 mi
- 4/10Churchill High SchoolGrades: 9-12Distance: 1.9 mi
Schools provided by the listing agent
- Elementary: Adams
- Middle: Arts & Tech
- High: Churchill
Source: RMLS (OR). This data may not be complete. We recommend contacting the local school district to confirm school assignments for this home.
Sell for more on Zillow
Get a Zillow Showcase℠ listing at no additional cost and you could sell for .
$522,500
2% more
+$10,450
With Zillow Showcase(estimated)
$532,950
Sell for more on Zillow
Get a Zillow Showcase℠ listing at no additional cost and you could sell for .
$522,500
2% more
+$10,450
With Zillow Showcase(estimated)
$532,950
- Oregon
- Lane County
- Eugene
- 97405
- Friendly Area
- 2755 Malibu Way
