Set within an intimate eight-unit all-brick building in highly desirable Lincoln Park, this exceptional penthouse residence offers nearly 1,800 square feet of refined extra-wide living space with three bedrooms and two baths, complemented by a spectacular private rooftop deck spanning approximately 1,000 square feet and showcasing breathtaking panoramic skyline views. Bathed in natural light through dramatic west and east facing floor-to-ceiling windows, the home captures spectacular sunrises and sunsets while offering a rare combination of scale, sophistication, and functionality seldom found in city living. Designed for both elevated everyday living and effortless entertaining, the chef's kitchen is appointed with an oversized quartz island with seating for four, Sub-Zero, Wolf, and Bosch appliances, hood that exhausts to the exterior, under-cabinet lighting, 42" white shaker cabinetry, a separate butler's pantry with pocket door, and exceptional storage throughout. The expansive living and dining space is anchored by a gas fireplace framed by custom built-ins and elegant millwork, while oversized baseboards, 8-foot solid-core doors, upgraded designer lighting with dimmers, integrated surround sound, and soaring 10-foot ceilings further enhance the home's sophisticated character. The luxurious primary suite serves as a private retreat, featuring a professionally organized walk-in closet and additional closet, automated room darkening shades, direct access to a private balcony, and a spa-inspired bath complete with a dual vanity, heated marble floors, and a walk-in steam shower. The additional bedrooms are generously proportioned, including a second bedroom with organized closet and private balcony access and a third bedroom with custom built-ins and a Juliet balcony offering exceptional privacy. Crowning the home is the spectacular private rooftop oasis, fully equipped with Trex decking, water, electric, gas, and speakers spanning the full length of the building to create an unparalleled setting for entertaining, dining al fresco, or enjoying quiet evenings overlooking the city skyline. Additional highlights include a beautifully appointed second full bath, a spacious utility and mudroom with side-by-side Whirlpool Duet washer and dryer, newly refinished hardwood floors throughout, a gracious foyer with coat closet, and heated garage parking. Quietly situated on a charming residential street while moments from the CTA Brown, Purple, and Red Lines, Whole Foods, Lincoln Park Athletic Club, Wrightwood and Jonquil Parks, Coffee Lab & Roasters, and some of the neighborhood's most coveted dining, shopping, and nightlife destinations, this exceptional penthouse offers an elevated expression of Lincoln Park living.
Closed
$1,160,000
2755 N Lakewood Ave APT 4S, Chicago, IL 60614
3beds
1,780sqft
Condominium, Single Family Residence
Built in 2014
-- sqft lot
$1,164,900 Zestimate®
$652/sqft
$5,527 Estimated rent
Home value
$1,164,900
$1.06M - $1.28M
$5,527/mo
Zestimate® history
Owner options
List your home for rent
$5,527/mo
Rent Zestimate®
Find your next renter with Zillow Rental Manager. Plus, with online applications, you can quickly screen prospective tenants – for free.
$5,527/mo
Rent Zestimate®
Refinance and save
$7,183/mo
Est. payment
Refinancing to a lower rate could help reduce your monthly payments and save thousands over the life of the loan.
$7,183/mo
Est. payment
Explore your selling options
Work with a Zillow partner agent
Leverage their expertise and Zillow's premium Showcase listings to get your home seen by more buyers.
Get startedList with your own agent
Get your home in front of millions of buyers by listing it on Zillow.
Learn how to do itSell it yourself
Take full control of how buyers see your home on Zillow by listing For Sale by Owner (FSBO).
List your homeWhat's special
Breathtaking panoramic skyline viewsOversized baseboardsAutomated room darkening shadesIntimate eight-unit all-brick buildingExceptional storage throughoutUnder-cabinet lightingIntegrated surround sound
Zillow last checked:
Listing updated:
Listed by:
Michael Shenfeld (312)399-5848,
Jameson Sotheby's Intl Realty
Bought with:
Matthew Druker
Baird & Warner
Source: MRED as distributed by MLS GRID,MLS#: 12658982
Facts & features
Interior
Bedrooms & bathrooms
- Bedrooms: 3
- Bathrooms: 2
- Full bathrooms: 2
Rooms
- Room types: Pantry, Foyer, Walk In Closet, Balcony/Porch/Lanai, Deck
Primary bedroom
- Features: Flooring (Hardwood), Window Treatments (Curtains/Drapes), Bathroom (Full, Double Sink, Shower Only)
- Level: Main
- Area: 216 Square Feet
- Dimensions: 18X12
Bedroom 2
- Features: Flooring (Hardwood), Window Treatments (Curtains/Drapes)
- Level: Main
- Area: 204 Square Feet
- Dimensions: 17X12
Bedroom 3
- Features: Flooring (Hardwood), Window Treatments (Wood Frames)
- Level: Main
- Area: 154 Square Feet
- Dimensions: 14X11
Balcony porch lanai
- Features: Flooring (Other)
- Level: Main
- Area: 100 Square Feet
- Dimensions: 20X05
Deck
- Features: Flooring (Sustainable)
- Level: Second
- Area: 1200 Square Feet
- Dimensions: 60X20
Dining room
- Features: Flooring (Hardwood)
- Level: Main
- Dimensions: COMBO
Foyer
- Features: Flooring (Hardwood)
- Level: Main
- Area: 35 Square Feet
- Dimensions: 07X05
Kitchen
- Features: Kitchen (Eating Area-Breakfast Bar, Island, Pantry-Butler, Pantry-Walk-in, Custom Cabinetry, Pantry, Updated Kitchen), Flooring (Hardwood)
- Level: Main
- Area: 135 Square Feet
- Dimensions: 15X09
Laundry
- Features: Flooring (Porcelain Tile)
- Level: Main
- Area: 96 Square Feet
- Dimensions: 16X06
Living room
- Features: Flooring (Hardwood), Window Treatments (Window Treatments)
- Level: Main
- Area: 342 Square Feet
- Dimensions: 19X18
Pantry
- Features: Flooring (Hardwood)
- Level: Main
- Area: 28 Square Feet
- Dimensions: 07X04
Walk in closet
- Features: Flooring (Hardwood)
- Level: Main
- Area: 54 Square Feet
- Dimensions: 09X06
Heating
- Natural Gas, Forced Air, Radiant Floor
Cooling
- Central Air
Appliances
- Included: Range, Microwave, Dishwasher, Refrigerator, High End Refrigerator, Washer, Dryer, Disposal, Stainless Steel Appliance(s), Humidifier, Gas Water Heater
- Laundry: Main Level, Washer Hookup, Gas Dryer Hookup, In Unit, Laundry Closet
Features
- Dry Bar, 1st Floor Full Bath, Storage, Built-in Features, Walk-In Closet(s), Bookcases, High Ceilings, Open Floorplan, Dining Combo, Pantry, Quartz Counters
- Flooring: Hardwood
- Windows: Screens, Window Treatments, Drapes
- Basement: None
- Number of fireplaces: 1
- Fireplace features: Gas Starter, Living Room
- Common walls with other units/homes: End Unit
Interior area
- Total structure area: 0
- Total interior livable area: 1,780 sqft
Property
Parking
- Total spaces: 1
- Parking features: Off Alley, Garage Door Opener, Heated Garage, Yes, Garage Owned, Attached, Garage
- Attached garage spaces: 1
- Has uncovered spaces: Yes
Accessibility
- Accessibility features: No Disability Access
Features
- Patio & porch: Roof Deck, Deck, Patio, Porch
- Exterior features: Balcony
Details
- Additional structures: Other
- Parcel number: 14293050591008
- Special conditions: List Broker Must Accompany
- Other equipment: TV-Cable, Intercom, Ceiling Fan(s)
Construction
Type & style
- Home type: Condo
- Property subtype: Condominium, Single Family Residence
Materials
- Brick
Condition
- New construction: No
- Year built: 2014
- Major remodel year: 2021
Utilities & green energy
- Electric: Circuit Breakers
- Sewer: Public Sewer
- Water: Lake Michigan
- Utilities for property: Cable Available
Community & HOA
Community
- Security: Carbon Monoxide Detector(s)
HOA
- Has HOA: Yes
- Amenities included: Storage, Security Door Lock(s)
- Services included: Water, Parking, Insurance, Exterior Maintenance, Lawn Care, Scavenger, Snow Removal, Other
- HOA fee: $355 monthly
Location
- Region: Chicago
Financial & listing details
- Price per square foot: $652/sqft
- Tax assessed value: $689,250
- Annual tax amount: $13,185
- Date on market: 5/27/2026
- Listing terms: Conventional
- Ownership: Condo
Price history
| Date | Event | Price |
|---|---|---|
| 6/30/2026 | Sold | $1,160,000+16%$652/sqft |
Source:  MRED as distributed by MLS GRID #12658982 Report a problem MRED as distributed by MLS GRID #12658982 Report a problem | ||
| 6/1/2026 | Contingent | $1,000,000$562/sqft |
Source: MRED as distributed by MLS GRID #12658982 Report a problem | ||
| 5/27/2026 | Listed for sale | $1,000,000+19.4%$562/sqft |
Source: MRED as distributed by MLS GRID #12658982 Report a problem | ||
| 5/7/2021 | Sold | $837,500+6.4%$471/sqft |
Source: MRED as distributed by MLS GRID #11040986 Report a problem | ||
| 4/17/2017 | Sold | $787,000+12.6%$442/sqft |
Source: Public Record Report a problem | ||
| 4/18/2014 | Sold | $699,000$393/sqft |
Source: Berkshire Hathaway HomeServices Koenig Rubloff #08500654_60614_4S Report a problem | ||
Public tax history
| Year | Property taxes | Tax assessment |
|---|---|---|
| 2024 | $13,186 -2.7% | $68,925 +7.3% |
| 2023 | $13,550 +2.6% | $64,222 |
| 2022 | $13,209 +7.9% | $64,222 |
| 2021 | $12,245 +7.9% | $64,222 +18.8% |
| 2020 | $11,353 +2.3% | $54,065 -7.9% |
| 2019 | $11,101 +1.7% | $58,680 |
| 2018 | $10,913 +1.3% | $58,680 +9.9% |
| 2017 | $10,769 | $53,399 |
Find assessor info on the county website
Neighborhood: Lincoln Park
Nearby homes
- $1,328,0004 bd3 ba2.8k sqft2755 N Lakewood Ave APT 1N, Chicago, IL 60614Off Market
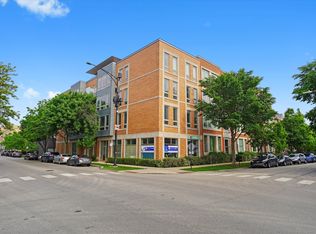
- $868,1002 bd2 ba35k sqft2755 N Lakewood Ave APT 3N, Chicago, IL 60614Off Market
- $897,8002 bd2 ba35k sqft2755 N Lakewood Ave APT 4N, Chicago, IL 60614Off Market
- $1,462,4004 bd3 ba3.1k sqft2755 N Lakewood Ave APT 1S, Chicago, IL 60614Off Market
- $851,3002 bd2 ba1.5k sqft2755 N Lakewood Ave APT 2N, Chicago, IL 60614Off Market
- $1,012,0003 bd2 ba1.8k sqft2755 N Lakewood Ave APT 3S, Chicago, IL 60614Off Market
- $828,9003 bd2 ba35k sqft2755 N Lakewood Ave APT 2S, Chicago, IL 60614Off Market
- $1,033,6003 bd2 ba1.7k sqft2749 N Lakewood Ave #2S, Chicago, IL 60614Off Market
Nearby schools
GreatSchools rating
- 8/10Harriet Tubman Elementary SchoolGrades: PK-8Distance: 0.3 mi
- 7/10Lincoln Park High SchoolGrades: 9-12Distance: 1.2 mi
Schools provided by the listing agent
- Elementary: Harriet Tubman Elementary School
- Middle: Harriet Tubman Elementary School
- High: Lincoln Park High School
- District: 299
Source: MRED as distributed by MLS GRID. This data may not be complete. We recommend contacting the local school district to confirm school assignments for this home.
Get a cash offer in 3 minutes
Find out how much your home could sell for in as little as 3 minutes with a no-obligation cash offer.
Estimated market value
$1,164,900
Get a cash offer in 3 minutes
Find out how much your home could sell for in as little as 3 minutes with a no-obligation cash offer.
Estimated market value
$1,164,900
- Illinois
- Cook County
- Chicago
- 60614
- Lincoln Park
- 2755 N Lakewood Ave Apartment 4S
Nearby cities
Nearby neighborhoods
Nearby zip codes
Other Chicago Topics
