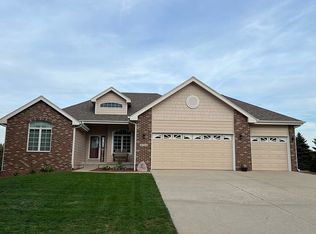
Updated and meticulously cared for ranch home in great location in Clive! Home has vaulted main level living & dining ceilings, 10 foot front bedroom ceiling & 9 foot ceiling height in rest of main floor & lower level. New LVP throughout entry, living room, dining & kitchen in 2021 & main level painted 2022. Gas living rm fireplace & open rail to basement with new spindles & posts. Door knobs all replaced 2025 & carpets all just cleaned! Primary bedroom has tray ceiling, big walk-in closet and updated bath with dual vanities. Two additional bedrooms on main level share full bath with new countertop, LVP, bidet, faucet & light. Large kitchen with so much cabinet space, tile backsplash, refrigerator included and lots of updates (ask for list!). Lower level has daylight windows, 4th bedroom with ¾ bath, large family room and area used as exercise room. Storage room has so much space and ceiling height works for a golf simulator! Second basement frig, wood storage shelves and water softener is included too. New roof in 2026, HVAC 2025 and hot water heater 2024. Oversized 2 car garage is 26 ft side and 23 ft deep with storage shelves & work bench included. Irrigation, extensive river rock beds & tiled gutter under front walk. Oversized deck is ready for a hot tub with 2 added support beams & 240 volt power. Large, flat backyard with heavily treed berm (planted numerous new trees) for privacy. Ask for detailed list of improvements as too many to include!
Pending
$428,500
2755 NW 157th St, Clive, IA 50325
4beds
1,625sqft
Single Family Residence
Built in 2003
0.31 Acres Lot
$-- Zestimate®
$264/sqft
$-- HOA
What's special
- 24 days
- 170
- 2
Likely to sell faster than
Zillow last checked:
Listing updated:
Listed by:
Joey Plummer 515-238-7743,
Iowa Realty Mills Crossing
Source: DMMLS,MLS#: 746326
Originating MLS: Des Moines Area Association of REALTORS
Facts & features
Interior
Bedrooms & bathrooms
- Bedrooms: 4
- Bathrooms: 3
- Full bathrooms: 2
- 3/4 bathrooms: 1
- Main level bedrooms: 3
Heating
- Forced Air, Gas, Natural Gas
Cooling
- Central Air
Appliances
- Included: Dryer, Dishwasher, Microwave, Refrigerator, Stove, Washer
- Laundry: Main Level
Features
- Dining Area, Eat-in Kitchen, Window Treatments
- Flooring: Carpet
- Basement: Daylight,Partially Finished
- Number of fireplaces: 1
- Fireplace features: Gas, Vented
Interior area
- Total structure area: 1,625
- Total interior livable area: 1,625 sqft
- Finished area below ground: 1,000
Video & virtual tour
Property
Parking
- Total spaces: 2
- Parking features: Attached, Garage, Two Car Garage
- Attached garage spaces: 2
Features
- Stories: 1
- Patio & porch: Deck
- Exterior features: Deck, Sprinkler/Irrigation
Lot
- Size: 0.31 Acres
- Features: Rectangular Lot
Details
- Parcel number: 1226437003
- Zoning: RES
Construction
Type & style
- Home type: SingleFamily
- Architectural style: Ranch
- Property subtype: Single Family Residence
Materials
- Vinyl Siding
- Foundation: Poured
- Roof: Asphalt,Shingle
Condition
- Resale
- New construction: No
- Year built: 2003
Utilities & green energy
- Sewer: Public Sewer
- Water: Public
Community & HOA
Community
- Security: Smoke Detector(s)
HOA
- Has HOA: No
Location
- Region: Clive
Financial & listing details
- Price per square foot: $264/sqft
- Tax assessed value: $388,820
- Annual tax amount: $5,808
- Date on market: 7/30/2026
- Cumulative days on market: 26 days
- Listing terms: Cash,Conventional,FHA,VA Loan
- Road surface type: Concrete
Estimated market value
Not available
Estimated sales range
Not available
Not available
Price history
| Date | Event | Price |
|---|---|---|
| 8/5/2026 | Pending sale | $428,500$264/sqft |
Source: | ||
| 7/31/2026 | Listed for sale | $428,500+75.3%$264/sqft |
Source: | ||
| 8/1/2013 | Sold | $244,500-2.2%$150/sqft |
Source: | ||
| 5/8/2013 | Listed for sale | $250,000$154/sqft |
Source: Iowa Realty Co., Inc. #417321 Report a problem | ||
Public tax history
| Year | Property taxes | Tax assessment |
|---|---|---|
| 2025 | $5,646 +2% | $388,820 +6.4% |
| 2024 | $5,534 -2% | $365,370 |
| 2023 | $5,648 +12.8% | $365,370 +14.2% |
| 2022 | $5,006 -1.3% | $319,830 +11.1% |
| 2021 | $5,072 +2% | $287,870 +4% |
| 2020 | $4,974 -0.8% | $276,670 |
| 2019 | $5,012 +3.6% | $276,670 +4.1% |
| 2018 | $4,840 | $265,820 +1.7% |
| 2017 | $4,840 +6.1% | $261,480 +2.2% |
| 2016 | $4,561 -0.1% | $255,940 +2.6% |
| 2015 | $4,566 +12% | $249,480 +4.5% |
| 2014 | $4,078 -1.6% | $238,720 |
| 2013 | $4,146 -0.6% | -- |
| 2012 | $4,172 +5.4% | -- |
| 2011 | $3,960 +2.3% | -- |
| 2010 | $3,872 -4.5% | -- |
| 2009 | $4,054 +3.8% | -- |
| 2008 | $3,904 +0.5% | -- |
| 2007 | $3,886 | -- |
Find assessor info on the county website
Monthly payment
Est. payment
Payment breakdown
Explore the cost of this home by adjusting the details. Changes won't be saved.Climate risks
Neighborhood: 50325
Nearby schools
Schools provided by the listing agent
- District: Waukee
Source: DMMLS. This data may not be complete. We recommend contacting the local school district to confirm school assignments for this home.