Skip main navigation
Active
  • Price cut: $9K (7/15)
    $130,000

    2755 Palmyra St, New Orleans, LA 70119

    2beds
    1,305sqft
    : 
    Loading
    Get pre-qualified
    Single Family Residence
    Built in 1952
    2,217 Square Feet Lot
    $130,600 Zestimate®
    $100/sqft
    $-- HOA

    What's special

    Great outdoor spacesNew privacy fence
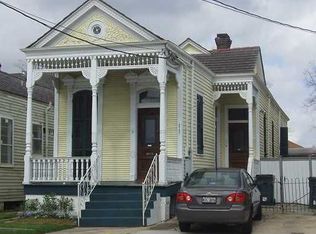
    Centrally located in Mid-City. Be anywhere in NOLA within minutes. This charming camelback is within walking distance of coffee shops, restaurants, bars, Whole Foods, and the new Trader Joe's. You have the famous Ruby Slipper as your neighbor, and for the dog owners, the new Dog House opened up. Enjoy watching your dogs play while sipping on a tasty beverage. Want to head to the French Quarter for some fun? Hope on the Canal Street streetcar, which is located two blocks away. Love Mardi Gras? One of the most popular Mardi Gras parades, the Endymion Parade, rolls two blocks down the street. This typical New Orleans house has a two-story section at the rear, giving it the "camelback" profile, while the front remains a single story. It offers a blend of historical character and practical living space. One bedroom is located on the first floor, and the other bedroom and bathroom are on the second floor. Spacious Living Room and Stainless steel appliances in the kitchen. Plenty of off-street parking to accommodate 2-3 cars. Great outdoor spaces with lots of potential. NOT FHA APPROVED!! New Rhemm A/C unit was installed 2 years ago, and a new privacy fence. Sold As-Is. Bring all reasonable offers.
    147 days
    |
    899
    |
    88
    |

    Zillow last checked:

    Listing updated:

    Listed by:

    Carolyn Englebretsen 504-458-9424,

    Crescent City Living, LLC 504-327-5303

    Source: GSREIN,MLS#: 2543854MLS Logo

    Loading...

      Facts & features

      Interior

      Bedrooms & bathrooms
      • Bedrooms: 2
      • Bathrooms: 2
      • Full bathrooms: 2
      Primary bedroom
      • Description: Flooring: Wood
      • Level: Second
      • Dimensions: 16.10 X 13.40
      Bedroom
      • Description: Flooring: Wood
      • Level: First
      • Dimensions: 12.60 X 12.50
      Kitchen
      • Description: Flooring: Wood
      • Level: First
      • Dimensions: 10.50 X 10.80
      Living room
      • Description: Flooring: Wood
      • Level: First
      • Dimensions: 12.80 X 20.00
      Heating
      • Central
      Cooling
      • Central Air
      Appliances
      • Included: Dryer, Dishwasher, Microwave, Oven, Range, Refrigerator, Washer
      Features
      • Attic, Ceiling Fan(s), Pull Down Attic Stairs, Stone Counters, Stainless Steel Appliances
      • Attic: Pull Down Stairs
      • Has fireplace: Yes
      • Fireplace features: Other
      Interior area
      • Total structure area: 1,305
      • Total interior livable area: 1,305 sqft

      Property

      Parking
      • Total spaces: 3
      • Parking features: Three or more Spaces
      Features
      • Levels: Two
      • Stories: 2
      • Patio & porch: Concrete
      • Exterior features: Fence
      • Pool features: None
      Lot
      • Size: 2,217 Square Feet
      • Dimensions: 2217
      • Features: City Lot, Rectangular Lot
      Details
      • Parcel number: 105202821
      • Special conditions: None

      Construction

      Type & style
      • Home type: SingleFamily
      • Architectural style: Camelback
      • Property subtype: Single Family Residence
      Materials
      • Vinyl Siding
      • Foundation: Raised
      • Roof: Shingle
      Condition
      • Average Condition
      • Year built: 1952

      Utilities & green energy

      • Sewer: Public Sewer
      • Water: Public

      Community & HOA

      HOA
      • Has HOA: No
      Location
      • Region: New Orleans

      Financial & listing details

      • Price per square foot: $100/sqft
      • Tax assessed value: $144,800
      • Annual tax amount: $1,008
      • Date on market: 2/21/2026

        Estimated market value

        $130,600

        $123,000 - $137,000

        $2,273/mo

        Price history

        DateEventPrice
        7/15/2026Price change$130,000-6.5%$100/sqft
        Source: GSREIN #2543854 Report a problem
        3/22/2026Price change$139,000-6.7%$107/sqft
        Source: GSREIN #2543854 Report a problem
        2/21/2026Listed for sale$149,000-6.3%$114/sqft
        Source: GSREIN #2543854 Report a problem
        9/30/2024Listing removed$159,000$122/sqft
        Source: GSREIN #2450534 Report a problem
        6/13/2024Price change$159,000-3%$122/sqft
        Source: GSREIN #2450534 Report a problem
        5/27/2024Listed for sale$164,000-3.2%$126/sqft
        Source: GSREIN #2450534 Report a problem
        3/31/2021Sold--
        Source: GSREIN #2269535 Report a problem
        1/7/2021Price change$169,500-22.8%$130/sqft
        Source: Superior Property Management #2269535 Report a problem
        10/1/2020Pending sale$219,500$168/sqft
        Source: Superior Property Management #2269535 Report a problem
        9/21/2020Listed for sale$219,500+12%$168/sqft
        Source: Superior Property Management #2269535 Report a problem
        6/10/2020Listing removed$195,900$150/sqft
        Source: Owner Report a problem
        5/11/2020Listed for sale$195,900$150/sqft
        Source: Owner Report a problem

        Public tax history

        YearProperty taxesTax assessment
        2026$1,008 -7.3%$14,480 -4%
        2025$1,087 -1.4%$15,080
        2024$1,102 +43.4%$15,080 +22.9%
        2023$768 -55.5%$12,270
        2022$1,727 +49.9%$12,270 +71.6%
        2021$1,152 +0.6%$7,150
        2020$1,145 +6%$7,150
        2019$1,080 +460.5%$7,150
        2018$193 $7,150
        2017$193 -4.9%$7,150
        2016$203 +15.9%$7,150
        2015$175 $7,150
        2014$175 $7,150
        2013$175 $7,150
        2012-- $7,150
        2011-- $7,150
        2010-- $7,150
        2009-- $7,150
        2007-- $7,150 +226.9%
        2006-- $2,187 +9.3%
        2004-- $2,000 -19.4%
        2002-- $2,480
        Find assessor info on the county website

        Monthly payment

        Est. payment

        Payment breakdown

        Explore the cost of this home by adjusting the details. Changes won't be saved.
        All calculations are estimates and provided by Zillow, Inc. for informational purposes only. Actual amounts may vary.
        HOA fees may include property taxes on listings classified as Co-Ops. Contact the listing agent and/or owner for fee details.
        Mortgage interest rates are dependent on a number of factors, including credit score, down payment, and repayment length. Interest rate data provided by Zillow Group Marketplace, Inc. as of 1/1/1970 from various mortgage lenders with which we have lead or other similar arrangements; the Estimated Payment is an average of those rates.
        See how much you could borrow to make a competitive offer.

        Climate risks

        Neighborhood: Mid-City

        Getting around

        90 / 100
        Very Walkable
        65 / 100
        Good Transit
        97 / 100
        Biker's Paradise

        Nearby schools

        GreatSchools rating

        A local agent can set up tours, give advice and negotiate with sellers.

        A local lender can help you make sure your offer is ready when you are.

        Browse local experts

        Similar homes