Skip main navigation
Sold
  • $1,316,200

    2755 Parkridge Dr, Ann Arbor, MI 48103

    4beds
    4,077sqft
    Single Family Residence
    Built in 1965
    1.01 Acres Lot
    $1,316,200 Zestimate®
    $323/sqft
    $5,269 Estimated rent

    Home value

    $1,316,200

    $1.18M - $1.47M

    $5,269/mo

    Zestimate® history
    Loading
    Loading...

    Owner options

    List your home for rent

    $5,269/mo

    Rent Zestimate®

    Find your next renter with Zillow Rental Manager. Plus, with online applications, you can quickly screen prospective tenants – for free.

    Learn more

    $5,269/mo

    Rent Zestimate®

    Refinance and save

    $7,199/mo

    Est. payment

    Refinancing to a lower rate could help reduce your monthly payments and save thousands over the life of the loan.

    See today's rates

    $7,199/mo

    Est. payment

    Explore your selling options

    Work with a Zillow partner agent

    Leverage their expertise and Zillow's premium Showcase listings to get your home seen by more buyers.

    Get started

    List with your own agent

    Get your home in front of millions of buyers by listing it on Zillow.

    Learn how to do it

    Sell it yourself

    Take full control of how buyers see your home on Zillow by listing For Sale by Owner (FSBO).

    List your home

    What's special

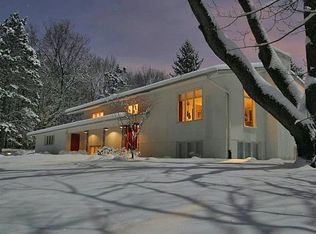
    Dramatic Mid-Century home in NW A2 has been thoughtfully designed & built to blend into the natural wooded environment w/3 tranquil outdoor water features. Expansive ranch w/impressive common spaces & high-end materials such as redwood siding & trim, mahogany drs & large windows. Attractive stone walkway leads to front entry bridge flanked by flowing rock pond. Spectacular great rm w/redwd barrel ceiling showcases 2 walls of flr to ceiling windows w/front to rear views & brick FP w/blt-in mahogany cabinets. Adjacent den w/hdwd flr has 2 sided FP & opens to rear blue stone patio & rock waterfall feature. Elegant din rm has multiple windows w/blt-in window seat, indirect lighting & blt-in buffet. Eye catching skylights & wall of windows highlight the well-planned kitchen w/cooking area, prep prep sink & clean-up side w/2nd sink & DW, multiple white cabs, pantry & pd rm. Thoughtful 2nd entry, pd rm, mud rm, laundry area. Flowing flr plan has 2 bdrm wings totaling 4 bdrms, 3.1 baths & study. Fantastic 4 season pool rm w/18'x40' gunite pool w/safety cover & spa, wet bar & 4th full bath. LL features rec rm w/3rd brick FP & stunning lighting, sauna & 5th bath. Attached heated garage w/plenty of rm for 4 cars/toys/workshop & rear greenhouse., Primary Bath, Rec Room: Finished

    This property is not currently displayed as for sale or rent on Zillow. This may be different from what's on other websites or public sources.

    Zillow last checked:

    Listing updated:

    Listed by:

    Elizabeth Brien 734-645-4444,

    The Charles Reinhart Company

    Bought with:

    Adam Labowitch, 6501427106

    Source: MichRIC,MLS#: 23129523MLS Logo

    Facts & features

    Interior

    Bedrooms & bathrooms
    • Bedrooms: 4
    • Bathrooms: 7
    • Full bathrooms: 5
    • 1/2 bathrooms: 2
    • Main level bedrooms: 4
    Primary bedroom
    • Level: Main
    Bedroom 2
    • Level: Main
    Bedroom 3
    • Level: Main
    Bedroom 4
    • Level: Main
    Dining area
    • Level: Main
    Dining room
    • Level: Main
    Family room
    • Level: Lower
    Great room
    • Level: Main
    Kitchen
    • Level: Main
    Laundry
    • Level: Main
    Office
    • Level: Main
    Recreation
    • Description: Finished
    Heating
    • Forced Air
    Cooling
    • Attic Fan, Central Air
    Appliances
    • Included: Dishwasher, Disposal, Dryer, Oven, Range, Refrigerator, Washer, Water Softener Owned
    • Laundry: Main Level
    Features
    • Ceiling Fan(s), Eat-in Kitchen
    • Flooring: Carpet, Ceramic Tile, Laminate, Tile, Wood
    • Windows: Skylight(s), Window Treatments
    • Basement: Crawl Space,Partial
    • Number of fireplaces: 3
    • Fireplace features: Gas Log, Wood Burning
    Interior area
    • Total structure area: 3,197
    • Total interior livable area: 4,077 sqft
    • Finished area below ground: 880

    Property

    Parking
    • Parking features: Heated Garage, Additional Parking, Attached, Garage Door Opener
    • Has garage: Yes
    Features
    • Stories: 1
    • Has private pool: Yes
    • Pool features: In Ground, Indoor
    • Has spa: Yes
    • Spa features: Hot Tub Spa
    Lot
    • Size: 1.01 Acres
    • Dimensions: Irregular 176 x 275
    Details
    • Additional structures: Shed(s)
    • Parcel number: H0813127004
    • Zoning description: R-1

    Construction

    Type & style
    • Home type: SingleFamily
    • Architectural style: Contemporary
    • Property subtype: Single Family Residence
    Materials
    • Brick, Wood Siding
    Condition
    • New construction: No
    • Year built: 1965

    Utilities & green energy

    • Sewer: Septic Tank
    • Water: Well
    • Utilities for property: Natural Gas Connected, Cable Connected

    Community & HOA

    Community
    • Security: Security System
    • Subdivision: Assrs 1 - Scio Township
    Location
    • Region: Ann Arbor

    Financial & listing details

    • Price per square foot: $323/sqft
    • Tax assessed value: $270,489
    • Annual tax amount: $9,758
    • Date on market: 6/14/2023
    • Listing terms: Cash,Conventional
    • Road surface type: Unimproved

    Price history

    DateEventPrice
    7/25/2023Sold$1,100,000+12.8%$270/sqft
    Source: MichRIC #23129523 Report a problem
    6/29/2023Pending sale$975,000$239/sqft
    Source: AAABOR #3294639 Report a problem
    6/18/2023Contingent$975,000$239/sqft
    Source: AAABOR #3294639 Report a problem
    6/16/2023Listed for sale$975,000$239/sqft
    Source: AAABOR #3294639 Report a problem

    Public tax history

    YearProperty taxesTax assessment
    2025$20,362 $602,800 +9.8%
    2024-- $549,200 +44.6%
    2023-- $379,900 +10.5%
    2022-- $343,700 +2.3%
    2021-- $336,000 +14.2%
    2020-- $294,100 -0.2%
    2019-- $294,800 -1%
    2018-- $297,900 +6.5%
    2017-- $279,600 +22.2%
    2016-- $228,790 +0.3%
    2015-- $228,106 +3.2%
    2014-- $220,979
    2013-- $220,979 +2.4%
    2012-- $215,800 +2.2%
    2011-- $211,200 +0.8%
    2010-- $209,600 -5.5%
    2009-- $221,900 +3.2%
    2008-- $215,042 +2.3%
    2007-- $210,208 -13.4%
    2005-- $242,700 +3%
    2004-- $235,700 +1.8%
    2003-- $231,500 +8.6%
    2002$5,502 +87.3%$213,100 +2.1%
    2001$2,938 +13%$208,800 +4%
    2000$2,601 -10.3%$200,800 +5%
    1999$2,899 $191,200
    Find assessor info on the county website

    Neighborhood: 48103

    Nearby schools

    GreatSchools rating
    Schools provided by the listing agent
    • Elementary: Wines Elementary School
    • Middle: Forsythe Middle School
    • High: Skyline High School

    Source: MichRIC. This data may not be complete. We recommend contacting the local school district to confirm school assignments for this home.

    Get a cash offer in 3 minutes
    Find out how much your home could sell for in as little as 3 minutes with a no-obligation cash offer.
    Estimated market value
    $1,316,200
    Get a cash offer in 3 minutes
    Find out how much your home could sell for in as little as 3 minutes with a no-obligation cash offer.
    Estimated market value
    $1,316,200