Make your paradise lifestyle finally happen in this 6BR/6BA nearly 6700 total sq. ft. estate home in Wellington's premier resort style community Olympia! Exquisite estate home with extensive custom upgrades including 18' x 36' salt water pool with 8' sun shelf, generous lush tropical landscaping, beautiful hardwood floors with glass riser, stunning chandeliers, and much more. Gourmet chef's kitchen with butler pantry and top of the line stainless steel appliances, granite counters and beautiful backsplash. The kitchen is huge and the island is the largest I have ever seen, prefect for parties and entertaining. Owner's suite is over sized with sitting room, enormous his and hers closets with dressing area and master bathroom fit for royalty. Owner's suite also features private balcony overlooking your own tropical paradise perfect for morning coffee or evening cocktail. The layout is exceptional and one of my favorites in all of Olympia. There are two staircases leading upstairs and the owner's suite can be it's own wing with a door separating all other bedrooms. One bedroom downstairs with office as well. The backyard is truly a private oasis with lush tropical landscaping adorning a huge pool. Travertine surrounding the pool is stunning. Huge covered area for entertaining or dinners al fresco. Postley Village is one of the premier estate villages of Olympia and is absolutely gorgeous.
It is certainly time get into this amazing family home where your own paradise and yet normal day-to-day can happen easily. This home has.... Lush, tropical landscape that is aesthetically pleasingly very private and safe for your children, including fencing, available to put around the pool area. Glass risers on staircase that provides a beautiful background for taking pictures of special occasions. Large private laundry room on second floor with plenty of room to fold and hang clothes with lots of great storage. A movie room that's dark and cozy with six built in reclining leather chairs, pop your popcorn right in the room and enjoy your favorite film. First floor guest room with full bath great for guests to be separate from your upstairs, as well as who prefer not to use the stairs. Owner suite has an area to perk your morning coffee and have your 1st cup before even going downstairs Including a flex room that could be used as a sitting room, workout or yoga room , reading room, office, ...use as you wish. The layout of the home is perfect having the bedrooms upstairs in private area where late night entertaining will not disturb the children sleeping. Amazingly large kitchen island with sink right in the middle so even if dishes need to get done, you're still able to enjoy the people around the island and watch the game! Four car garage which can be used for all your cars or as useful space for kids gymnastics mats, Bicycle storage, storage of holiday decor, work out area ...etc. Driveway has additional parking space for when those teenagers start driving and you need more room for cars in the driveway . First floor has an area that can be used for a formal living room or you could use it for an office or music room or even a gaming room perhaps put in a pool table, lots of options. In this room there is also a closet under the staircase for lots of great storage.
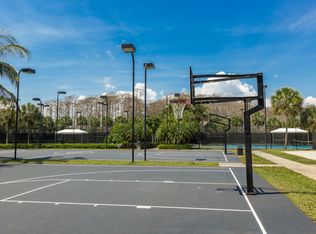
This estate home is ready for a new family to love! Olympia is Wellington's premier resort style community that is unparalleled in amenities and true bustling community feel, and this estate in Postley Village is one of the closest village to the incredible schools for ease of walking the kids. The magnificent and gigantic zero entry community pool is truly the best community or resort pool I have ever seen and includes private cabanas and an exciting splash pad for the kids. The clubhouse also includes indoor and outdoor basketball courts, pickleball court, volleyball court, tennis courts, an incredibly impressive upscale clubhouse, impressive fitness center, and an entirely renovated brand new huge and fun playground complete with astroturf and tons of fun equipment for the kids. Low HOA dues include high speed ATT internet, four manned security entrances, 24 hour rovers, and more. Such a wonderful community feel here. The home is located within walking distance to the clubhouse, restaurants, and shopping. Postley Village is a premier section in Olympia and a beautiful place to call home. Olympia offers a country club experience without the dues including family fun runs, 5k, 10k, luaus, karate lessons, yoga, 20's themed flapper parties, mom and daughter painting nights, ladies brunches, food trucks, bounce houses and waterslides, pizza parties, holiday parties, end of school year parties, outdoor movie nights, and the list goes on. This is a true community feel. Did I mention the top A rated Wellington schools? Come see this home, it is as gorgeous in person as it is in these photos. You deserve to live the Olympia lifestyle, now it is time to make your dream a reality.
Sold for $1,240,000
$1,240,000
2755 Pillsbury Way, Wellington, FL 33414
6beds
5,695sqft
Single Family Residence
Built in 2010
0.28 Acres Lot
$1,252,600 Zestimate®
$218/sqft
$8,157 Estimated rent
Home value
$1,252,600
$1.11M - $1.42M
$8,157/mo
Zestimate® history
Owner options
List your home for rent
$8,157/mo
Rent Zestimate®
Find your next renter with Zillow Rental Manager. Plus, with online applications, you can quickly screen prospective tenants – for free.
$8,157/mo
Rent Zestimate®
Refinance and save
$8,851/mo
Est. payment
Refinancing to a lower rate could help reduce your monthly payments and save thousands over the life of the loan.
$8,851/mo
Est. payment
Explore your selling options
Work with a Zillow partner agent
Leverage their expertise and Zillow's premium Showcase listings to get your home seen by more buyers.
Get startedList with your own agent
Get your home in front of millions of buyers by listing it on Zillow.
Learn how to do itSell it yourself
Take full control of how buyers see your home on Zillow by listing For Sale by Owner (FSBO).
List your homeWhat's special
Zillow last checked:
Listing updated:
Listed by:
Tracy Ciucci 561-906-3607,
KW Innovations
Bought with:
Gail Anderson, 3529602
Fulton Grace Realty
Source: BeachesMLS,MLS#: R10995437 Originating MLS: BeachesMLS
Originating MLS: BeachesMLSFacts & features
Interior
Bedrooms & bathrooms
- Bedrooms: 6
- Bathrooms: 6
- Full bathrooms: 5
- 1/2 bathrooms: 1
- Main level bathrooms: 2
- Main level bedrooms: 1
Primary bedroom
- Level: Upper
- Area: 494
- Dimensions: 26 X 19
Bedroom 2
- Area: 168
- Dimensions: 14 X 12
Bedroom 3
- Area: 238
- Dimensions: 17 X 14
Bedroom 4
- Area: 168
- Dimensions: 14 X 12
Bedroom 5
- Area: 182
- Dimensions: 14 X 13
Den
- Area: 238
- Dimensions: 17 X 14
Dining room
- Level: Main
- Area: 224
- Dimensions: 16 X 14
Dining room
- Level: Main
- Area: 224
- Dimensions: 14 X 16
Family room
- Level: Main
- Area: 513
- Dimensions: 27 X 19
Kitchen
- Level: Main
- Area: 255
- Dimensions: 17 X 15
Living room
- Level: Main
- Area: 224
- Dimensions: 16 X 14
Utility room
- Area: 84
- Dimensions: 14 X 6
Heating
- Central
Cooling
- Central Air
Appliances
- Included: Dryer, Dishwasher, Electric Range, Electric Water Heater, Disposal, Ice Maker, Microwave, Refrigerator, Water Heater, Washer
- Laundry: Inside, Laundry Closet
Features
- Breakfast Area, Bathtub, Dining Area, Separate/Formal Dining Room, Dual Sinks, Entrance Foyer, Eat-in Kitchen, Garden Tub/Roman Tub, High Ceilings, Pantry, Sitting Area in Primary, Soaking Tub, Separate Shower, Upper Level Primary, Bar, Walk-In Closet(s)
- Flooring: Carpet, Ceramic Tile, Wood
- Windows: Blinds, Drapes
Interior area
- Total structure area: 6,643
- Total interior livable area: 5,695 sqft
Property
Parking
- Total spaces: 4
- Parking features: Attached, Garage, Garage Door Opener
- Attached garage spaces: 4
Features
- Levels: Two
- Stories: 2
- Patio & porch: Covered, Patio, Balcony
- Exterior features: Balcony, Outdoor Living Area
- Has private pool: Yes
- Pool features: Heated, In Ground, Association
- Fencing: Fenced
- Has view: Yes
- View description: Garden
- Waterfront features: None
Lot
- Size: 0.28 Acres
- Features: 1/4 to 1/2 Acre Lot, Sprinklers Automatic
Details
- Parcel number: 73424417020016620
- Zoning: PUD(ci
Construction
Type & style
- Home type: SingleFamily
- Architectural style: Mediterranean
- Property subtype: Single Family Residence
Materials
- Block
- Roof: Spanish Tile
Condition
- Resale
- New construction: No
- Year built: 2010
Utilities & green energy
- Sewer: Public Sewer
- Water: Public
- Utilities for property: Sewer Available, Water Available
Community & HOA
Community
- Features: Home Owners Association, Gated, Property Manager On-Site
- Security: Gated with Guard, Gated Community, Smoke Detector(s)
- Subdivision: OLYMPIA 2
HOA
- Has HOA: Yes
- Amenities included: Basketball Court, Cabana, Clubhouse, Fitness Center, Picnic Area, Playground, Pickleball, Pool, Spa/Hot Tub, Sidewalks, Tennis Court(s), Trail(s)
- Services included: Common Areas, Security, Internet
- HOA fee: $335 monthly
Location
- Region: Wellington
Financial & listing details
- Price per square foot: $218/sqft
- Tax assessed value: $1,095,408
- Annual tax amount: $12,716
- Date on market: 6/11/2024
- Cumulative days on market: 203 days
- Listing terms: Cash,Conventional
Price history
| Date | Event | Price |
|---|---|---|
| 2/6/2025 | Sold | $1,240,000-3.9%$218/sqft |
Source:  BeachesMLS #R10995437 Report a problem BeachesMLS #R10995437 Report a problem | ||
| 11/19/2024 | Price change | $1,290,000-2.6%$227/sqft |
Source: BeachesMLS #RX-10995437 Report a problem | ||
| 10/17/2024 | Price change | $1,325,000-4.7%$233/sqft |
Source: BeachesMLS #RX-10995437 Report a problem | ||
| 9/26/2024 | Price change | $1,390,000-4.1%$244/sqft |
Source: BeachesMLS #RX-10995437 Report a problem | ||
| 8/22/2024 | Price change | $1,449,000-3.3%$254/sqft |
Source: BeachesMLS #RX-10995437 Report a problem | ||
| 7/6/2024 | Price change | $1,499,000-5.7%$263/sqft |
Source: BeachesMLS #RX-10995437 Report a problem | ||
| 6/11/2024 | Listed for sale | $1,590,000+106.5%$279/sqft |
Source: BeachesMLS #RX-10995437 Report a problem | ||
| 8/5/2013 | Sold | $770,000-3.6%$135/sqft |
Source: BeachesMLS #R3305604 Report a problem | ||
| 7/2/2013 | Pending sale | $799,000$140/sqft |
Source: CENTURY 21 Tenace Realty #r3305604 Report a problem | ||
| 2/27/2013 | Price change | $799,000-11.1%$140/sqft |
Source: CENTURY 21 Tenace Realty #r3305604 Report a problem | ||
| 10/12/2012 | Price change | $899,000-9.1%$158/sqft |
Source: CENTURY 21 Tenace Realty #r3305604 Report a problem | ||
| 8/26/2012 | Listed for sale | $989,000+57.1%$174/sqft |
Source: CENTURY 21 Tenace Realty #R3305604 Report a problem | ||
| 2/15/2011 | Sold | $629,500$111/sqft |
Source: Public Record Report a problem | ||
Public tax history
| Year | Property taxes | Tax assessment |
|---|---|---|
| 2025 | $13,421 +3% | $727,827 +2.9% |
| 2024 | $13,032 +2.5% | $707,315 +3% |
| 2023 | $12,716 +1.5% | $686,714 +3% |
| 2022 | $12,524 +0.8% | $666,713 +3% |
| 2021 | $12,420 +0.9% | $647,294 +1.4% |
| 2020 | $12,305 -7.6% | $638,357 -6.4% |
| 2019 | $13,319 | $681,932 -1.4% |
| 2018 | $13,319 +1.2% | $691,660 -1.8% |
| 2017 | $13,158 -3% | $704,578 +1.1% |
| 2016 | $13,570 -1.2% | $696,730 +0.7% |
| 2015 | $13,735 -2.5% | $691,887 +0.8% |
| 2014 | $14,094 +14.9% | $686,396 +14.6% |
| 2013 | $12,271 -8.4% | $598,693 -0.6% |
| 2012 | $13,391 -4.6% | $602,214 -2.6% |
| 2011 | $14,031 +1031% | $618,573 +1045.5% |
| 2010 | $1,241 -6.8% | $54,000 -10% |
| 2009 | $1,331 -50.6% | $60,000 -56.4% |
| 2008 | $2,693 +71.6% | $137,500 +71.2% |
| 2007 | $1,569 -8.5% | $80,300 |
| 2006 | $1,716 | $80,300 +10% |
| 2005 | -- | $73,000 +24.8% |
| 2004 | $749 | $58,500 |
Find assessor info on the county website
Neighborhood: Olympia
Nearby homes
- $861,9003 bd4 ba3.1k sqft2759 Pillsbury Way, Wellington, FL 33414Off Market

- $1,030,4004 bd4 ba3.6k sqft2751 Pillsbury Way, Wellington, FL 33414Off Market

- $986,3004 bd3 ba3.9k sqft9692 Postley Ct, Wellington, FL 33414Off Market
- $1,403,2005 bd5 ba5.1k sqft2763 Pillsbury Way, Wellington, FL 33414Off Market
- $1,487,7005 bd5 ba5.6k sqft2758 Pillsbury Way, Wellington, FL 33414Off Market
- $1,444,2005 bd8 ba5.5k sqft2762 Pillsbury Way, Wellington, FL 33414Off Market
- $726,2005 bd2 ba3.1k sqft2768 Shaughnessy Dr, Wellington, FL 33414Off Market
- $720,1005 bd4 ba3.1k sqft2764 Shaughnessy Dr, Wellington, FL 33414Off Market
Nearby schools
GreatSchools rating
- 10/10Equestrian Trails Elementary SchoolGrades: PK-5Distance: 0.4 mi
- 8/10Emerald Cove Middle SchoolGrades: 6-8Distance: 0.3 mi
- 5/10Palm Beach Central High SchoolGrades: 9-12Distance: 1.6 mi
Schools provided by the listing agent
- Elementary: Equestrian Trails
- Middle: Emerald Cove
- High: Palm Beach Central
Source: BeachesMLS. This data may not be complete. We recommend contacting the local school district to confirm school assignments for this home.
Get a cash offer in 3 minutes
Find out how much your home could sell for in as little as 3 minutes with a no-obligation cash offer.
Estimated market value
$1,252,600
Get a cash offer in 3 minutes
Find out how much your home could sell for in as little as 3 minutes with a no-obligation cash offer.
Estimated market value
$1,252,600
- Florida
- Palm Beach County
- Wellington
- 33414
- Olympia
- 2755 Pillsbury Way
Nearby cities
Nearby neighborhoods
Nearby zip codes
Other Wellington Topics
