Skip main navigation
Closed
  • $375,000

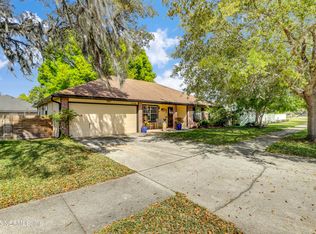
    2755 RIDGE HAVEN Drive, Green Cove Springs, FL 32043

    5beds
    2,345sqft
    Single Family Residence
    Built in 2003
    10,454.4 Square Feet Lot
    $362,000 Zestimate®
    $160/sqft
    $2,530 Estimated rent

    Home value

    $362,000

    $329,000 - $398,000

    $2,530/mo

    Zestimate® history
    Loading
    Loading...

    Owner options

    List your home for rent

    $2,530/mo

    Rent Zestimate®

    Find your next renter with Zillow Rental Manager. Plus, with online applications, you can quickly screen prospective tenants – for free.

    Learn more

    $2,530/mo

    Rent Zestimate®

    Refinance and save

    $2,771/mo

    Est. payment

    Refinancing to a lower rate could help reduce your monthly payments and save thousands over the life of the loan.

    See today's rates

    $2,771/mo

    Est. payment

    Explore your selling options

    Work with a Zillow partner agent

    Leverage their expertise and Zillow's premium Showcase listings to get your home seen by more buyers.

    Get started

    List with your own agent

    Get your home in front of millions of buyers by listing it on Zillow.

    Learn how to do it

    Sell it yourself

    Take full control of how buyers see your home on Zillow by listing For Sale by Owner (FSBO).

    List your home

    What's special

    Separate guest suiteBreakfast barFrench doorsFenced backyardSoaking tubSplit-bedroom floor planFormal dining room
    Welcome to your dream family haven nestled in the serene community of Green Cove Springs, FL. This majestic single-family residence boasts five spacious bedrooms and three elegant bathrooms, perfectly designed for a growing family's comfort and privacy. Step into a world of sophistication with an en suite owner's suite that promises a tranquil retreat, complete with a soaking tub and separate shower for those moments of indulgence. The split-bedroom floor plan ensures a peaceful separation between the luxurious owner's suite and additional bedrooms. Upstairs, discover a separate guest suite offering the perfect enclave for visiting friends or relatives, providing them with their private sanctuary. The heart of this home is the eat-in kitchen with a breakfast bar, ideal for morning gatherings and evening homework sessions. A formal dining room awaits, ready to host your cherished family dinners and special occasions. Relax in the inviting living room where a fireplace crackles beneath a vaulted ceiling, and French doors beckon you to the patio, extending your living space outdoors. The fenced backyard with a shed ensures safe play for little ones and storage for your garden tools. The roof and the AC unit are newer providing peace of mind. This home is a family's dream, offering space, comfort, and lasting memories. Make this home your new address and embrace the lifestyle you deserve.

    Zillow last checked:

    Listing updated:

    Listed by:

    JEREMIAH CHRISTMAS,

    KELLER WILLIAMS REALTY ATLANTIC PARTNERS SOUTHSIDE 904-515-2700

    Bought with:

    MICHAEL NOBLES, 3462869

    CROSSVIEW REALTY

    Source: realMLS,MLS#: 2045867MLS Logo

    Facts & features

    Interior

    Bedrooms & bathrooms
    • Bedrooms: 5
    • Bathrooms: 3
    • Full bathrooms: 3
    Primary bedroom
    • Level: Main
    • Area: 177.31 Square Feet
    • Dimensions: 11.90 x 14.90
    Bedroom 2
    • Level: Main
    • Area: 126.84 Square Feet
    • Dimensions: 10.50 x 12.08
    Bedroom 3
    • Level: Main
    • Area: 114.45 Square Feet
    • Dimensions: 10.50 x 10.90
    Bedroom 4
    • Level: Main
    • Area: 177.87 Square Feet
    • Dimensions: 16.17 x 11.00
    Bedroom 5
    • Level: Upper
    • Area: 182.42 Square Feet
    • Dimensions: 11.83 x 15.42
    Dining room
    • Level: Main
    • Area: 133.13 Square Feet
    • Dimensions: 11.75 x 11.33
    Kitchen
    • Level: Main
    • Area: 253.5 Square Feet
    • Dimensions: 16.90 x 15.00
    Living room
    • Level: Main
    • Area: 350.68 Square Feet
    • Dimensions: 21.58 x 16.25
    Heating
    • Central, Electric
    Cooling
    • Central Air, Electric
    Appliances
    • Included: Dishwasher, Dryer, Electric Oven, Electric Range, Electric Water Heater, Microwave, Refrigerator, Washer
    Features
    • Breakfast Bar, Breakfast Nook, Built-in Features, Ceiling Fan(s), Eat-in Kitchen, Guest Suite, Open Floorplan, Primary Bathroom -Tub with Separate Shower, Split Bedrooms, Vaulted Ceiling(s), Walk-In Closet(s)
    • Flooring: Carpet, Laminate, Tile
    • Number of fireplaces: 1
    Interior area
    • Total structure area: 2,895
    • Total interior livable area: 2,345 sqft

    Property

    Parking
    • Total spaces: 2
    • Parking features: Attached, Garage
    • Attached garage spaces: 2
    Features
    • Levels: Two
    • Stories: 2
    • Patio & porch: Patio
    • Pool features: None
    • Fencing: Back Yard,Wood
    Lot
    • Size: 10,454 sqft
    Details
    • Additional structures: Shed(s)
    • Parcel number: 21052501009401520
    • Zoning description: Single Family

    Construction

    Type & style
    • Home type: SingleFamily
    • Architectural style: Traditional
    • Property subtype: Single Family Residence
    Materials
    • Fiber Cement, Frame
    • Roof: Shingle
    Condition
    • New construction: No
    • Year built: 2003

    Utilities & green energy

    • Sewer: Public Sewer
    • Water: Public
    • Utilities for property: Cable Available, Electricity Connected, Sewer Connected, Water Connected

    Community & neighborhood

    Security
    • Security features: Smoke Detector(s)
    Location
    • Region: Green Cove Springs
    • Subdivision: Glen Haven

    HOA & financial

    HOA
    • Has HOA: Yes
    • HOA fee: $250 annually

    Other

    Other facts
    • Listing terms: Cash,Conventional,FHA,VA Loan
    • Road surface type: Asphalt

    Price history

    DateEventPrice
    3/21/2025Sold$375,000-2.8%$160/sqft
    Source: realMLS #2045867 Report a problem
    2/28/2025Pending sale$386,000$165/sqft
    Source: realMLS #2045867 Report a problem
    12/4/2024Price change$386,000-0.8%$165/sqft
    Source: realMLS #2045867 Report a problem
    11/7/2024Price change$389,000-1.5%$166/sqft
    Source: realMLS #2045867 Report a problem
    9/30/2024Price change$395,000-1.2%$168/sqft
    Source: realMLS #2045867 Report a problem
    9/5/2024Listed for sale$399,900+150.1%$171/sqft
    Source: realMLS #2045867 Report a problem
    12/30/2003Sold$159,900$68/sqft
    Source: Public Record Report a problem

    Public tax history

    YearProperty taxesTax assessment
    2025-- $159,473 +2.9%
    2024$2,090 +4%$154,979 +3%
    2023$2,010 +9.6%$150,466 +3%
    2022$1,833 +0.4%$146,084 +3%
    2021$1,825 +3.3%$141,830 +1.4%
    2020$1,766 $139,872 +2.3%
    2019$1,766 +1.7%$136,728 +1.9%
    2018$1,737 +9.3%$134,179 +2.1%
    2017$1,590 +0.7%$131,419 +2.1%
    2016$1,578 +0.3%$128,716 +0.7%
    2015$1,573 -2.8%$127,821 +0.8%
    2014$1,618 $126,807 +1.5%
    2013-- $124,933 -5.6%
    2012-- $132,405 -6.1%
    2011-- $140,987 -8.1%
    2010-- $153,458 +1.4%
    2009-- $151,316 +0.1%
    2008-- $151,165 +3%
    2007-- $146,762 +2.5%
    2006-- $143,182 +3%
    2005-- $139,012 -0.2%
    2004-- $139,257 +397.3%
    2003-- $28,000

    Find assessor info on the county website

    Neighborhood: 32043

    Nearby schools

    GreatSchools rating
    Schools provided by the listing agent
    • Elementary: Lake Asbury
    • Middle: Lake Asbury
    • High: Clay

    Source: realMLS. This data may not be complete. We recommend contacting the local school district to confirm school assignments for this home.

    Get a cash offer in 3 minutes
    Find out how much your home could sell for in as little as 3 minutes with a no-obligation cash offer.
    Estimated market value
    $362,000
    Get a cash offer in 3 minutes
    Find out how much your home could sell for in as little as 3 minutes with a no-obligation cash offer.
    Estimated market value
    $362,000