Skip main navigation
Off market
  • $938,600

    2755 River Pine Ct, Oviedo, FL 32765

    7beds
    5,120sqft
    Single Family Residence
    Built in 2011
    0.29 Acres Lot
    $938,600 Zestimate®
    $183/sqft
    $4,829 Estimated rent

    Home value

    $938,600

    $882,000 - $995,000

    $4,829/mo

    Zestimate® history
    Loading
    Loading...

    Owner options

    List your home for rent

    $4,829/mo

    Rent Zestimate®

    Find your next renter with Zillow Rental Manager. Plus, with online applications, you can quickly screen prospective tenants – for free.

    Learn more

    $4,829/mo

    Rent Zestimate®

    Refinance and save

    $6,326/mo

    Est. payment

    Refinancing to a lower rate could help reduce your monthly payments and save thousands over the life of the loan.

    See today's rates

    $6,326/mo

    Est. payment

    Explore your selling options

    Work with a Zillow partner agent

    Leverage their expertise and Zillow's premium Showcase listings to get your home seen by more buyers.

    Get started

    List with your own agent

    Get your home in front of millions of buyers by listing it on Zillow.

    Learn how to do it

    Sell it yourself

    Take full control of how buyers see your home on Zillow by listing For Sale by Owner (FSBO).

    List your home

    What's special

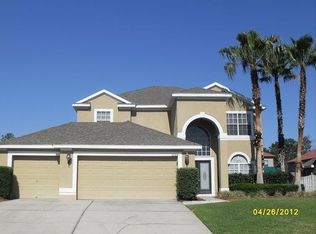
    One or more photo(s) has been virtually staged. This is the home you have been waiting for - PERFECT FOR MULTI-GENERATIONAL LIVING with DUAL PRIMARY SUITES!! Live in sought after OVIEDO in this stunning 7BD/4BA home tucked away down a quiet CUL-DE-SAC STREET on a 1/4 ACRE LOT and ZONED FOR A-RATED SEMINOLE COUNTY SCHOOLS including HAGERTY HIGH! This beautiful home has CURB APPEAL to spare starting with the PAVER DRIVEWAY & WALKWAY, STONE ACCENTS, lovely LANDSCAPING, TILE ROOF and 3-CAR TANDEM GARAGE. Stepping inside the light and bright FOYER you will be IMPRESSED with the attention paid to detail showcased by a gorgeous CHANDELIER, HIGH CEILINGS, CROWN MOLDING and a flowing OPEN FLOOR PLAN. You have FORMAL LIVING & DINING ROOMS on either side of the foyer, both with elegant ENGINEERED HARDWOOD FLOORS! The DINING ROOM features another spectacular CHANDELIER and CEILING DETAIL and the LIVING ROOM has double doors with access to a private OFFICE/STUDY. The OPEN CONCEPT KITCHEN and spacious FAMILY ROOM gives you an ideal space to entertain and the family chef will fall in the love well equipped kitchen boasting GRANITE COUNTERTOPS, STAINLESS STEEL APPLIANCES, ample prep space and storage - including a closet PANTRY, CUSTOM BACKSPLASH, a LARGE CENTER ISLAND with BREAKFAST BAR seating and a DINETTE area overlooking the LANAI for casual dining! A bedroom and FULL BATHROOM - right off the LANAI, add a door and make it a cabana bath - along with a FIRST FLOOR PRIMARY SUITE (A perfect IN-LAW SUITE!) gives you many options for your family. The PRIMARY SUITE is tucked away for privacy and delivers nice NATURAL LIGHT, a CUSTOM WALK IN CLOSET and EN-SUITE BATH with DUAL VANITIES, upgraded TILE & GROUT, a center SOAKING TUB and SEPARATE SHOWER. The marvelous first floor is just the beginning, upstairs is a perfect gathering place for family and friends with a SUPERSIZED BONUS ROOM featuring a BUILT IN BAR complete with a WINE FRIDGE and CABINETRY. DOUBLE DOORS off the bonus area reveal a THEATER ROOM, pop some popcorn and get ready for movie night! You also have four great sized bedrooms and a FULL BATHROOM offering plenty of storage and a pretty TILE ACCENT that runs throughout. PLUS to top it off a SECOND PRIMARY SUITE offering another exquisite EN-SUITE BATH and CUSTOM WALK IN CLOSET, a first or second floor relaxing retreat - the choice is yours! Outside you will find a COVERED and SCREENED LANAI that runs the length of the home for you to create the outdoor living space of your dreams, already started with an OUTDOOR KITCHEN and overlooking a generous backyard - waiting for you to add the pool you have always dreamed of! This home is ready and waiting for you in the friendly established River Pine Estates community with FRESH INTERIOR & EXTERIOR PAINT (2019), ZONED for A-RATED SEMINOLE COUNTY SCHOOLS and residents can enjoy a PARK and a PLAYGROUND! Only minutes from the Oviedo Mall, Oviedo on the Park, Seminole State College, UCF, shopping, dining, entertainment and more! You also have easy access to Orlando using Alafaya Trail, the 417 and 408. With room to relax & grow inside and out, this is the perfect home to create memories for years to come! **Tour this property virtually on Zillow!**

    This property is not currently displayed as for sale or rent on Zillow. This may be different from what's on other websites or public sources.

    Originating MLS: Orlando Regional

    Facts & features

    Interior

    Bedrooms & bathrooms
    • Bedrooms: 7
    • Bathrooms: 4
    • Full bathrooms: 4
    Heating
    • Forced air, Electric
    Cooling
    • Central
    Appliances
    • Included: Dishwasher, Dryer, Microwave, Range / Oven, Refrigerator, Washer
    • Laundry: Inside, Laundry Room
    Features
    • Ceiling Fans(s), Eating Space In Kitchen, High Ceiling(s), Master Bedroom Downstairs, Open Floorplan, Split Bedroom, Stone Counters, Walk-In Closet(s), Crown Molding, Solid Wood Cabinets, Window Treatments
    • Flooring: Tile, Carpet, Hardwood
    • Windows: Blinds
    Interior area
    • Structure area source: Public Records
    • Total interior livable area: 5,120 sqft

    Property

    Parking
    • Total spaces: 3
    • Parking features: Garage - Attached
    Accessibility
    • Accessibility features: Visitor Bathroom, Accessible Bedroom
    Features
    • Levels: Two
    • Patio & porch: Patio, Screened, Covered, Rear Porch
    • Exterior features: Stucco, Cement / Concrete
    Lot
    • Size: 0.29 Acres
    • Features: Oversized Lot, Sidewalk, Street Paved, Cul-de-sac
    • Residential vegetation: Trees/Landscaped
    Details
    • Additional structures: Outdoor Kitchen
    • Parcel number: 26213151000000050
    • Zoning: R-1AA

    Construction

    Type & style
    • Home type: SingleFamily
    • Property subtype: Single Family Residence
    Materials
    • masonry
    • Foundation: Footing
    • Roof: Tile
    Condition
    • Year built: 2011

    Utilities & green energy

    • Sewer: Public Sewer
    • Water: Public
    • Utilities for property: BB/HS Internet Available, Cable Available, Public, Electricity Available, Water Available

    Community & HOA

    Community
    • Subdivision: RIVER PINE ESTATES
    HOA
    • Has HOA: Yes
    • Amenities included: Playground, Park
    • Services included: Maintenance Grounds
    • HOA fee: $152 monthly
    Location
    • Region: Oviedo

    Financial & listing details

    • Price per square foot: $183/sqft
    • Tax assessed value: $827,956
    • Annual tax amount: $12,250
    • Listing terms: Cash, Conventional
    • Ownership: Fee Simple

    Price history

    DateEventPrice
    9/2/2021Sold$725,000+14.2%$142/sqft
    Source: Public Record Report a problem
    6/7/2021Sold$635,000$124/sqft
    Source: Public Record Report a problem
    2/16/2021Sold$635,000-2.2%$124/sqft
    Source: Stellar MLS #O5874196 Report a problem
    1/23/2021Pending sale$649,000$127/sqft
    Source: Stellar MLS #O5874196 Report a problem
    1/14/2021Listing removed--
    Source: Stellar MLS Report a problem
    12/31/2020Listed for sale$649,000$127/sqft
    Source: Stellar MLS #O5874196 Report a problem
    12/24/2020Pending sale$649,000$127/sqft
    Source: WEMERT GROUP REALTY LLC #O5874196 Report a problem
    12/3/2020Price change$649,000-0.2%$127/sqft
    Source: WEMERT GROUP REALTY LLC #O5874196 Report a problem
    8/17/2020Pending sale$650,000$127/sqft
    Source: WEMERT GROUP REALTY LLC #O5874196 Report a problem
    7/20/2020Price change$650,000-3.7%$127/sqft
    Source: WEMERT GROUP REALTY LLC #O5874196 Report a problem
    7/15/2020Price change$675,000-3.6%$132/sqft
    Source: WEMERT GROUP REALTY LLC #O5874196 Report a problem
    6/29/2020Listed for sale$700,000+80.8%$137/sqft
    Source: WEMERT GROUP REALTY LLC #O5874196 Report a problem
    12/30/2011Sold$387,100+283.3%$76/sqft
    Source: Public Record Report a problem
    8/16/2011Sold$101,000$20/sqft
    Source: Public Record Report a problem

    Public tax history

    YearProperty taxesTax assessment
    2025$12,250 $770,745 +2.9%
    2024-- $749,023 +9.6%
    2023$10,212 +3.9%$683,517 +4.3%
    2022$9,831 +3.1%$655,631 +11.8%
    2021$9,534 +40.9%$586,371 +29.3%
    2020$6,767 +1.2%$453,437 +2.3%
    2019$6,689 $443,242 +1.9%
    2018$6,689 +0.9%$434,977 +10.4%
    2017$6,631 +10.3%$394,112 +1.4%
    2016$6,014 -3.6%$388,708 +1.4%
    2015$6,238 $383,323 +0.8%
    2014$6,238 -0.7%$380,281 +1.5%
    2013$6,281 +5.5%$374,661 +1.7%
    2012$5,952 +265.3%$368,398 +305.7%
    2011$1,629 +10.6%$90,800 +13.5%
    2010$1,473 +221.7%$80,000 +220%
    2009$458 -32.5%$25,000 -34.7%
    2008$678 -2.9%$38,300
    2007$699 --
    Find assessor info on the county website

    Neighborhood: 32765

    Nearby schools

    GreatSchools rating
    Schools provided by the listing agent
    • Elementary: Carillon Elementary
    • Middle: Jackson Heights Middle
    • High: Hagerty High

    Source: The MLS. This data may not be complete. We recommend contacting the local school district to confirm school assignments for this home.

    Get a cash offer in 3 minutes
    Find out how much your home could sell for in as little as 3 minutes with a no-obligation cash offer.
    Estimated market value
    $938,600
    Get a cash offer in 3 minutes
    Find out how much your home could sell for in as little as 3 minutes with a no-obligation cash offer.
    Estimated market value
    $938,600