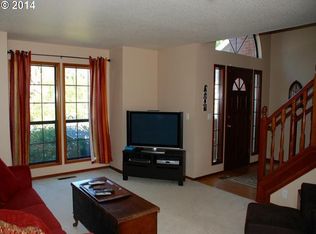
Beautiful move-in ready 4 bed 3 bath SW Gresham home on a huge 1/3 of an acre lot in a desirable hill country neighborhood culdesac!! This well maintained home features large kitchen & dining room w/sliders out to the 10x17 deck, sunken living room with grand rock fireplace, spacious Primary bedroom w/bathroom & shower. Lower level features large family room w/brick fireplace, a bedroom near full bath w/shower and oversized utility room, oversized garage, w/potential for multigenerational living! Some of the exterior features include large 12x16 tool shed, RV/Boat Parking, newer roof, vinyl windows, A.C., & furnace, a beautifully manicured and landscaped front & fully fenced backyard w/sprinkler system, and a 12x50 patio! This gem is a clean slate to put your personal touches on and make it your own! and only walking distance to neighborhood parks and green spaces, this one is a must see!
Pending
$599,000
2755 SW Angeline Ct, Gresham, OR 97080
4beds
2,260sqft
Single Family Residence
Built in 1976
0.32 Acres Lot
$579,900 Zestimate®
$265/sqft
$-- HOA
What's special
- 65 days
- 50
- 0
Zillow last checked:
Listed by:
Keith Iles,
John L Scott Real Estate
Source: John L Scott Real Estate,MLS#: 533088247
Facts & features
Interior
Bedrooms & bathrooms
- Bedrooms: 4
- Bathrooms: 3
- Full bathrooms: 3
Features
- Has basement: No
- Has fireplace: Yes
Interior area
- Total structure area: 2,260
- Total interior livable area: 2,260 sqft
Video & virtual tour
Property
Lot
- Size: 0.32 Acres
Details
- Parcel number: R308985
Construction
Type & style
- Home type: SingleFamily
- Property subtype: Single Family Residence
Condition
- Year built: 1976
Community & HOA
Location
- Region: Gresham
Financial & listing details
- Price per square foot: $265/sqft
- Tax assessed value: $564,680
- Annual tax amount: $6,906
- Date on market: 7/31/2026
- Lease term: Contact For Details
Estimated market value
$579,900
$551,000 - $609,000
$4,296/mo
Price history
| Date | Event | Price |
|---|---|---|
| 9/3/2026 | Sold | $580,000-3.2%$257/sqft |
Source:  RMLS (OR) #533088247 Report a problem RMLS (OR) #533088247 Report a problem | ||
| 8/6/2026 | Pending sale | $599,000$265/sqft |
Source: RMLS (OR) #533088247 Report a problem | ||
| 7/31/2026 | Listed for sale | $599,000$265/sqft |
Source: RMLS (OR) #533088247 Report a problem | ||
Public tax history
| Year | Property taxes | Tax assessment |
|---|---|---|
| 2025 | $6,906 +4.5% | $339,350 +3% |
| 2024 | $6,610 +9.8% | $329,470 +3% |
| 2023 | $6,023 +2.9% | $319,880 +3% |
| 2022 | $5,854 +2.6% | $310,570 +3% |
| 2021 | $5,707 +6.3% | $301,530 +3% |
| 2020 | $5,370 +2.7% | $292,750 +3% |
| 2019 | $5,229 | $284,230 +3% |
| 2018 | $5,229 +4.9% | $275,960 +3% |
| 2017 | $4,986 +18.2% | $267,930 +3% |
| 2016 | $4,218 | $260,130 +3% |
| 2015 | $4,218 +2.2% | $252,560 +3% |
| 2014 | $4,127 +7.3% | $245,210 +3% |
| 2013 | $3,845 +5.3% | $238,070 +3% |
| 2012 | $3,653 +2.8% | $231,140 +3% |
| 2011 | $3,555 +0.7% | $224,410 +3% |
| 2010 | $3,530 +2.5% | $217,880 +3% |
| 2009 | $3,442 +2.6% | $211,540 +3% |
| 2008 | $3,354 -2.4% | $205,380 +3% |
| 2007 | $3,438 +2.8% | $199,400 +3% |
| 2006 | $3,344 +4% | $193,600 +3% |
| 2005 | $3,216 +1.1% | $187,970 +3% |
| 2004 | $3,181 +3.9% | $182,500 +3% |
| 2003 | $3,061 +2.3% | $177,190 +3% |
| 2002 | $2,992 +8.6% | $172,030 +6.1% |
| 2000 | $2,755 +3.1% | $162,160 +3% |
| 1999 | $2,671 | $157,440 |
Find assessor info on the county website
Monthly payment
Est. payment
Payment breakdown
Explore the cost of this home by adjusting the details. Changes won't be saved.Climate risks
Neighborhood: Southwest
Nearby schools
Schools provided by the listing agent
- Elementary: Hollydale
- Middle: Dexter McCarty
- High: Gresham
Source: John L Scott Real Estate. This data may not be complete. We recommend contacting the local school district to confirm school assignments for this home.
Similar homes
- $609,0003 bd3 ba2.2k sqft1105 SW 10th Dr, Gresham, OR 97080Active
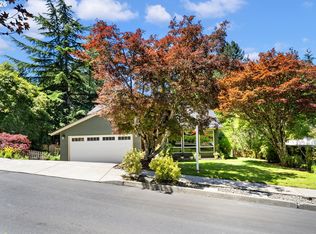
 MLS ID #578173451, Danny Phanphackdy, Modern Realty. RMLS (OR)
 - $625,0004 bd3 ba2.1k sqft22225 SE Peggy Ann Dr, Damascus, OR 97089Active
 MLS ID #641484418, Nick Shivers, eXp Realty, LLC. RMLS (OR)
 - $529,0003 bd3 ba2k sqft520 SE 15th St, Gresham, OR 97080Active
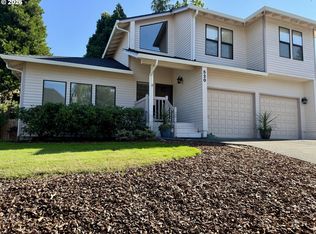 MLS ID #116334720, Yelena Stone, Stepping Stone Realty LLC. RMLS (OR)
 - $589,9004 bd3 ba1.8k sqft16707 S Pam Dr, Oregon City, OR 97045Active
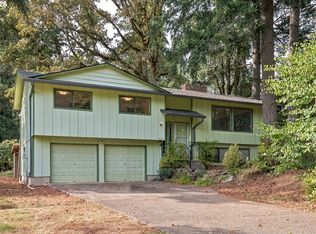 MLS ID #315732271, John McClung, Harcourts Real Estate Network Group. RMLS (OR)
 - $524,9005 bd3 ba2.6k sqft1595 NW 1st St, Gresham, OR 97030ActiveMLS ID #401084910, Diane Carr, Berkshire Hathaway HomeServices NW Real Estate. RMLS (OR)
- $525,0003 bd3 ba2k sqft2018 SE Beaver Creek Ln, Troutdale, OR 97060ActiveMLS ID #289504957, Jamie McWilliams, Opt. RMLS (OR)
- $649,0006 bd3 ba2.8k sqft15102 SE Clatsop St, Happy Valley, OR 97086ActiveMLS ID #751186659, Victoria Cooper, Knipe Realty ERA Powered. RMLS (OR)
- $489,9004 bd2 ba2k sqft1101 NE 188th Ave, Portland, OR 97230ActiveMLS ID #626535597, Ryan Kofman, Axness & Kofman Real Estate. RMLS (OR)
- $550,0004 bd3 ba2k sqft12956 SE 127th Ave, Happy Valley, OR 97086ActiveMLS ID #497755024, Tanya Woods, Vetiver Street Real Estate. RMLS (OR)
- $550,0004 bd4 ba3.1k sqft2042 SE 138th Ave, Portland, OR 97233ActiveMLS ID #214680915, Li Lanz, Li Lanz Properties, LLC. RMLS (OR)
- $744,9004 bd2 ba2.5k sqft20220 SE Delia St, Damascus, OR 97089ActiveMLS ID #124897707, Jeff Ellers, Oregon First. RMLS (OR)
- $599,9006 bd3 ba2.8k sqft3909 NE 135th Ave, Portland, OR 97230ActiveMLS ID #154965760, Jordan Matin, Matin Real Estate. RMLS (OR)
- $595,0003 bd2 ba1.5k sqft22735 SE Naomi Dr, Damascus, OR 97089ActiveMLS ID #733759675, Kate Uva, Redfin. RMLS (OR)
- $510,0003 bd2 ba1.5k sqft1600 NW Angeline Ave, Gresham, OR 97030ActiveMLS ID #565776744, Elizabeth Carpenter, LizC Real Estate Investments. RMLS (OR)
- $510,0003 bd3 ba1.9k sqft2223 SE 139th Ave #A, Portland, OR 97233ActiveMLS ID #622465694, Zack Nolan, Kelly Right Real Estate of Portland, LLC. RMLS (OR)
- $599,9004 bd3 ba2.1k sqft16947 SE Blanton St, Milwaukie, OR 97267ActiveMLS ID #547154895, Alan Baylis, RE/MAX Advantage Group. RMLS (OR)
- $625,0005 bd3 ba2.9k sqft18121 S Redland Rd, Oregon City, OR 97045ActiveMLS ID #583525401, Nikos Lilles, Keller Williams Realty Portland Premiere. RMLS (OR)
- $529,0005 bd3 ba2.3k sqft13717 SE Mill St, Portland, OR 97233ActiveMLS ID #657718198, Li Lanz, Li Lanz Properties, LLC. RMLS (OR)
- $547,0003 bd3 ba2.1k sqft3338 SE 156th Ave, Portland, OR 97236ActiveMLS ID #792320593, Jordan Matin, Matin Real Estate. RMLS (OR)
- $475,0004 bd3 ba1.7k sqft6715 SE 114th Ave, Portland, OR 97266ActiveMLS ID #642047132, Michelle Palmquist, Redfin. RMLS (OR)
