Welcome to 2755 Shannon Drive, a beautifully refreshed 4-bedroom, 2-bath home in South San Franciscos desirable Westborough neighborhood. Offering approximately 1,500 sq ft on a 5,538 sq ft lot, this move-in-ready home features modern updates and a functional layout. The bright living room showcases a bay window and new recessed lighting, flowing into the dining area with a new light fixture. The updated kitchen features quartz countertops, freshly painted cabinetry, new cooktop, refrigerator, sink, and a peninsula with bar seating. The adjacent family room offers a cozy fireplace, recessed lighting, new laminate flooring, and direct backyard access. All four bedrooms include updated lighting, large windows, and ample closet space. The hallway bathroom features double sinks, updated cabinetry, new mirrors, refinished tub and shower, and a new toilet. The primary suite includes new laminate flooring and an ensuite bathroom with updated finishes. Additional highlights include fresh interior and exterior paint, landscaped front and backyard, a newly stained front fence, and an attached two-car garage. Conveniently located near shopping, dining, parks, and major commuter routes.
Sold for $1,600,000
$1,600,000
2755 Shannon Dr, South San Francisco, CA 94080
4beds
1,500sqft
Single Family Residence, Residential
Built in 1963
5,538 Square Feet Lot
$1,629,900 Zestimate®
$1,067/sqft
$5,052 Estimated rent
Home value
$1,629,900
$1.48M - $1.79M
$5,052/mo
Zestimate® history
Owner options
List your home for rent
$5,052/mo
Rent Zestimate®
Find your next renter with Zillow Rental Manager. Plus, with online applications, you can quickly screen prospective tenants – for free.
$5,052/mo
Rent Zestimate®
Refinance and save
$10,065/mo
Est. payment
Refinancing to a lower rate could help reduce your monthly payments and save thousands over the life of the loan.
$10,065/mo
Est. payment
Explore your selling options
Work with a Zillow partner agent
Leverage their expertise and Zillow's premium Showcase listings to get your home seen by more buyers.
Get startedList with your own agent
Get your home in front of millions of buyers by listing it on Zillow.
Learn how to do itSell it yourself
Take full control of how buyers see your home on Zillow by listing For Sale by Owner (FSBO).
List your homeWhat's special
Cozy fireplaceAttached two-car garageLandscaped front and backyardNew toiletDirect backyard accessNewly stained front fenceNew mirrors
Zillow last checked:
Listing updated:
Listed by:
OWN Real Estate 70010079 650-888-0153,
KW Advisors 650-627-3700
Bought with:
Theresa Llaneza, 02169551
Your Family Realty Center
Source: MLSListings Inc,MLS#: ML82039399
Facts & features
Interior
Bedrooms & bathrooms
- Bedrooms: 4
- Bathrooms: 2
- Full bathrooms: 2
Bathroom
- Features: DoubleSinks, ShoweroverTub1, StallShower
Dining room
- Features: DiningArea
Family room
- Features: SeparateFamilyRoom
Heating
- Central Forced Air
Cooling
- Other
Appliances
- Included: Electric Cooktop, Dishwasher, Range Hood, Microwave, Built In Oven, Refrigerator, Washer/Dryer
- Laundry: In Garage
Features
- Flooring: Laminate
- Number of fireplaces: 1
- Fireplace features: Wood Burning
Interior area
- Total structure area: 1,500
- Total interior livable area: 1,500 sqft
Property
Parking
- Total spaces: 2
- Parking features: Attached
- Attached garage spaces: 2
Features
- Stories: 1
- Exterior features: Back Yard
- Fencing: Back Yard,Wood
Lot
- Size: 5,538 Square Feet
Details
- Parcel number: 091063380
- Zoning: R10006
- Special conditions: Standard
Construction
Type & style
- Home type: SingleFamily
- Property subtype: Single Family Residence, Residential
Materials
- Foundation: Other
- Roof: Other
Condition
- New construction: No
- Year built: 1963
Utilities & green energy
- Gas: PublicUtilities
- Sewer: Public Sewer
- Water: Public
- Utilities for property: Public Utilities, Water Public
Community & HOA
Location
- Region: South San Francisco
Financial & listing details
- Price per square foot: $1,067/sqft
- Tax assessed value: $141,335
- Annual tax amount: $3,069
- Date on market: 3/19/2026
- Listing agreement: ExclusiveRightToSell
Price history
| Date | Event | Price |
|---|---|---|
| 4/13/2026 | Sold | $1,600,000+23.3%$1,067/sqft |
Source:  MLSListings Inc #ML82039399 Report a problem MLSListings Inc #ML82039399 Report a problem | ||
| 4/3/2026 | Pending sale | $1,298,000$865/sqft |
Source: MLSListings Inc #ML82039399 Report a problem | ||
| 3/19/2026 | Listed for sale | $1,298,000$865/sqft |
Source: MLSListings Inc #ML82039399 Report a problem | ||
Public tax history
| Year | Property taxes | Tax assessment |
|---|---|---|
| 2025 | $3,069 +13.7% | $141,335 +2% |
| 2024 | $2,699 +1.3% | $138,565 +2% |
| 2023 | $2,664 -2.8% | $135,849 +2% |
| 2022 | $2,742 -0.3% | $133,186 +2% |
| 2021 | $2,748 -8.5% | $130,575 +1% |
| 2020 | $3,005 +47.9% | $129,237 +2% |
| 2019 | $2,032 +1.6% | $126,704 +2% |
| 2018 | $2,000 +30.8% | $124,221 +2% |
| 2017 | $1,529 -33.4% | $121,786 +2% |
| 2016 | $2,296 +43.1% | $119,399 +1.5% |
| 2015 | $1,605 | $117,606 +2% |
| 2014 | $1,605 | $115,303 +0.5% |
| 2013 | -- | $114,783 +2% |
| 2012 | -- | $112,533 |
| 2011 | -- | $112,533 +2.8% |
| 2010 | -- | $109,505 -0.2% |
| 2009 | -- | $109,766 +2% |
| 2008 | -- | $107,615 +2% |
| 2007 | -- | $105,505 +2% |
| 2006 | -- | $103,437 |
| 2005 | -- | $103,437 +4% |
| 2004 | -- | $99,422 +1.9% |
| 2003 | -- | $97,600 +2% |
| 2002 | -- | $95,687 +2% |
| 2001 | -- | $93,811 +2% |
| 2000 | -- | $91,973 |
Find assessor info on the county website
Neighborhood: Westborough
Nearby homes
- $1,540,8004 bd2 ba1.5k sqft2745 Shannon Dr, South San Francisco, CA 94080Off Market
- $1,500,0004 bd2 ba1.8k sqft2765 Shannon Dr, South San Francisco, CA 94080Sold
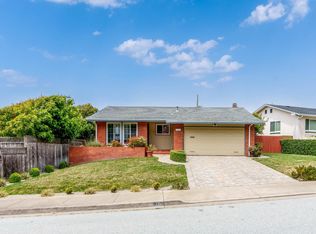
- $1,774,2004 bd2 ba2.1k sqft2690 Tipperary Ave, South San Francisco, CA 94080Off Market
- $1,502,9004 bd2 ba1.5k sqft2735 Shannon Dr, South San Francisco, CA 94080Off Market
- $1,473,2003 bd2 ba1.5k sqft2775 Shannon Dr, South San Francisco, CA 94080Off Market
- $1,816,6005 bd2 ba2.5k sqft2700 Tipperary Ave, South San Francisco, CA 94080Off Market
- $1,497,6005 bd2 ba1.8k sqft2680 Tipperary Ave, South San Francisco, CA 94080Off Market
- $1,813,3005 bd3 ba2.2k sqft2750 Shannon Dr, South San Francisco, CA 94080Off Market
Nearby schools
GreatSchools rating
- 9/10Monte Verde Elementary SchoolGrades: K-5Distance: 0.2 mi
- 6/10Westborough Middle SchoolGrades: 6-8Distance: 0.9 mi
- 8/10South San Francisco High SchoolGrades: 9-12Distance: 1.5 mi
Schools provided by the listing agent
- District: SouthSanFranciscoUnified
Source: MLSListings Inc. This data may not be complete. We recommend contacting the local school district to confirm school assignments for this home.
Get a cash offer in 3 minutes
Find out how much your home could sell for in as little as 3 minutes with a no-obligation cash offer.
Estimated market value
$1,629,900
Get a cash offer in 3 minutes
Find out how much your home could sell for in as little as 3 minutes with a no-obligation cash offer.
Estimated market value
$1,629,900
Nearby cities
Nearby neighborhoods
Nearby zip codes
Other South San Francisco Topics
- Apartments for Rent in 94080
- Houses for Sale in 94080
- Houses for Rent in 94080
- 94080 Real Estate
- South San Francisco Condos
- Houses for Sale in South San Francisco
- Newest Listings in South San Francisco
- South San Francisco Home Values
- South San Francisco Real Estate Agents
- South San Francisco Refinance
- South San Francisco Mortgage Rates
