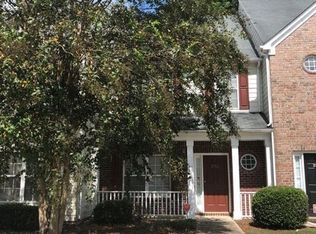
OMG! The best deal out there for 4 bdr/3 bth beautifully maintained home with a open floor plan. Move in ready and designed for comfortable living and entertaining. The eat-in kitchen overlooks the inviting family room with a cozy fireplace and features great updates, including modern appliances, a spacious pantry. Eat in Kitchen and a full bedroom and bath on the main level provide flexibility for guests, a home office, or multigenerational living. Throughout the home, you'll find wood floors and tiled baths-no carpet in living areas! The spacious primary suite features a walk-in closet and a spa-inspired bath with double vanities, a separate soaking tub, and a walk-in shower. Enjoy peaceful mornings and evenings from your private, tree-lined view as the townhome backs up to serene greenspace. Low-maintenance living is at its best with an HOA that covers: All Lawn maintenance, including mowing, blowing, pine straw, and weed control, Roof and gutter maintenance and Exterior structures, including siding and roofing from the studs out A secure gated entrance in a sleepy quiet location. Enjoy a truly hassle-free lifestyle in a prime location just minutes from Decatur, I-285, shopping, dining, and everything intown living has to offer!
Pending
Price cut: $14.9K (8/8)
$175,000
2755 Snapfinger Mnr, Decatur, GA 30035
4beds
1,528sqft
Townhouse
Built in 2003
871 Square Feet Lot
$172,300 Zestimate®
$115/sqft
$264/mo HOA
What's special
Cozy fireplaceSecure gated entranceModern appliancesSpacious primary suiteWood floorsOpen floor planSpacious pantry
- 90 days
- 211
- 14
Zillow last checked:
Listing updated:
Listed by:
Tracy Minich 404-312-1078,
RE/MAX Metro Atlanta
Source: GAMLS,MLS#: 10790033
Facts & features
Interior
Bedrooms & bathrooms
- Bedrooms: 4
- Bathrooms: 3
- Full bathrooms: 3
- Main level bathrooms: 1
- Main level bedrooms: 1
Rooms
- Room types: Foyer, Laundry, Other
Kitchen
- Features: Breakfast Bar
Heating
- Central, Electric
Cooling
- Ceiling Fan(s), Central Air
Appliances
- Included: Dishwasher, Disposal, Electric Water Heater
- Laundry: Common Area, Upper Level
Features
- Split Bedroom Plan, Walk-In Closet(s)
- Flooring: Hardwood, Laminate
- Basement: None
- Attic: Pull Down Stairs
- Number of fireplaces: 1
- Fireplace features: Factory Built, Family Room
- Common walls with other units/homes: 2+ Common Walls
Interior area
- Total structure area: 1,528
- Total interior livable area: 1,528 sqft
- Finished area above ground: 1,528
- Finished area below ground: 0
Property
Parking
- Total spaces: 2
- Parking features: Assigned
Accessibility
- Accessibility features: Other
Features
- Levels: Two
- Stories: 2
- Patio & porch: Patio
- Exterior features: Other
- Fencing: Other
- Has view: Yes
- View description: Seasonal View
- Waterfront features: No Dock Or Boathouse
- Body of water: None
Lot
- Size: 871 Square Feet
- Features: Level, Open Lot, Zero Lot Line
- Residential vegetation: Wooded
Details
- Additional structures: Other
- Parcel number: 16 009 05 066
Construction
Type & style
- Home type: Townhouse
- Architectural style: Traditional
- Property subtype: Townhouse
- Attached to another structure: Yes
Materials
- Concrete
- Foundation: Slab
- Roof: Composition
Condition
- Resale
- New construction: No
- Year built: 2003
Utilities & green energy
- Electric: 220 Volts
- Sewer: Private Sewer, Public Sewer
- Water: Public
- Utilities for property: Cable Available, Electricity Available, Natural Gas Available, Sewer Available, Water Available
Green energy
- Water conservation: Low-Flow Fixtures
Community & HOA
Community
- Features: Gated, Park, Street Lights, Near Public Transport, Walk To Schools, Near Shopping
- Security: Gated Community, Smoke Detector(s)
- Subdivision: Snapfinger Manor
HOA
- Has HOA: Yes
- Services included: Insurance, Maintenance Grounds, Reserve Fund, Security
- HOA fee: $3,168 annually
Location
- Region: Decatur
Financial & listing details
- Price per square foot: $115/sqft
- Tax assessed value: $214,800
- Annual tax amount: $2,249
- Date on market: 6/20/2026
- Cumulative days on market: 90 days
- Listing agreement: Exclusive Agency
- Listing terms: Cash,Conventional,VA Loan
- Electric utility on property: Yes
Estimated market value
$172,300
$164,000 - $181,000
$1,915/mo
Price history
| Date | Event | Price |
|---|---|---|
| 9/2/2026 | Pending sale | $175,000$115/sqft |
Source:  GAMLS #10790033 Report a problem GAMLS #10790033 Report a problem | ||
| 8/8/2026 | Price change | $175,000-7.8%$115/sqft |
Source: GAMLS #10790033 Report a problem | ||
| 7/23/2026 | Price change | $189,900-5%$124/sqft |
Source: GAMLS #10790033 Report a problem | ||
| 6/20/2026 | Listed for sale | $199,900+217.3%$131/sqft |
Source:  FMLS GA #7791884 Report a problem FMLS GA #7791884 Report a problem | ||
| 3/26/2024 | Listing removed | -- |
Source: FMLS GA #7340609 Report a problem | ||
| 2/19/2024 | Listed for rent | $1,800$1/sqft |
Source: FMLS GA #7340609 Report a problem | ||
| 2/8/2016 | Sold | $63,000-2.9%$41/sqft |
Source:  FMLS GA #5636602 Report a problem FMLS GA #5636602 Report a problem | ||
| 2/2/2016 | Pending sale | $64,900$42/sqft |
Source: KELLER WILLIAMS RLTY CITYSIDE #07574965 Report a problem | ||
| 1/22/2016 | Listed for sale | $64,900$42/sqft |
Source: KELLER WILLIAMS RLTY CITYSIDE #07574965 Report a problem | ||
| 1/20/2016 | Pending sale | $64,900$42/sqft |
Source: Keller Williams - Atlanta - Smyrna/Vinings #5636602 Report a problem | ||
| 1/16/2016 | Listed for sale | $64,900+117.1%$42/sqft |
Source: KELLER WILLIAMS REALTY CITYSIDE #5636602 Report a problem | ||
| 12/20/2010 | Listing removed | $29,900$20/sqft |
Source: Libra Realty Group, LLC #02931457 Report a problem | ||
| 11/10/2010 | Price change | $29,900-14.3%$20/sqft |
Source: Libra Realty Group, LLC #02931457 Report a problem | ||
| 9/30/2010 | Listed for sale | $34,900-60.4%$23/sqft |
Source: Libra Realty Group, LLC #02931457 Report a problem | ||
| 8/26/2010 | Sold | $88,230+121.1%$58/sqft |
Source: Public Record Report a problem | ||
| 8/23/2010 | Listed for sale | $39,900$26/sqft |
Source: Fannie Mae #02931457 Report a problem | ||
Public tax history
| Year | Property taxes | Tax assessment |
|---|---|---|
| 2025 | $2,249 -3.4% | $85,920 -2.8% |
| 2024 | $2,328 +53.5% | $88,400 +10.1% |
| 2023 | $1,517 -0.5% | $80,280 +40.1% |
| 2022 | $1,525 +22.1% | $57,320 +26.4% |
| 2021 | $1,249 +16.9% | $45,360 +21.4% |
| 2020 | $1,068 -40.1% | $37,360 -0.7% |
| 2019 | $1,783 +172.1% | $37,640 +20% |
| 2018 | $656 -44.5% | $31,360 +24.5% |
| 2017 | $1,181 +18% | $25,184 +16.8% |
| 2016 | $1,001 | $21,560 +3.9% |
| 2014 | $1,001 | $20,760 +39.5% |
| 2013 | -- | $14,880 |
| 2012 | -- | $14,880 +20% |
| 2011 | -- | $12,400 -70% |
| 2010 | $1,006 | $41,400 |
| 2009 | $1,006 -10.7% | $41,400 -22.4% |
| 2008 | $1,127 -1.1% | $53,360 |
| 2007 | $1,140 | $53,360 |
| 2006 | $1,140 +38.5% | $53,360 +21.2% |
| 2005 | $823 | $44,040 |
Find assessor info on the county website
Monthly payment
Est. payment
Payment breakdown
Explore the cost of this home by adjusting the details. Changes won't be saved.Climate risks
Neighborhood: 30035
Nearby schools
Schools provided by the listing agent
- Elementary: Fairington
- Middle: Miller Grove
- High: Redan
Source: GAMLS. This data may not be complete. We recommend contacting the local school district to confirm school assignments for this home.

Similar homes
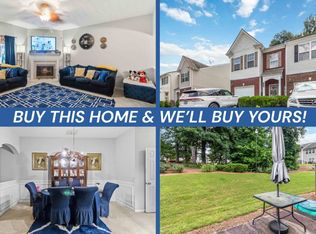
- $179,9993 bd3 ba1.6k sqft2782 Snapfinger Mnr, Decatur, GA 30035For Sale
 MLS ID #11871370, Mayra Senquiz, Your Home Sold Guaranteed Realty Crown Group. My State MLS
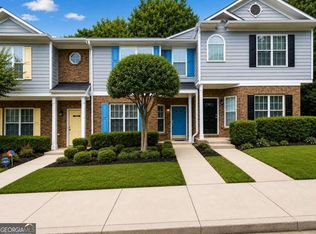
 - $191,0002 bd3 ba1.2k sqft2523 Walden Lake Dr, Decatur, GA 30035Active
 MLS ID #10828753, Darnita Boyd, Coldwell Banker Realty. GAMLS
 - $180,0003 bd3 ba1.6k sqft2729 Vining Ridge Ter, Decatur, GA 30034Active
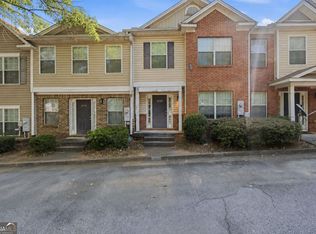 MLS ID #10834845, Jessica Jackson, HomeSmart. GAMLS
 - $249,9003 bd3 ba1.5k sqft2715 Avanti Way, Decatur, GA 30035For Sale
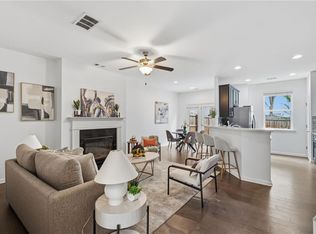
 MLS ID #7829661, NATHALIE APTEKER, HomeSmart. FMLS GA
 - $179,9003 bd2 ba1.3k sqft3873 Jane Marie Ln, Decatur, GA 30035For SaleMLS ID #7722185, Cheryl Kypreos, GK Properties, LLC. FMLS GA
- $152,0003 bd3 ba1.6k sqft2842 Vining Ridge Ter, Decatur, GA 30034For SaleMLS ID #7817995, Janelle Pride, LEO Prime Properties. FMLS GA
- $125,0003 bd3 ba1.5k sqft156 Glen Acres Ct, Decatur, GA 30035For SaleMLS ID #7713237, Janelle Pride, LEO Prime Properties. FMLS GA
- $175,0002 bd3 ba1.5k sqft6371 Redan Sq, Lithonia, GA 30058ActiveMLS ID #10715835, Yolanda Ragland, HomeSmart. GAMLS
- $226,7503 bd3 ba1.5k sqft2883 Knollberry Ln, Decatur, GA 30034ActiveMLS ID #10842070, Benjamin Hitchins, Mainstay Brokerage. GAMLS
- $175,0003 bd2 ba1.4k sqft1501 Clairmont Rd APT 1731, Decatur, GA 30033ActiveMLS ID #10773225, Nadine Lutz, Compass. GAMLS
- $227,7983 bd3 ba1.7k sqft2201 Clayton Rdg, Lithonia, GA 30058ActiveMLS ID #10845128, Summer R Brady, Mainstay Brokerage. GAMLS
- $140,0002 bd2 ba1.3k sqft2250 Wellington Cir, Lithonia, GA 30058For SaleMLS ID #7821221, Janelle Pride, LEO Prime Properties. FMLS GA
- $185,0003 bd3 ba1.1k sqft7706 Bernardo Dr, Riverdale, GA 30296ActiveMLS ID #10845394, Monica Bernal, Promanage Solutions. GAMLS
- $175,0002 bd2 ba1.1k sqft1967 Brian Way, Decatur, GA 30033ActiveMLS ID #10843838, Kimberly Wallace, Keller Williams Realty Cityside. GAMLS
- $140,0002 bd3 ba1k sqft442 Prince Of Wales, Stone Mountain, GA 30083ActiveMLS ID #10824927, Mark Spain, Mark Spain Real Estate. GAMLS
- $199,9002 bd2 ba1.2k sqft1395 Orchard Park Dr, Stone Mountain, GA 30083ActiveMLS ID #10789273, Minkah Jackson, Keller Williams Realty. GAMLS
- $190,0003 bd3 ba1.5k sqft7614 Creekside Ln, Riverdale, GA 30296Active Under ContractMLS ID #10820858, Shelby Delisfort, Engel & V?lkers Atlanta. GAMLS
- $182,9993 bd3 ba1.3k sqft6888 Mountain Cir, Riverdale, GA 30274ActiveMLS ID #10830535, Andrea Reaves, Trelora Realty, Inc.. GAMLS
- $235,0003 bd2 ba1.6k sqft3990 Skidmore Ct, Decatur, GA 30034ActiveMLS ID #10795343, Cherry Chaney, Joe Stockdale Real Estate. GAMLS
