Skip main navigation
Sold for $657,500
  • $657,500

    2755 Trestle Way, Cantonment, FL 32533

    4beds
    3,005sqft
    Single Family Residence
    Built in 2024
    0.34 Acres Lot
    $658,700 Zestimate®
    $219/sqft
    $2,673 Estimated rent

    Home value

    $658,700

    $593,000 - $731,000

    $2,673/mo

    Zestimate® history
    Loading
    Loading...

    Owner options

    List your home for rent

    $2,673/mo

    Rent Zestimate®

    Find your next renter with Zillow Rental Manager. Plus, with online applications, you can quickly screen prospective tenants – for free.

    Learn more

    $2,673/mo

    Rent Zestimate®

    Refinance and save

    $5,043/mo

    Est. payment

    Refinancing to a lower rate could help reduce your monthly payments and save thousands over the life of the loan.

    See today's rates

    $5,043/mo

    Est. payment

    Explore your selling options

    Work with a Zillow partner agent

    Leverage their expertise and Zillow's premium Showcase listings to get your home seen by more buyers.

    Get started

    List with your own agent

    Get your home in front of millions of buyers by listing it on Zillow.

    Learn how to do it

    Sell it yourself

    Take full control of how buyers see your home on Zillow by listing For Sale by Owner (FSBO).

    List your home

    What's special

    Large islandScreened-in porchLarge ensuite bathroomJack-and-jill bathroomGarden tubImpressive trey ceilingsOpen patio area
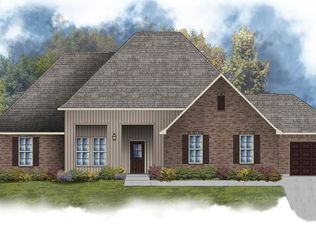
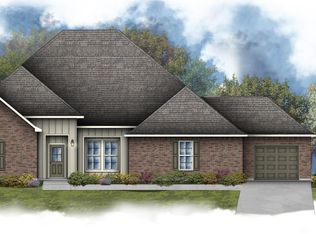
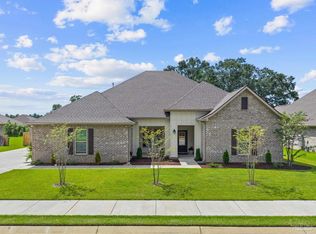
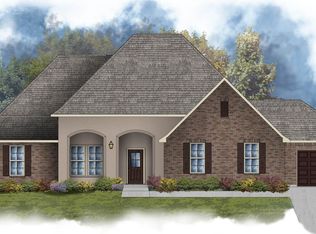
    Welcome to this stunning 4-bedroom, 3-bathroom split floor plan home located on a spacious 1/3-acre lot. This residence offers a wealth of modern amenities & thoughtful design elements, making it a perfect sanctuary for comfortable living. Upon entering, you are greeted by an inviting foyer that leads to an expansive living area adorned with impressive trey ceilings and natural light. The formal dining room offers an excellent space for hosting family gatherings. The heart of the home, the kitchen, features sleek quartz countertops, a large island, ample cabinet space with a large walk-in pantry, & stainless-steel appliance, including a new Bosch dishwasher. A mudroom conveniently off the garage provides additional storage with built-in cabinets & a bench. Each of the 4 bedrooms is meticulously designed, boasting ample closet space. The main suite is a true retreat, offering a large ensuite bathroom with quartz countertops, a double vanity, a separate makeup vanity, a garden tub, & a walk-in shower. The floor plan also includes two additional bedrooms that share a well-appointed Jack-and-Jill bathroom as well as a 4th bedroom with its own separate bathroom nearby. This home is equipped for comfort and convenience, featuring a full house water purification system that provides alkaline drinking water right from the kitchen sink. Additionally, thoughtful upgrades encompass a new $10,000 generator, a $10,000 fence for privacy, upgraded LED flood lights in the backyard & full house gutters. The backyard is fully fenced and designed for relaxation & outdoor enjoyment, with a screened-in porch & an open patio area. The upgraded sprinker system with heads that come up higher in the grass and flower beds allows for a beautiful yard. With both functionality & aesthetic appeal, this property offers a perfect blend of modern living in a desirable neighborhood. Experience the serenity and comfort you’ve been seeking in this exceptional home.

    Zillow last checked:

    Listing updated:

    Listed by:

    Justin Creel 850-530-7799,

    KELLER WILLIAMS REALTY GULF COAST

    Bought with:

    Aj Burson

    Key Impressions LLC

    Source: PAR,MLS#: 675703MLS Logo

    Facts & features

    Interior

    Bedrooms & bathrooms
    • Bedrooms: 4
    • Bathrooms: 3
    • Full bathrooms: 3
    Primary bedroom
    • Level: First
    • Area: 274.36
    • Dimensions: 13.83 x 19.83
    Bedroom
    • Level: First
    • Area: 169.06
    • Dimensions: 11.33 x 14.92
    Bedroom 1
    • Level: First
    • Area: 186.03
    • Dimensions: 12.33 x 15.08
    Bedroom 2
    • Level: First
    • Area: 183.26
    • Dimensions: 15.17 x 12.08
    Bathroom
    • Level: First
    • Area: 120.04
    • Dimensions: 10.75 x 11.17
    Bathroom 1
    • Level: First
    • Area: 54.49
    • Dimensions: 11.08 x 4.92
    Dining room
    • Level: First
    • Area: 156.14
    • Dimensions: 12.17 x 12.83
    Kitchen
    • Level: First
    • Area: 251.67
    • Dimensions: 12.58 x 20
    Living room
    • Level: First
    • Area: 495.56
    • Dimensions: 26.67 x 18.58
    Office
    • Level: First
    • Area: 37.19
    • Dimensions: 7.08 x 5.25
    Heating
    • Natural Gas
    Cooling
    • Central Air, Ceiling Fan(s)
    Appliances
    • Included: Tankless Water Heater/Gas, Built In Microwave, Dishwasher, Disposal, Microwave, Refrigerator, Self Cleaning Oven
    • Laundry: Inside, W/D Hookups
    Features
    • Storage, Baseboards, Ceiling Fan(s), Crown Molding, High Ceilings, High Speed Internet, Recessed Lighting
    • Flooring: Tile, Simulated Wood
    • Doors: Storm Door(s)
    • Windows: Double Pane Windows, Blinds
    • Has basement: No
    Interior area
    • Total structure area: 3,005
    • Total interior livable area: 3,005 sqft

    Property

    Parking
    • Total spaces: 8
    • Parking features: 3 Car Garage, Boat, Golf Cart Garage, Guest, Side Entrance, Garage Door Opener
    • Garage spaces: 3
    Features
    • Levels: One
    • Stories: 1
    • Patio & porch: Patio, Porch, Screened
    • Exterior features: Rain Gutters
    • Pool features: None, Community
    • Fencing: Back Yard,Full,Other,Privacy
    Lot
    • Size: 0.34 Acres
    • Features: Central Access, Interior Lot, Sprinkler
    Details
    • Parcel number: 351n312206010005
    • Zoning description: County,Res Single

    Construction

    Type & style
    • Home type: SingleFamily
    • Architectural style: Craftsman, Traditional
    • Property subtype: Single Family Residence
    Materials
    • Frame
    • Foundation: Slab
    • Roof: Shingle
    Condition
    • Resale
    • New construction: No
    • Year built: 2024

    Utilities & green energy

    • Electric: Circuit Breakers, Copper Wiring
    • Sewer: Public Sewer
    • Water: Public
    • Utilities for property: Cable Available, Underground Utilities
    Green energy
    • Energy efficient items: Insulation, Insulated Walls, Ridge Vent

    Community & neighborhood

    Security
    • Security features: Smoke Detector(s)
    Community
    • Community features: Community Room, Fitness Center, Gated, Pavilion/Gazebo, Sidewalks
    Location
    • Region: Cantonment
    • Subdivision: Iron Rock

    HOA & financial

    HOA
    • Has HOA: Yes
    • HOA fee: $800 annually
    • Services included: Association, Deed Restrictions, Maintenance Grounds, Management, Recreation Facility

    Other

    Other facts
    • Price range: $657.5K - $657.5K
    • Road surface type: Paved

    Price history

    DateEventPrice
    2/25/2026Sold$657,500$219/sqft
    Source: PAR #675703 Report a problem
    2/19/2026Pending sale$657,500$219/sqft
    Source: PAR #675703 Report a problem
    1/23/2026Contingent$657,500$219/sqft
    Source: PAR #675703 Report a problem
    1/15/2026Listed for sale$657,500+5.2%$219/sqft
    Source: PAR #675703 Report a problem
    1/6/2025Sold$625,200-0.1%$208/sqft
    Source: Public Record Report a problem
    9/19/2024Listed for sale$625,760$208/sqft
    Source: DSLD Homes Report a problem

    Public tax history

    YearProperty taxesTax assessment
    2024$1,023 -1.3%$70,000
    2023$1,037 +187.9%$70,000 +775%
    2022$360 $8,000

    Find assessor info on the county website

    Neighborhood: 32533

    Nearby schools

    GreatSchools rating
    Schools provided by the listing agent
    • Elementary: Pine Meadow
    • Middle: RANSOM
    • High: Tate

    Source: PAR. This data may not be complete. We recommend contacting the local school district to confirm school assignments for this home.

    Get pre-qualified for a loan
    At Zillow Home Loans, we can pre-qualify you in as little as 5 minutes with no impact to your credit score.

    An equal housing lender. NMLS #10287.

    Sell for more on Zillow
    Get a Zillow Showcase℠ listing at no additional cost and you could sell for .
    $658,700
    2% more
    +$13,174
    With Zillow Showcase(estimated)
    $671,874