Skip main navigation
Sold for $2,130,000
  • Listed by: Engel & Volkers Glendale • Diana Walker • 818-409-1022
    Bought with: Nourmand & Associates-HW
    $2,130,000

    2755 Valle Vista Dr, Glendale, CA 91206

    4beds
    2,754sqft
    Single Family Residence
    Built in 1970
    8,394 Square Feet Lot
    $2,272,100 Zestimate®
    $773/sqft
    $7,826 Estimated rent

    Home value

    $2,272,100

    $2.09M - $2.50M

    $7,826/mo

    Zestimate® history
    Loading
    Loading...

    Owner options

    List your home for rent

    $7,826/mo

    Rent Zestimate®

    Find your next renter with Zillow Rental Manager. Plus, with online applications, you can quickly screen prospective tenants – for free.

    Learn more

    $7,826/mo

    Rent Zestimate®

    Refinance and save

    $13,606/mo

    Est. payment

    Refinancing to a lower rate could help reduce your monthly payments and save thousands over the life of the loan.

    See today's rates

    $13,606/mo

    Est. payment

    Explore your selling options

    Work with a Zillow partner agent

    Leverage their expertise and Zillow's premium Showcase listings to get your home seen by more buyers.

    Get started

    List with your own agent

    Get your home in front of millions of buyers by listing it on Zillow.

    Learn how to do it

    Sell it yourself

    Take full control of how buyers see your home on Zillow by listing For Sale by Owner (FSBO).

    List your home

    What's special

    Tennis courtsCity lightsIncredible viewsGuest bedroomHome officeLarge picture windowsMaster bedroom
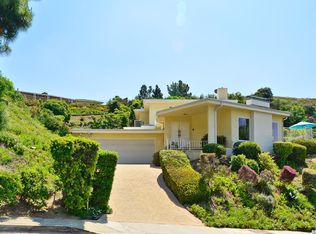
    Welcome to this single story updated ranch style home nestled quietly in the Glenoaks Canyon area of Glendale. This home is on the market for the first time since it was built in 1970. The original owners raised their family in this well thought out floor plan. Located at the very top of Glenoaks Canyon on a private cul-de-sac with only 8 houses on this block. The large picture windows have unobstructed views of the canyon and city lights. This stunning ranch style home includes 3 bedrooms and a bonus fourth bedroom used as a home office or as a guest bedroom with built in cabinets and shelving, 3 tastefully updated bathrooms, living room with fireplace, formal dining room and a family room adjacent to the kitchen. The kitchen has been updated with quality appliances, there is a walk in pantry, a butler's pantry with built in cabinets and drawers customized to store all your fine dinnerware and crystal, a spacious center island for entertaining guests and family adjacent to the family room. The family room has a wall to wall custom built in entertainment center. There is beautiful crown molding in the living room, dining room, family room and kitchen. The backyard was built for entertaining with a spa overlooking the incredible views and a patio with a large flat back yard. The spacious 2 car garage has direct entry into the home. The master bedroom has two large closets. There is plenty of custom built cabinetry throughout the home. The large picture windows offers natural light throughout the home. Located close to two parks, Scholl Canyon Golf Course, hiking trails and tennis courts. Don't miss out on this incredible opportunity to own this beautiful home in the canyon. Located in the popular Glenoaks Elementary School district and close to both the 2 and the 134 freeways, making easy access to NELA, DTLA, Burbank and Pasadena.

    Zillow last checked:

    Listing updated:

    Listed by:

    Diana Walker DRE #00989974 818-409-1022,

    Engel & Volkers Glendale

    Bought with:

    Jennifer Eckert, DRE #01512045

    Nourmand & Associates-HW

    Jennifer Eckert, DRE #01512045

    Nourmand & Associates-HW

    Source: CRMLS,MLS#: GD23218106MLS LogoOriginating MLS: California Regional MLS

    Facts & features

    Interior

    Bedrooms & bathrooms
    • Bedrooms: 4
    • Bathrooms: 3
    • Full bathrooms: 1
    • 3/4 bathrooms: 2
    • Main level bathrooms: 3
    • Main level bedrooms: 4
    Rooms
    • Room types: Entry/Foyer, Family Room, Kitchen, Laundry, Living Room, Primary Bathroom, Primary Bedroom, Office, Other, Pantry, Dining Room
    Primary bedroom
    • Features: Main Level Primary
    Bathroom
    • Features: Bathroom Exhaust Fan, Bathtub, Closet, Granite Counters, Remodeled, Separate Shower, Upgraded
    Kitchen
    • Features: Butler's Pantry, Granite Counters, Kitchen Island, Kitchen/Family Room Combo, Updated Kitchen, Walk-In Pantry
    Heating
    • Forced Air
    Cooling
    • Central Air
    Appliances
    • Included: Double Oven, Dishwasher, Gas Cooktop, Gas Water Heater, Microwave, Refrigerator, Range Hood, Dryer, Washer
    • Laundry: Gas Dryer Hookup, Inside, Laundry Room
    Features
    • Breakfast Bar, Built-in Features, Crown Molding, Separate/Formal Dining Room, Eat-in Kitchen, Open Floorplan, Pantry, Recessed Lighting, Storage, Track Lighting, Main Level Primary, Walk-In Pantry, Walk-In Closet(s)
    • Flooring: Carpet, Tile
    • Doors: Sliding Doors
    • Windows: Custom Covering(s), Screens
    • Has fireplace: Yes
    • Fireplace features: Gas Starter, Living Room
    • Common walls with other units/homes: No Common Walls
    Interior area
    • Total interior livable area: 2,754 sqft

    Property

    Parking
    • Total spaces: 2
    • Parking features: Direct Access, Door-Single, Driveway, Garage Faces Front, Garage, Garage Door Opener
    • Attached garage spaces: 2
    Features
    • Levels: One
    • Stories: 1
    • Entry location: Front Door/Garage
    • Patio & porch: Open, Patio
    • Pool features: None
    • Has spa: Yes
    • Spa features: Heated, In Ground
    • Fencing: Wrought Iron
    • Has view: Yes
    • View description: City Lights, Canyon, Hills
    Lot
    • Size: 8,394 Square Feet
    • Features: Cul-De-Sac, Sprinklers In Rear, Sprinklers In Front, Lawn, Landscaped, Near Park, Near Public Transit, Sprinklers Timer
    Details
    • Parcel number: 5666022003
    • Special conditions: Standard,Trust

    Construction

    Type & style
    • Home type: SingleFamily
    • Architectural style: Ranch
    • Property subtype: Single Family Residence
    Materials
    • Stucco, Copper Plumbing
    • Roof: Composition
    Condition
    • Updated/Remodeled
    • New construction: No
    • Year built: 1970

    Utilities & green energy

    • Sewer: Public Sewer
    • Water: Public
    • Utilities for property: Electricity Connected, Sewer Available, Water Connected

    Community & HOA

    Community
    • Features: Biking, Golf, Hiking, Park
    Location
    • Region: Glendale

    Financial & listing details

    • Price per square foot: $773/sqft
    • Tax assessed value: $2,216,051
    • Date on market: 12/1/2023
    • Cumulative days on market: 11 days
    • Listing terms: Cash to New Loan
    • Inclusions: Refrigerator, washer, dryer
    • Road surface type: Paved

    Price history

    DateEventPrice
    1/24/2024Sold$2,130,000-4.3%$773/sqft
    Source: CRMLS #GD23218106 Report a problem
    1/18/2024Pending sale$2,225,000$808/sqft
    Source: CRMLS #GD23218106 Report a problem
    1/4/2024Contingent$2,225,000$808/sqft
    Source: CRMLS #GD23218106 Report a problem
    12/14/2023Listed for sale$2,225,000$808/sqft
    Source: CRMLS #GD23218106 Report a problem
    12/14/2023Contingent$2,225,000$808/sqft
    Source: CRMLS #GD23218106 Report a problem
    12/1/2023Listed for sale$2,225,000$808/sqft
    Source: CRMLS #GD23218106 Report a problem

    Public tax history

    YearProperty taxesTax assessment
    2026-- $2,216,051 +2%
    2025$23,983 +2.1%$2,172,600 +2%
    2024$23,489 +822.1%$2,130,000 +919.3%
    2023$2,547 +1.9%$208,977 +2%
    2022$2,501 +2.3%$204,880 +2%
    2021$2,444 +1.5%$200,864 +1%
    2020$2,408 $198,806 +2%
    2019$2,408 +8.1%$194,909 +2%
    2018$2,228 $191,088 +2%
    2017$2,228 +1.6%$187,342 +2%
    2016$2,192 +4.7%$183,669 +1.5%
    2015$2,094 +2.4%$180,911 +2%
    2014$2,045 $177,368 +2.5%
    2012-- $173,106 +2%
    2011-- $169,712 +0.8%
    2010-- $168,444 -0.2%
    2009-- $168,845 +2%
    2008-- $165,535 +2%
    2007-- $162,291 +2%
    2006-- $159,110
    2005-- $159,110 +4%
    2004-- $152,933 +1.9%
    2003-- $150,131 +2%
    2002-- $147,189 +4%
    2000-- $141,475
    Find assessor info on the county website

    Neighborhood: Glenoaks Canyon

    Nearby schools

    GreatSchools rating
    Get a cash offer in 3 minutes
    Find out how much your home could sell for in as little as 3 minutes with a no-obligation cash offer.
    Estimated market value
    $2,272,100
    Get a cash offer in 3 minutes
    Find out how much your home could sell for in as little as 3 minutes with a no-obligation cash offer.
    Estimated market value
    $2,272,100