Imagine your next chapter in this luxury condo at the Grand Venezia on Tampa Bay! The waterfront setting, the abundance of amenities, and the value this upscale waterfront unit and community provide are unmatched. The stunning two-bedroom, two-bath condo in the coveted building 12 perfectly blends luxury, comfort, and convenience. Step inside to admire the tile flooring and open floor plan throughout the kitchen, dining, and living areas. The airy kitchen features beautiful granite countertops, a breakfast bar, and newer stainless-steel appliances, including a gas stove for your gourmet meal prep. Adjacent to the kitchen area, the laundry room is well equipped with a newer full-size washer and dryer set. The spacious living area and bedrooms provide serene water views and 9' ceilings with crown molding throughout; the main bedroom includes a walk-in closet and a large bathroom featuring a Roman Tub and shower combination. The resort-style amenities include a geothermal heated pool/spa, sauna, lighted tennis courts, playground & free car wash area. The 24/7 fitness center features a wide selection of cardio and strength training equipment. Enjoy walking or jogging with your pet on the 1.5-mile lighted waterfront promenade. The gated community has a 24-hour guard station at the entrance. This property is more than just a home; it's a lifestyle. Don't miss the opportunity to make this exquisite condo your own!
Sold for $275,000
$275,000
2755 Via Capri Unit 1231, Clearwater, FL 33764
2beds
1,140sqft
Condominium
Built in 2001
-- sqft lot
$242,700 Zestimate®
$241/sqft
$2,285 Estimated rent
Home value
$242,700
$223,000 - $262,000
$2,285/mo
Zestimate® history
Owner options
List your home for rent
$2,285/mo
Rent Zestimate®
Find your next renter with Zillow Rental Manager. Plus, with online applications, you can quickly screen prospective tenants – for free.
$2,285/mo
Rent Zestimate®
Refinance and save
$2,616/mo
Est. payment
Refinancing to a lower rate could help reduce your monthly payments and save thousands over the life of the loan.
$2,616/mo
Est. payment
Explore your selling options
Work with a Zillow partner agent
Leverage their expertise and Zillow's premium Showcase listings to get your home seen by more buyers.
Get startedList with your own agent
Get your home in front of millions of buyers by listing it on Zillow.
Learn how to do itSell it yourself
Take full control of how buyers see your home on Zillow by listing For Sale by Owner (FSBO).
List your homeWhat's special
Zillow last checked:
Listing updated:
Listed by:
John Gonska 727-946-1099,
CHARLES RUTENBERG REALTY INC 727-538-9200
Bought with:
Audra Christian, 3321290
LPT REALTY, LLC.
Source: Stellar MLS,MLS#: U8252305 Originating MLS: Pinellas Suncoast
Originating MLS: Pinellas Suncoast
Facts & features
Interior
Bedrooms & bathrooms
- Bedrooms: 2
- Bathrooms: 2
- Full bathrooms: 2
Primary bedroom
- Features: Walk-In Closet(s)
- Level: First
- Dimensions: 13x11
Bedroom 2
- Features: Built-in Closet
- Level: First
- Dimensions: 12x11
Dining room
- Level: First
- Dimensions: 9x8
Family room
- Level: First
- Dimensions: 11x9
Kitchen
- Features: Granite Counters
- Level: First
- Dimensions: 8x10
Living room
- Features: Ceiling Fan(s)
- Level: First
- Dimensions: 13x13
Heating
- Central
Cooling
- Central Air
Appliances
- Included: Dishwasher, Disposal, Dryer, Gas Water Heater, Microwave, Range, Refrigerator, Washer
- Laundry: Laundry Room
Features
- Ceiling Fan(s), Crown Molding, Living Room/Dining Room Combo, Stone Counters, Tray Ceiling(s), Walk-In Closet(s)
- Flooring: Carpet, Ceramic Tile
- Has fireplace: No
- Common walls with other units/homes: Corner Unit
Interior area
- Total structure area: 1,140
- Total interior livable area: 1,140 sqft
Property
Features
- Levels: One
- Stories: 1
- Exterior features: Lighting
- Has view: Yes
- View description: Bay/Harbor - Partial
- Has water view: Yes
- Water view: Bay/Harbor - Partial
Details
- Parcel number: 292916327760001231
- Special conditions: None
Construction
Type & style
- Home type: Condo
- Property subtype: Condominium
Materials
- Stucco, Wood Frame
- Foundation: Slab
- Roof: Tile
Condition
- New construction: No
- Year built: 2001
Utilities & green energy
- Sewer: Public Sewer
- Water: Public
- Utilities for property: Cable Connected, Electricity Connected, Natural Gas Connected, Public, Sewer Connected, Street Lights, Water Connected
Community & HOA
Community
- Features: Association Recreation - Owned, Buyer Approval Required, Clubhouse, Deed Restrictions, Fitness Center, Gated Community - Guard, Golf Carts OK, Playground, Pool, Special Community Restrictions
- Pet fee: $0 monthly
- Subdivision: GRAND VENEZIA AT BAYWATCH CONDO
HOA
- Has HOA: Yes
- Services included: 24-Hour Guard, Cable TV, Community Pool, Reserve Fund, Maintenance Structure, Maintenance Grounds, Pool Maintenance, Recreational Facilities
- HOA fee: $695 monthly
- HOA name: Coleen Verdon
- HOA phone: 727-216-6123
- Second HOA name: Grand Venezia COA
Location
- Region: Clearwater
Financial & listing details
- Price per square foot: $241/sqft
- Tax assessed value: $278,217
- Annual tax amount: $4,221
- Date on market: 8/5/2024
- Cumulative days on market: 279 days
- Listing terms: Cash,Conventional
- Ownership: Condominium
- Total actual rent: 0
- Electric utility on property: Yes
- Road surface type: Paved
Price history
| Date | Event | Price |
|---|---|---|
| 10/7/2024 | Sold | $275,000-1.4%$241/sqft |
Source:  Stellar MLS #U8252305 Report a problem Stellar MLS #U8252305 Report a problem | ||
| 9/9/2024 | Pending sale | $279,000$245/sqft |
Source: Stellar MLS #U8252305 Report a problem | ||
| 8/5/2024 | Listed for sale | $279,000-3.1%$245/sqft |
Source: Stellar MLS #U8252305 Report a problem | ||
| 7/11/2024 | Listing removed | $288,000$253/sqft |
Source: Stellar MLS #U8215143 Report a problem | ||
| 6/17/2024 | Price change | $288,000-1.7%$253/sqft |
Source: Stellar MLS #U8215143 Report a problem | ||
| 6/2/2024 | Price change | $293,000-2%$257/sqft |
Source: Stellar MLS #U8215143 Report a problem | ||
| 5/21/2024 | Listed for sale | $299,000$262/sqft |
Source: Stellar MLS #U8215143 Report a problem | ||
| 5/18/2024 | Pending sale | $299,000$262/sqft |
Source: Stellar MLS #U8215143 Report a problem | ||
| 4/29/2024 | Price change | $299,000-6.3%$262/sqft |
Source: Stellar MLS #U8215143 Report a problem | ||
| 4/19/2024 | Listed for sale | $319,000$280/sqft |
Source: Stellar MLS #U8215143 Report a problem | ||
| 4/9/2024 | Pending sale | $319,000$280/sqft |
Source: Stellar MLS #U8215143 Report a problem | ||
| 3/29/2024 | Price change | $319,000-3%$280/sqft |
Source: Stellar MLS #U8215143 Report a problem | ||
| 3/19/2024 | Price change | $329,000+10%$289/sqft |
Source: Stellar MLS #U8215143 Report a problem | ||
| 3/15/2024 | Pending sale | $299,000$262/sqft |
Source: Stellar MLS #U8215143 Report a problem | ||
| 2/23/2024 | Price change | $299,000-6.5%$262/sqft |
Source: Stellar MLS #U8215143 Report a problem | ||
| 1/16/2024 | Price change | $319,900-5.8%$281/sqft |
Source: Stellar MLS #U8215143 Report a problem | ||
| 1/8/2024 | Price change | $339,7000%$298/sqft |
Source: Stellar MLS #U8215143 Report a problem | ||
| 12/12/2023 | Price change | $339,8000%$298/sqft |
Source: Stellar MLS #U8215143 Report a problem | ||
| 10/1/2023 | Listed for sale | $339,900+385.6%$298/sqft |
Source: Stellar MLS #U8215143 Report a problem | ||
| 8/18/2019 | Listing removed | $2,250$2/sqft |
Source: CORNWALL REALTY GROUP #U8048406 Report a problem | ||
| 6/8/2019 | Listed for rent | $2,250$2/sqft |
Source: CORNWALL REALTY GROUP #U8048406 Report a problem | ||
| 11/5/2010 | Sold | $70,000-86.5%$61/sqft |
Source: Public Record Report a problem | ||
| 6/1/2005 | Sold | $520,100$456/sqft |
Source: Public Record Report a problem | ||
Public tax history
| Year | Property taxes | Tax assessment |
|---|---|---|
| 2024 | $4,947 +5.1% | $216,552 +10% |
| 2023 | $4,706 +9.5% | $196,865 +10% |
| 2022 | $4,300 -2.1% | $178,968 +10% |
| 2021 | $4,393 +6.6% | $162,698 +10% |
| 2020 | $4,122 +112.1% | $147,907 +66.3% |
| 2019 | $1,943 | $88,950 +1.9% |
| 2018 | $1,943 -25% | $87,291 +2.1% |
| 2017 | $2,593 +2.6% | $85,496 +2.1% |
| 2016 | $2,527 +9.2% | $83,738 +0.7% |
| 2015 | $2,314 -3.2% | $83,156 +0.8% |
| 2014 | $2,391 +2.4% | $82,496 +1.5% |
| 2013 | $2,335 +1% | $81,277 +1.7% |
| 2012 | $2,311 | $79,918 +6.7% |
| 2011 | -- | $74,885 -21.3% |
| 2010 | -- | $95,201 -6% |
| 2009 | -- | $101,260 -44.2% |
| 2008 | $5,016 | $181,400 -56.1% |
| 2007 | -- | $413,200 +156.8% |
| 2005 | -- | $160,900 |
Find assessor info on the county website
Neighborhood: 33764
Nearby homes
- $320,4003 bd2 ba1.4k sqft2755 Via Capri UNIT 1218, Clearwater, FL 33764Off Market

- $310,3002 bd2 ba1.4k sqft2755 Via Capri UNIT 1219, Clearwater, FL 33764Off Market

- $232,9002 bd2 ba1.1k sqft2755 Via Capri UNIT 1220, Clearwater, FL 33764Off Market
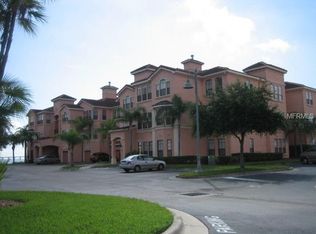
- $220,5001 bd1 ba980 sqft2755 Via Capri UNIT 1216, Clearwater, FL 33764Off Market
- $193,6001 bd1 ba890 sqft2755 Via Capri UNIT 1225, Clearwater, FL 33764Off Market
- $254,1001 bd1 ba980 sqft2755 Via Capri UNIT 1217, Clearwater, FL 33764Off Market
- $2,7982 bd1 ba980 sqft2755 Via Capri UNIT 1226, Clearwater, FL 33764For Rent
- $230,0002 bd2 ba1.1k sqft2755 Via Capri UNIT 1211, Clearwater, FL 33764Off Market
Nearby schools
GreatSchools rating
- 7/10Belcher Elementary SchoolGrades: PK-5Distance: 1.5 mi
- 6/10Oak Grove Middle SchoolGrades: 6-8Distance: 1.6 mi
- 5/10Clearwater High SchoolGrades: 9-12Distance: 2.5 mi
Schools provided by the listing agent
- Elementary: Belcher Elementary-PN
- Middle: Oak Grove Middle-PN
- High: Clearwater High-PN
Source: Stellar MLS. This data may not be complete. We recommend contacting the local school district to confirm school assignments for this home.
Get a cash offer in 3 minutes
Find out how much your home could sell for in as little as 3 minutes with a no-obligation cash offer.
Estimated market value
$242,700
Get a cash offer in 3 minutes
Find out how much your home could sell for in as little as 3 minutes with a no-obligation cash offer.
Estimated market value
$242,700
- Florida
- Pinellas County
- Clearwater
- 33764
- 2755 Via Capri Unit 1231
Nearby cities
Nearby neighborhoods
Nearby zip codes
Other Clearwater Topics
