All ages welcome in this gated community. This Cunningham-built home sits on one of the largest end lots in Mission Shadows, offering mature trees for added privacy and a peaceful setting. A standout feature is the spacious den/bonus room an ideal flex space for a home office, hobby room, media space, or even a potential guest area. Inside, the home is bright and inviting with abundant natural light from large windows and multiple skylights. The thoughtful floorplan includes a generous great room, a sunny breakfast nook, and a well-appointed kitchen with granite countertops. Tile flooring runs throughout for easy care. The split floorplan provides privacy, with the primary suite featuring a roomy walk-in closet, complementing the comfortable 2-bedroom, 2-bath design. Washer and dryer convey, along with a central vacuum system. Residents enjoy access to the community pool within this quiet, well-kept neighborhood. A must-see!
Sold for $299,900
$299,900
2755 VIA DEL ESTE --, Sierra Vista, AZ 85650
2beds
1,523sqft
Single Family Residence
Built in 1993
4,750 Square Feet Lot
$-- Zestimate®
$197/sqft
$1,645 Estimated rent
Home value
Not available
Estimated sales range
Not available
$1,645/mo
Zestimate® history
Owner options
List your home for rent
$1,645/mo
Rent Zestimate®
Find your next renter with Zillow Rental Manager. Plus, with online applications, you can quickly screen prospective tenants – for free.
$1,645/mo
Rent Zestimate®
Refinance and save
$1,890/mo
Est. payment
Refinancing to a lower rate could help reduce your monthly payments and save thousands over the life of the loan.
$1,890/mo
Est. payment
Explore your selling options
Work with a Zillow partner agent
Leverage their expertise and Zillow's premium Showcase listings to get your home seen by more buyers.
Get startedList with your own agent
Get your home in front of millions of buyers by listing it on Zillow.
Learn how to do itSell it yourself
Take full control of how buyers see your home on Zillow by listing For Sale by Owner (FSBO).
List your homeWhat's special
Split layout provides privacyMultiple skylightsSunny breakfast nookGenerous great roomLarge windowsWasher and dryer convey
Zillow last checked:
Listing updated:
Listed by:
Mary Renn 520-249-7640,
Tierra Antigua Realty, LLC
Bought with:
Kyle Nickell, SA709448000
Tierra Antigua Realty, LLC
Ronald Richards, SA692012000
Tierra Antigua Realty, LLC
Source: ARMLS,MLS#: 6984700
Facts & features
Interior
Bedrooms & bathrooms
- Bedrooms: 2
- Bathrooms: 2
- Full bathrooms: 2
Heating
- Natural Gas
Cooling
- Central Air, Ceiling Fan(s), Programmable Thmstat
Appliances
- Included: Dryer, Washer, Refrigerator, Built-in Microwave, Dishwasher, Disposal, Gas Range, Gas Oven
Features
- High Speed Internet, Granite Counters, Double Vanity, Central Vacuum, No Interior Steps, Vaulted Ceiling(s), Full Bth Master Bdrm
- Flooring: Tile
- Windows: Skylight(s), Double Pane Windows
- Has basement: No
- Has fireplace: No
Interior area
- Total structure area: 1,523
- Total interior livable area: 1,523 sqft
Property
Parking
- Total spaces: 2
- Parking features: Attached, Direct Access
- Attached garage spaces: 2
Accessibility
- Accessibility features: Lever Handles, Bath Raised Toilet, Bath Grab Bars
Features
- Stories: 1
- Patio & porch: Covered, Patio
- Exterior features: Private Street(s), Private Yard
- Spa features: None
- Fencing: Block,Partial
- Has view: Yes
- View description: Mountain(s)
Lot
- Size: 4,750 Square Feet
- Features: East/West Exposure, Corner Lot, Cul-De-Sac, Gravel/Stone Front, Grass Front
Details
- Parcel number: 10597320
Construction
Type & style
- Home type: SingleFamily
- Architectural style: Contemporary
- Property subtype: Single Family Residence
Materials
- Brick Veneer, Stone, Brick
- Roof: Other,Reflective Coating,Tile
Condition
- Year built: 1993
Utilities & green energy
- Sewer: Public Sewer
- Water: Pvt Water Company
Community & HOA
Community
- Features: Pool, Gated
- Subdivision: MISSION SHADOWS
HOA
- Has HOA: Yes
- Services included: Maintenance Grounds, Street Maint
- HOA fee: $92 monthly
- HOA name: Mission Shadows
- HOA phone: 310-902-1699
Location
- Region: Sierra Vista
Financial & listing details
- Price per square foot: $197/sqft
- Tax assessed value: $239,644
- Annual tax amount: $1,450
- Date on market: 3/17/2026
- Cumulative days on market: 86 days
- Listing terms: Cash,Conventional,VA Loan
- Ownership: Fee Simple
- Road surface type: Paved
Price history
| Date | Event | Price |
|---|---|---|
| 5/11/2026 | Sold | $299,900$197/sqft |
Source:  ARMLS #6984700 Report a problem ARMLS #6984700 Report a problem | ||
| 2/14/2026 | Listed for sale | $299,900+27.6%$197/sqft |
Source: ARMLS #6984700 Report a problem | ||
| 3/3/2021 | Sold | $235,000$154/sqft |
Source: ARMLS #6188493 Report a problem | ||
Public tax history
| Year | Property taxes | Tax assessment |
|---|---|---|
| 2026 | $1,450 0% | $23,964 +1.6% |
| 2025 | $1,450 -0.3% | $23,589 +6.3% |
| 2024 | $1,455 +8.7% | $22,201 |
| 2023 | $1,338 -20% | -- |
| 2022 | $1,672 -4% | -- |
| 2021 | $1,742 +2.9% | -- |
| 2020 | $1,693 +8.2% | -- |
| 2019 | $1,565 | -- |
| 2018 | $1,565 +22.1% | -- |
| 2017 | $1,281 | -- |
| 2016 | -- | -- |
| 2015 | -- | -- |
| 2014 | -- | -- |
| 2013 | -- | -- |
| 2012 | -- | -- |
| 2011 | -- | -- |
| 2010 | -- | -- |
| 2009 | -- | -- |
| 2008 | -- | -- |
| 2007 | -- | -- |
| 2006 | $1,441 | -- |
| 2005 | -- | -- |
| 2004 | -- | -- |
| 2003 | -- | -- |
| 2002 | -- | -- |
Find assessor info on the county website
Neighborhood: 85650
Nearby homes
- $285,0002 bd2 ba1.6k sqft2749 Via Del Este, Sierra Vista, AZ 85650Sold
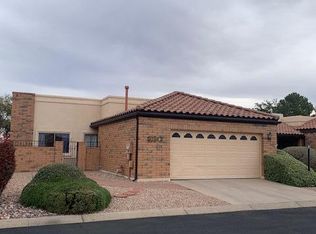
- $284,0002 bd2 ba1.4k sqft3228 Avenida Crescente, Sierra Vista, AZ 85650Off Market

- $295,0002 bd2 ba1.5k sqft2743 Via Del Este, Sierra Vista, AZ 85650Sold

- $279,1862 bd2 ba1.5k sqft3214 Avenida Crescente, Sierra Vista, AZ 85650Sold

- $346,7002 bd2 ba1.7k sqft2737 Via Del Este, Sierra Vista, AZ 85650Off Market
- $338,100-- bd-- ba1.7k sqft3207 Avenida Crescente, Sierra Vista, AZ 85650Off Market
- $331,2003 bd2 ba1.7k sqft3200 Avenida Crescente, Sierra Vista, AZ 85650Off Market
- $333,4002 bd2 ba1.7k sqft2731 Via Del Este, Sierra Vista, AZ 85650Off Market
Nearby schools
GreatSchools rating
- 5/10Village Meadows Elementary SchoolGrades: K-6Distance: 1.9 mi
- 3/10Joyce Clark Middle SchoolGrades: K-8Distance: 2.1 mi
- 6/10Buena High SchoolGrades: 7-12Distance: 4 mi
Schools provided by the listing agent
- Elementary: Huachuca Mountain Elementary School
- Middle: Joyce Clark Middle School
- High: Buena High School
- District: Sierra Vista Unified District
Source: ARMLS. This data may not be complete. We recommend contacting the local school district to confirm school assignments for this home.


Get pre-qualified for a loan
At Zillow Home Loans, we can pre-qualify you in as little as 5 minutes with no impact to your credit score.An equal housing lender. NMLS #10287.
- Arizona
- Cochise County
- Sierra Vista
- 85650
- 2755 VIA DEL ESTE --
Nearby cities
Nearby zip codes
Other Sierra Vista Topics
