11.58 pristine acres in New Meadows, Idaho, this meticulously crafted estate blends refined luxury with purposeful, self-sustaining design. The custom home features 2823sq ft with 3 bedrooms, 2.5 baths and handcrafted finishes throughout, including stone-faced fireplaces, knotty alder doors, cabinetry, and trim, sound-dampened spaces, heated bathroom floors, backup power, whole-house filtration, and on-demand hot water. An expansive five-car garage offers three heated bays with integrated drainage for year-round mountain functionality. The professionally fire-mitigated and fully fenced acreage is thoughtfully improved with multiple pastures, barnyard, corral with direct barn access, and ample space for RVs, boats, and recreational equipment. The versatile multi-use building/barn includes stalls and abundant storage. This exceptional property offers a rare blend of thoughtful land stewardship and equestrian-ready infrastructure. The beautifully landscaped, terraced yard features meandering paths, stunning seasonal color, and pollinator-friendly plantings. Over 30 raised garden beds with timer-operated irrigation, a greenhouse, fruit orchard, berries, herbs, asparagus, and rhubarb support sustainable living. A poured-concrete root cellar with dual ventilated rooms provides exceptional food storage. A rare opportunity offering comfort, functionality, and elevated Idaho living.
Pending
$1,690,000
2755 W Pine Dr, Meadows, ID 83654
3beds
3baths
3,009sqft
:
Get pre-qualified$9,292/mo
Single Family Residence
Built in 2019
11.58 Acres Lot
$1,569,900 Zestimate®
$562/sqft
$17/mo HOA
What's special
Stone-faced fireplacesExpansive five-car garageHandcrafted finishes throughoutStunning seasonal colorWhole-house filtrationPollinator-friendly plantingsBeautifully landscaped terraced yard
- 185 days |
- 50 |
- 2 |
Zillow last checked:
Listing updated:
Listed by:
Austin Callison Main:208-870-1757,
Hayden Outdoors Real Estate
Source: IMLS,MLS#: 98972163
Facts & features
Interior
Bedrooms & bathrooms
- Bedrooms: 3
- Bathrooms: 3
- Main level bathrooms: 2
- Main level bedrooms: 3
Primary bedroom
- Level: Main
Bedroom 2
- Level: Main
Bedroom 3
- Level: Main
Heating
- Propane, Wood
Cooling
- Central Air
Appliances
- Included: Gas Water Heater, Water Heater, Tankless Water Heater, Dishwasher, Disposal, Double Oven, Microwave, Oven/Range Built-In, Trash Compactor, Other, Water Softener Owned, Gas Oven, Gas Range
Features
- Bath-Master, Bed-Master Main Level, Guest Room, Den/Office, Formal Dining, Family Room, Great Room, Double Vanity, Walk-In Closet(s), Walk In Shower, Breakfast Bar, Pantry, Kitchen Island, Granite Counters, Number of Baths Main Level: 2
- Flooring: Hardwood, Tile, Carpet
- Has basement: No
- Number of fireplaces: 2
- Fireplace features: Two, Other
Interior area
- Total structure area: 3,009
- Total interior livable area: 3,009 sqft
- Finished area above ground: 2,823
- Finished area below ground: 186
Property
Parking
- Total spaces: 5
- Parking features: Attached, RV Access/Parking
- Attached garage spaces: 5
Accessibility
- Accessibility features: Bathroom Bars
Features
- Levels: Single with Below Grade
- Spa features: Heated
- Fencing: Full,Fence/Livestock,Wire,Wood
Lot
- Size: 11.58 Acres
- Features: 10 - 19.9 Acres, Garden, Horses, Sidewalks, Wooded, Winter Access, Auto Sprinkler System
Details
- Additional structures: Barn(s), Corral(s)
- Parcel number: 003720000110
- Horses can be raised: Yes
Construction
Type & style
- Home type: SingleFamily
- Property subtype: Single Family Residence
Materials
- Frame, Stone, Vinyl Siding
- Roof: Architectural Style
Condition
- Year built: 2019
Utilities & green energy
- Sewer: Septic Tank
- Water: Well
- Utilities for property: Cable Connected
Community & HOA
Community
- Subdivision: West Pine
HOA
- Has HOA: Yes
- HOA fee: $200 annually
Location
- Region: Meadows
Financial & listing details
- Price per square foot: $562/sqft
- Tax assessed value: $914,590
- Annual tax amount: $2,816
- Date on market: 1/19/2026
- Listing terms: Cash,Conventional
- Ownership: Fee Simple
Estimated market value
$1,569,900
$1.49M - $1.65M
$4,023/mo
Price history
Price history is unavailable.
Public tax history
| Year | Property taxes | Tax assessment |
|---|---|---|
| 2025 | $3,120 +1% | $914,590 -0.2% |
| 2024 | $3,089 -5.6% | $916,076 -0.6% |
| 2023 | $3,273 +9.5% | $921,413 0% |
| 2022 | $2,990 | $921,455 +24% |
| 2021 | -- | $742,894 +28.6% |
| 2020 | $232 | $577,711 +1419.4% |
| 2019 | $232 +34.9% | $38,022 +47.5% |
| 2018 | $172 +2010.8% | $25,769 |
| 2017 | $8 -8.7% | -- |
| 2016 | $9 | -- |
| 2015 | $9 | -- |
| 2012 | -- | -- |
Find assessor info on the county website
Monthly payment
Est. payment
Payment breakdown
Explore the cost of this home by adjusting the details. Changes won't be saved.Climate risks
Neighborhood: 83654
Nearby schools
GreatSchools rating
- 5/10Meadows Valley SchoolGrades: PK-12Distance: 2.5 mi
Schools provided by the listing agent
- Elementary: Meadow Valley
- Middle: Meadow Valley
- High: Meadows Valley
- District: Meadows Valley District #11
Source: IMLS. This data may not be complete. We recommend contacting the local school district to confirm school assignments for this home.
- $--7.23 AcresLot 12 Pine, New Meadows, ID 83654Off Market
- $249,0005.67 Acres48 W Pine Add Ter, New Meadows, ID 83654Lot/Land

- $395,0007.23 Acres2753 W Pine Dr, New Meadows, ID 83654Lot/Land
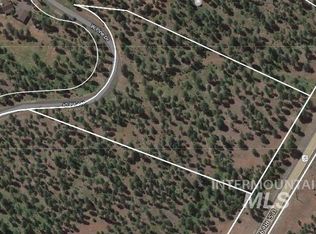
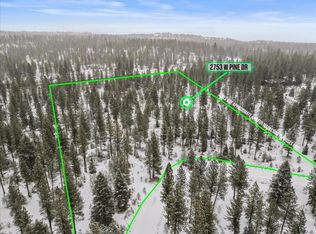
- $395,0007.23 Acres2753 W Pine St, McCall, ID 83638Lot/Land
- $1,051,7003 bd3 ba3k sqft2758 W Pine Dr, Meadows, ID 83654Off Market
- $912,1004 bd2 ba2.1k sqft3650 Highway 95, New Meadows, ID 83654Off Market
- $880,3003 bd2 ba1.8k sqft3749 Pine Meadows Ct, Meadows, ID 83654Off Market
- $887,1003 bd2 ba1.8k sqft3745 W Pine Dr, Meadows, ID 83654Off Market
A local agent can set up tours, give advice and negotiate with sellers.
Similar homes
- $969,0003 bd3 ba2.9k sqft4490 Vardon Rd, New Meadows, ID 83654New
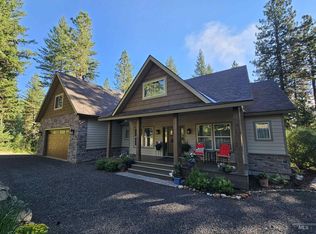 MLS ID #98994696, Heidi Winchel, Crawford Olson Real Estate Services. IMLS
 - $980,0003 bd5 ba2.7k sqft4499 Vardon Rd, New Meadows, ID 83654For Sale By Owner
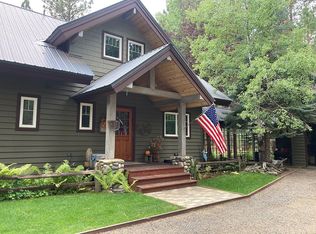
- $1,699,9004 bd3 ba2.6k sqft64 Ilka Ln, McCall, ID 83638Active
 MLS ID #98989927, Alexandria (sasha) Childs, Amherst Madison. IMLS
 - $1,895,0004 bd3 ba3k sqft45 Knob Hill Dr, McCall, ID 83638For Sale
 MLS ID #544497, Tara Reeder. MCAR
 - $1,799,9994 bd4 ba2.7k sqft1160 Bellflower Pl, McCall, ID 83638ActiveMLS ID #98989302, Haylee Sturm, Silvercreek Realty Group. IMLS
- $1,799,0004 bd4 ba2.9k sqft1029 Fireweed Dr, McCall, ID 83638ActiveMLS ID #98992838, Karen Johansen, Silvercreek Realty Group. IMLS
- $1,389,0003 bd3 ba2.1k sqft11 Minidoka Ct, McCall, ID 83638ActiveMLS ID #98991776, Teia Golden, Windermere Real Estate Professionals. IMLS
- $1,750,0004 bd4 ba3k sqft418 & 424 N Verita St, McCall, ID 83638For SaleMLS ID #543274, Michelle Basye. MCAR
- $1,600,0004 bd4 ba2.6k sqft1477 Dragonfly Loop, McCall, ID 83638ActiveMLS ID #98991234, Nikki Jones, Homes of Idaho. IMLS
- $1,790,0005 bd5 ba3.5k sqft38 Bella View Dr, McCall, ID 83638ActiveMLS ID #98988798, Matt Bauscher, Amherst Madison. IMLS
- $1,698,0004 bd4 ba3.6k sqft16 Lost River Dr, McCall, ID 83638ActiveMLS ID #98984234, Matt Bauscher, Amherst Madison. IMLS
- $1,465,0004 bd3 ba3.3k sqft1260 S Samson Trl, McCall, ID 83638ActiveMLS ID #98986127, Chade Leavitt, Amherst Madison. IMLS
- $1,990,0002 bd2 ba2.6k sqft14096 Morell Rd, McCall, ID 83638ActiveMLS ID #98986870, Travis Leonard, Elevation Realty. IMLS
- $2,150,0003 bd4 ba3.2k sqft45 Shooting Star Ln, McCall, ID 83638ActiveMLS ID #98992027, Cory Corbet, Silvercreek Realty Group. IMLS
- $1,385,0003 bd4 ba2.1k sqft13761 Clear View Ct, McCall, ID 83638ActiveMLS ID #98990197, Curtis Hitchcock, Knipe Land Company. IMLS
- $1,250,0003 bd3 ba2.5k sqft1003 Violet Way, McCall, ID 83638ActiveMLS ID #98991295, Jennifer Robnett, Mountain Resort Realty. IMLS
- $2,335,9001 bd1 ba1.9k sqft3000 Fish Lake Rd, New Meadows, ID 83654ActiveMLS ID #98976607, Cindy Koberstein, Century 21 Whitewater Clark. IMLS
- $1,295,0003 bd4 ba3.5k sqft14199 Franklin Rd, McCall, ID 83638ActiveMLS ID #98987059, Cheri Reeves, Engel & Völkers McCall. IMLS
- $1,680,0004 bd5 ba4k sqft44 Big Moose Rd, McCall, ID 83638ActiveMLS ID #98984521, John Gonda, Elevation Realty. IMLS
- $1,899,0004 bd4 ba4.2k sqft1345 Divot Ln, McCall, ID 83638ActiveMLS ID #98987545, Cori Rice, Silvercreek Realty Group. IMLS
