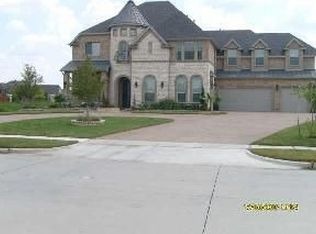
PRICE IMPROVEMENT!!! This custom-built home by K.Hov with some impressive features & MANY upgrades! Freshly painted exterior, new AC unit (2023), new insulation (2023), new fence (2023), new irrigation panel (2023), extended driveway (2022), new ceiling fans, & upgraded landscaping (2022, 2023). From the soaring foyer with hand-scraped hardwood floors to the stone accent wall along the circular staircase & custom wine room, it seems like a luxurious and well-designed space for entertaining. The open living area with a floor-to-ceiling stone fireplace will be AWESOME for family gatherings. Not to mention the spacious owner's suite with exposed vaulted beams sounds particularly inviting. The media room has a wet bar with a game room also adds to the entertainment options. Outdoor enthusiasts likely appreciate the extended patio & landscaping. This home offers style, versatility, and functionality. You will not be disappointed! Note: More exclusions Below
Sold
Price Unknown
2755 Waterfront Dr, Grand Prairie, TX 75054
5beds
5,219sqft
Single Family Residence
Built in 2008
0.27 Acres Lot
$730,300 Zestimate®
$--/sqft
$5,313 Estimated rent
Home value
$730,300
$694,000 - $767,000
$5,313/mo
Zestimate® history
Owner options
List your home for rent
$5,313/mo
Rent Zestimate®
Find your next renter with Zillow Rental Manager. Plus, with online applications, you can quickly screen prospective tenants – for free.
$5,313/mo
Rent Zestimate®
Refinance and save
$350/mo
Est. payment
Refinancing to a lower rate could help reduce your monthly payments and save thousands over the life of the loan.
$350/mo
Est. payment
Explore your selling options
Work with a Zillow partner agent
Leverage their expertise and Zillow's premium Showcase listings to get your home seen by more buyers.
Get startedList with your own agent
Get your home in front of millions of buyers by listing it on Zillow.
Learn how to do itSell it yourself
Take full control of how buyers see your home on Zillow by listing For Sale by Owner (FSBO).
List your homeWhat's special
Floor-to-ceiling stone fireplaceUpgraded landscapingNew ac unitSoaring foyerHand-scraped hardwood floorsGame roomCircular staircase
Zillow last checked:
Listing updated:
Listed by:
Jkiaya Thompson 0706780 817-354-7653,
Century 21 Mike Bowman, Inc. 817-354-7653
Bought with:
Laura Mcgreevey
Southern Collective Realty
Source: NTREIS,MLS#: 20433532
Facts & features
Interior
Bedrooms & bathrooms
- Bedrooms: 5
- Bathrooms: 5
- Full bathrooms: 3
- 1/2 bathrooms: 2
Primary bedroom
- Features: Double Vanity, En Suite Bathroom, Jetted Tub, Linen Closet, Sitting Area in Primary, Separate Shower, Walk-In Closet(s)
- Level: First
- Dimensions: 25 x 19
Bedroom
- Features: Walk-In Closet(s)
- Level: First
- Dimensions: 12 x 11
Bedroom
- Features: Walk-In Closet(s)
- Level: Second
- Dimensions: 14 x 12
Bedroom
- Features: En Suite Bathroom, Walk-In Closet(s)
- Level: Second
- Dimensions: 14 x 13
Bedroom
- Features: Walk-In Closet(s)
- Level: Second
- Dimensions: 13 x 13
Breakfast room nook
- Features: Eat-in Kitchen
- Level: First
- Dimensions: 12 x 11
Dining room
- Level: First
- Dimensions: 13 x 12
Exercise room
- Level: Second
- Dimensions: 21 x 20
Kitchen
- Features: Breakfast Bar, Built-in Features, Eat-in Kitchen, Kitchen Island, Stone Counters, Walk-In Pantry
- Level: First
- Dimensions: 21 x 14
Living room
- Features: Built-in Features
- Level: First
- Dimensions: 20 x 18
Living room
- Level: First
- Dimensions: 12 x 12
Media room
- Features: Built-in Features
- Level: Second
- Dimensions: 28 x 12
Utility room
- Features: Built-in Features, Utility Room
- Level: First
- Dimensions: 15 x 8
Heating
- Central, Natural Gas
Cooling
- Central Air, Ceiling Fan(s), Electric
Appliances
- Included: Some Gas Appliances, Convection Oven, Dishwasher, Gas Cooktop, Disposal, Microwave, Plumbed For Gas, Wine Cooler
Features
- Wet Bar, Decorative/Designer Lighting Fixtures, Granite Counters, High Speed Internet, Kitchen Island, Multiple Staircases, Open Floorplan, Pantry, Cable TV, Vaulted Ceiling(s), Walk-In Closet(s), Wired for Sound
- Flooring: Carpet, Ceramic Tile, Slate, Wood
- Windows: Bay Window(s)
- Has basement: No
- Number of fireplaces: 1
- Fireplace features: Decorative, Gas Starter, Wood Burning
Interior area
- Total interior livable area: 5,219 sqft
Property
Parking
- Total spaces: 3
- Parking features: Door-Multi, Garage Faces Front, Garage, Garage Door Opener, Oversized
- Attached garage spaces: 3
Features
- Levels: Two
- Stories: 2
- Patio & porch: Covered, Deck
- Exterior features: Deck, Rain Gutters
- Pool features: None
- Fencing: Brick,Wood
Lot
- Size: 0.27 Acres
- Features: Back Yard, Interior Lot, Lawn, Landscaped, Subdivision, Sprinkler System, Few Trees
Details
- Additional structures: Gazebo
- Parcel number: 41322878
Construction
Type & style
- Home type: SingleFamily
- Architectural style: Traditional,Detached
- Property subtype: Single Family Residence
Materials
- Brick
- Foundation: Slab
- Roof: Composition
Condition
- Year built: 2008
Utilities & green energy
- Sewer: Public Sewer
- Water: Public
- Utilities for property: Sewer Available, Water Available, Cable Available
Green energy
- Energy efficient items: Appliances, HVAC, Insulation, Thermostat, Windows
- Energy generation: Solar
Community & HOA
Community
- Features: Curbs, Sidewalks
- Security: Prewired, Security System Owned, Carbon Monoxide Detector(s), Smoke Detector(s), Security Lights, Security Service
- Subdivision: Bluffs At Grand Peninsulathe
HOA
- Has HOA: Yes
- Services included: All Facilities, Maintenance Grounds
- HOA fee: $350 semi-annually
- HOA name: Grand Penisula
- HOA phone: 817-453-6160
Location
- Region: Grand Prairie
Financial & listing details
- Tax assessed value: $716,244
- Annual tax amount: $17,017
- Date on market: 9/24/2023
- Cumulative days on market: 58 days
- Listing terms: Cash,Conventional,FHA,VA Loan
- Exclusions: Shelves, all TVs/mounts, patio furniture, curtains, pot racks, wall fixtures, all refrigerators/freezers, washer/dryer with pedestals,
Price history
| Date | Event | Price |
|---|---|---|
| 12/28/2023 | Sold | -- |
Source: NTREIS #20433532 Report a problem | ||
| 11/30/2023 | Pending sale | $715,999$137/sqft |
Source: NTREIS #20433532 Report a problem | ||
| 11/22/2023 | Contingent | $715,999$137/sqft |
Source: NTREIS #20433532 Report a problem | ||
| 11/9/2023 | Price change | $715,999-1.2%$137/sqft |
Source: NTREIS #20433532 Report a problem | ||
| 10/21/2023 | Price change | $724,999-0.6%$139/sqft |
Source: NTREIS #20433532 Report a problem | ||
| 10/11/2023 | Listed for sale | $729,500$140/sqft |
Source: NTREIS #20433532 Report a problem | ||
| 10/9/2023 | Contingent | $729,500$140/sqft |
Source: NTREIS #20433532 Report a problem | ||
| 10/1/2023 | Price change | $729,500-1.4%$140/sqft |
Source: NTREIS #20433532 Report a problem | ||
| 9/24/2023 | Listed for sale | $739,500+8%$142/sqft |
Source: NTREIS #20433532 Report a problem | ||
| 9/14/2021 | Pending sale | $685,000$131/sqft |
Source: NTREIS #14606023 Report a problem | ||
| 8/20/2021 | Price change | $685,000-2.1%$131/sqft |
Source: NTREIS #14606023 Report a problem | ||
| 7/16/2021 | Price change | $699,900-3.5%$134/sqft |
Source: NTREIS #14606023 Report a problem | ||
| 7/8/2021 | Price change | $725,000-2%$139/sqft |
Source: NTREIS #14606023 Report a problem | ||
| 6/24/2021 | Listed for sale | $739,900+85%$142/sqft |
Source: NTREIS #14606023 Report a problem | ||
| 7/9/2014 | Sold | -- |
Source: Agent Provided Report a problem | ||
| 5/29/2014 | Listed for sale | $400,000+5.3%$77/sqft |
Source: Classic Homes Realty #12150300 Report a problem | ||
| 8/7/2009 | Listing removed | $379,900$73/sqft |
Source: K. Hovnanian Homes-DFW, L.L.C. #11202136 Report a problem | ||
| 7/18/2009 | Listed for sale | $379,900$73/sqft |
Source: K. Hovnanian Homes-DFW, L.L.C. #11202136 Report a problem | ||
Public tax history
| Year | Property taxes | Tax assessment |
|---|---|---|
| 2025 | $9,417 -19.3% | $716,244 |
| 2024 | $11,669 | $716,244 -0.5% |
| 2023 | -- | $719,720 +8.8% |
| 2022 | -- | $661,333 +38.8% |
| 2021 | $9,182 -1.6% | $476,373 |
| 2020 | $9,333 -0.7% | $476,373 |
| 2019 | $9,394 -3.6% | $476,373 +0.3% |
| 2018 | $9,748 -25.4% | $474,742 +3.2% |
| 2017 | $13,067 +6.1% | $460,078 +3.5% |
| 2016 | $12,321 +5.4% | $444,711 +12.6% |
| 2015 | $11,689 | $395,100 |
| 2014 | $11,689 | $395,100 +8.7% |
| 2013 | -- | $363,500 -5.2% |
| 2012 | -- | $383,600 |
| 2011 | -- | $383,600 +0.8% |
| 2010 | -- | $380,500 -11.6% |
| 2009 | -- | $430,600 +717.9% |
| 2008 | -- | $52,650 |
Find assessor info on the county website
Neighborhood: Grand Peninsula
Nearby homes
- $600,5003 bd2 ba4.3k sqft2759 Waterfront Dr, Grand Prairie, TX 75054Off Market
- $517,2004 bd3 ba3.4k sqft2751 Waterfront Dr, Grand Prairie, TX 75054Off Market
- $510,1004 bd4 ba3.3k sqft2747 Waterfront Dr, Grand Prairie, TX 75054Off Market
- $885,2004 bd3 ba5.8k sqft2763 Waterfront Dr, Grand Prairie, TX 75054Off Market
- $517,1004 bd4 ba3.1k sqft2760 Waters Edge Dr, Grand Prairie, TX 75054Off Market
- $554,8003 bd3 ba3.2k sqft2755 Waters Edge Dr, Grand Prairie, TX 75054Off Market
- $506,9004 bd3 ba3.5k sqft2743 Waterfront Dr, Grand Prairie, TX 75054Off Market
- $558,0004 bd4 ba3.8k sqft2760 Portside Dr, Grand Prairie, TX 75054Off Market
Nearby schools
GreatSchools rating
- 8/10Anna May Daulton Elementary SchoolGrades: PK-4Distance: 0.3 mi
- 9/10Danny Jones Middle SchoolGrades: 7-8Distance: 1.6 mi
- 8/10Mansfield Lake Ridge High SchoolGrades: 9-12Distance: 2.2 mi
Schools provided by the listing agent
- Elementary: Anna May Daulton
- Middle: Jones
- High: Mansfield Lake Ridge
- District: Mansfield ISD
Source: NTREIS. This data may not be complete. We recommend contacting the local school district to confirm school assignments for this home.
Get a cash offer in 3 minutes
Find out how much your home could sell for in as little as 3 minutes with a no-obligation cash offer.
Estimated market value
$730,300
Get a cash offer in 3 minutes
Find out how much your home could sell for in as little as 3 minutes with a no-obligation cash offer.
Estimated market value
$730,300
- Texas
- Tarrant County
- Grand Prairie
- 75054
- Grand Peninsula
- 2755 Waterfront Dr
