New Price on this Wonderful Ranch home on a BEAUTIFUL 1.4 Acre Lot in Valparaiso! This Spacious home is available now and ready for your personal touch! Enter from the covered Front Porch to your roomy Foyer with Hardwood Floors. Off of the foyer you have a sun drenched Living area and a bright Dining Area (this has been used as an office) The Kitchen has a wonderful space for a Breakfast Table and has a large walk in Pantry, ceramic backsplash and appliances included. There is a spacious Den which could be used as your formal dining that opens to your bright and sunny 4 Seasons /Sun Room with access to the back deck. There are 3 spacious bedrooms. Main Bedroom with 2 closets and Attached Bath. 2nd and 3rd Bedrooms with easy access to the 3/4 Bath. Finishing the main floor is the convenient Laundry room and 3rd Bath giving access to Back yard and Garage. This oversized garage is heated with workspace and cabinets. The basement is unfinished making it great for toys and storage, or finish for additional living space. You will love spending time in your beautiful landscaped yard with Gazebo and storage shed. Home includes generator (2020) Furnace (2023) A/C (2019) ROOF (2020) HWH (2020) Hurry to make your time to tour this lovely home!
Closed
$455,000
2755 Woodbine Dr, Valparaiso, IN 46383
3beds
2,244sqft
Single Family Residence
Built in 1999
1.41 Acres Lot
$458,300 Zestimate®
$203/sqft
$2,951 Estimated rent
Home value
$458,300
$417,000 - $509,000
$2,951/mo
Zestimate® history
Owner options
List your home for rent
$2,951/mo
Rent Zestimate®
Find your next renter with Zillow Rental Manager. Plus, with online applications, you can quickly screen prospective tenants – for free.
$2,951/mo
Rent Zestimate®
Refinance and save
$2,812/mo
Est. payment
Refinancing to a lower rate could help reduce your monthly payments and save thousands over the life of the loan.
$2,812/mo
Est. payment
Explore your selling options
Work with a Zillow partner agent
Leverage their expertise and Zillow's premium Showcase listings to get your home seen by more buyers.
Get startedList with your own agent
Get your home in front of millions of buyers by listing it on Zillow.
Learn how to do itSell it yourself
Take full control of how buyers see your home on Zillow by listing For Sale by Owner (FSBO).
List your homeWhat's special
Zillow last checked:
Listing updated:
Listed by:
Claudia Forrest,
Century 21 Circle 219-548-2021
Bought with:
Martin Kicki, RB21000419
Turn Key Realty, LLC
Source: NIRA as distributed by MLS GRID,MLS#: 804271
Facts & features
Interior
Bedrooms & bathrooms
- Bedrooms: 3
- Bathrooms: 3
- Full bathrooms: 2
- 3/4 bathrooms: 1
Rooms
- Room types: Bedroom 2, Primary Bedroom, Den, Other Room, Living Room, Laundry, Kitchen, Dining Room, Bedroom 3
Primary bedroom
- Description: Hardwood, 2 closets, attached bath
- Area: 204.16
- Dimensions: 11.6 x 17.6
Bedroom 2
- Description: carpet
- Area: 147.06
- Dimensions: 12.9 x 11.4
Bedroom 3
- Description: carpet
- Area: 104.65
- Dimensions: 11.5 x 9.1
Den
- Description: section of carpet below rug has been removed
- Area: 223.2
- Dimensions: 12.0 x 18.6
Dining room
- Description: carpet
- Area: 142.8
- Dimensions: 12.0 x 11.9
Kitchen
- Description: Hardwood, 4x7 walk in pantry, backsplash
- Area: 268.4
- Dimensions: 24.4 x 11.0
Laundry
- Description: cabinets and laundry tub, adjacent bath, garage and deck access
- Area: 119
- Dimensions: 17.0 x 7.0
Living room
- Description: Carpeted with adjacent coat closet
- Area: 241.2
- Dimensions: 20.1 x 12.0
Other
- Description: Sunroom/Four Seasons Room
- Area: 156.22
- Dimensions: 14.6 x 10.7
Heating
- Forced Air, Natural Gas
Appliances
- Included: Dishwasher, Microwave, Water Softener Owned, Washer, Refrigerator, Dryer
- Laundry: Electric Dryer Hookup, Washer Hookup, Sink, Main Level, Laundry Room
Features
- Ceiling Fan(s), Pantry, Walk-In Closet(s), Storage, Entrance Foyer, Eat-in Kitchen
- Basement: Crawl Space,Storage Space,Unfinished,Sump Pump,Full
- Has fireplace: No
Interior area
- Total structure area: 2,244
- Total interior livable area: 2,244 sqft
- Finished area above ground: 2,244
Property
Parking
- Total spaces: 2.5
- Parking features: Attached, Concrete, Workshop in Garage, Storage, Heated Garage, Garage Door Opener
- Attached garage spaces: 2.5
Features
- Levels: Two
- Patio & porch: Deck, Front Porch
- Exterior features: Storage
- Fencing: None
- Has view: Yes
- View description: Neighborhood
- Frontage length: 273
Lot
- Size: 1.41 Acres
- Dimensions: 273.02 x 225.65
- Features: Back Yard, Few Trees, Level, Landscaped, Front Yard
Details
- Parcel number: 641031151011.000003
- Zoning description: Residential
Construction
Type & style
- Home type: SingleFamily
- Architectural style: Ranch
- Property subtype: Single Family Residence
Condition
- New construction: No
- Year built: 1999
Utilities & green energy
- Sewer: Septic Tank
- Water: Well
- Utilities for property: Cable Available, Phone Available, Natural Gas Available, Electricity Available
Community & HOA
Community
- Features: Curbs
- Subdivision: Meadow Glen
HOA
- Has HOA: No
Location
- Region: Valparaiso
Financial & listing details
- Price per square foot: $203/sqft
- Annual tax amount: $3,093
- Date on market: 9/1/2024
- Listing agreement: Exclusive Agency
- Listing terms: Cash,VA Loan,FHA,Conventional
- Road surface type: Paved
Price history
| Date | Event | Price |
|---|---|---|
| 8/30/2024 | Sold | $455,000-6.2%$203/sqft |
Source:  NIRA as distributed by MLS GRID #804271 Report a problem NIRA as distributed by MLS GRID #804271 Report a problem | ||
| 6/6/2024 | Contingent | $484,900$216/sqft |
Source: NIRA as distributed by MLS GRID #804271 Report a problem | ||
| 5/31/2024 | Price change | $484,900-2%$216/sqft |
Source: NIRA as distributed by MLS GRID #804271 Report a problem | ||
| 5/28/2024 | Listed for sale | $495,000$221/sqft |
Source: NIRA as distributed by MLS GRID #804271 Report a problem | ||
Public tax history
Tax history is unavailable.
Neighborhood: 46383
Nearby homes
- $504,6003 bd2 ba2.2k sqft2755 S Woodbine Dr, Valparaiso, IN 46383Off Market
- $481,1004 bd3 ba2.3k sqft2852 S Woodbine Dr, Valparaiso, IN 46383Off Market
- $612,3005 bd4 ba4.4k sqft1405 Grass Creek Ct, Valparaiso, IN 46383Off Market
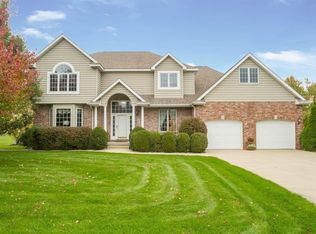
- $568,6003 bd2 ba2.5k sqft2655 Woodbine Dr, Valparaiso, IN 46383Off Market
- $696,7004 bd4 ba5.2k sqft1405 E Grass Creek Ct, Valparaiso, IN 46383Off Market
- $686,5004 bd4 ba2.9k sqft2654 Woodbine Dr, Valparaiso, IN 46383Off Market
- $424,9004 bd2 ba1.9k sqft1403 Grass Creek Ct, Valparaiso, IN 46383Off Market
- $655,8003 bd2 ba3.2k sqft2854 Woodbine Dr, Valparaiso, IN 46383Off Market
Nearby schools
GreatSchools rating
- 9/10Heavilin Elementary SchoolGrades: K-5Distance: 1.8 mi
- 8/10Thomas Jefferson Middle SchoolGrades: 6-8Distance: 2.7 mi
- 10/10Valparaiso High SchoolGrades: 9-12Distance: 3.8 mi
Schools provided by the listing agent
- High: Valparaiso High School
Source: NIRA as distributed by MLS GRID. This data may not be complete. We recommend contacting the local school district to confirm school assignments for this home.
Get a cash offer in 3 minutes
Find out how much your home could sell for in as little as 3 minutes with a no-obligation cash offer.
Estimated market value
$458,300
Get a cash offer in 3 minutes
Find out how much your home could sell for in as little as 3 minutes with a no-obligation cash offer.
Estimated market value
$458,300
- Indiana
- Porter County
- Valparaiso
- 46383
- 2755 Woodbine Dr
Nearby cities
Nearby neighborhoods
Nearby zip codes
Other Valparaiso Topics
