Skip main navigation
Sold for $1,835,000
  • Listed by: RE/MAX of Santa Clarita • Neal Weichel • 661-284-5080
    Bought with: Equity Union
    $1,835,000

    27550 Alta Knoll Dr, Santa Clarita, CA 91350

    6beds
    4,142sqft
    Single Family Residence
    Built in 1989
    1.1 Acres Lot
    $-- Zestimate®
    $443/sqft
    $7,047 Estimated rent

    Home value

    Not available

    Estimated sales range

    Not available

    $7,047/mo

    Zestimate® history
    Loading
    Loading...

    Owner options

    List your home for rent

    $7,047/mo

    Rent Zestimate®

    Find your next renter with Zillow Rental Manager. Plus, with online applications, you can quickly screen prospective tenants – for free.

    Learn more

    $7,047/mo

    Rent Zestimate®

    Refinance and save

    $11,845/mo

    Est. payment

    Refinancing to a lower rate could help reduce your monthly payments and save thousands over the life of the loan.

    See today's rates

    $11,845/mo

    Est. payment

    Explore your selling options

    Work with a Zillow partner agent

    Leverage their expertise and Zillow's premium Showcase listings to get your home seen by more buyers.

    Get started

    List with your own agent

    Get your home in front of millions of buyers by listing it on Zillow.

    Learn how to do it

    Sell it yourself

    Take full control of how buyers see your home on Zillow by listing For Sale by Owner (FSBO).

    List your home

    What's special

    Built-in subzero refrigeratorShuffleboard courtMature and manicured landscapingFresh paintCustomized walk-in closetSolid wood cabinetryCrown molding throughout
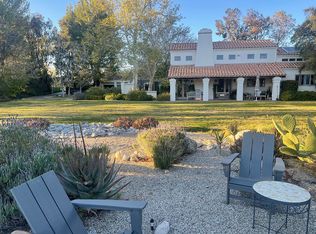
    Welcome to one of Santa Clarita’s most coveted addresses — Alta Knoll, a private enclave of just 10 custom homes perched above Central Park. Homes here seldom come to market, and this one is truly a rare find. Set on a usable acre lot, this remodeled estate blends the character of a well-established property with the modern updates and finishes of a newer home. The outdoor amenities are exceptional: a resort-style pebble-tech pool with baja shelf, sport-court, shuffleboard court, a 50-yard chipping green, and panoramic valley views with no rear neighbors. A wide side yard offers RV or toy parking with hookups, water, electric, and a dump station. Expansive covered patios with a built-in BBQ station make entertaining effortless. Inside, every detail has been thoughtfully updated. The home features fresh paint, LED lighting, shutters, and crown molding throughout. The chef’s kitchen showcases solid wood cabinetry, granite counters, an oversized walk-in pantry, and a built-in SubZero refrigerator. The bathrooms are also remodeled, including the primary suite, which boasts a fireplace, a spa-like bath with quartz counters and a huge walk-in shower, plus a customized walk-in closet. A single French door opens to a newly updated private deck overlooking the Santa Clarita Valley. With more than 4,000 square feet of living space, the floorplan offers six bedrooms, including one ensuite downstairs, four and a half bathrooms, and an office. Each room feels comfortably sized and thoughtfully designed to maximize function and flow. The home also includes an owned solar system, mature and manicured landscaping, generous separation between neighboring homes, and the rare combination of privacy and views from both the front and back of the property.

    Zillow last checked:

    Listing updated:

    Listed by:

    Neal Weichel DRE #01107376 661-284-5080,

    RE/MAX of Santa Clarita

    Bought with:

    Brenda Ross, DRE #00952276

    Equity Union

    Source: CRMLS,MLS#: SR25276741MLS LogoOriginating MLS: California Regional MLS

    Facts & features

    Interior

    Bedrooms & bathrooms
    • Bedrooms: 6
    • Bathrooms: 5
    • Full bathrooms: 4
    • 1/2 bathrooms: 1
    • Main level bathrooms: 2
    • Main level bedrooms: 2
    Rooms
    • Room types: Bedroom, Den, Family Room, Kitchen, Laundry, Living Room, Primary Bathroom, Primary Bedroom, Other, Retreat, Dining Room
    Primary bedroom
    • Features: Primary Suite
    Bedroom
    • Features: Bedroom on Main Level
    Kitchen
    • Features: Granite Counters, Kitchen Island, Kitchen/Family Room Combo, Remodeled, Updated Kitchen, Walk-In Pantry
    Heating
    • Central
    Cooling
    • Central Air
    Appliances
    • Included: Built-In Range, Barbecue, Dishwasher, Gas Oven, Gas Range, Microwave, Refrigerator
    • Laundry: Inside, Laundry Room
    Features
    • Built-in Features, Ceiling Fan(s), Crown Molding, Separate/Formal Dining Room, Eat-in Kitchen, High Ceilings, Open Floorplan, Pantry, Recessed Lighting, Storage, Smart Home, Bedroom on Main Level, Primary Suite, Walk-In Closet(s)
    • Flooring: Carpet, Tile, Wood
    • Has fireplace: Yes
    • Fireplace features: Family Room, Living Room, Primary Bedroom
    • Common walls with other units/homes: No Common Walls
    Interior area
    • Total interior livable area: 4,142 sqft

    Property

    Parking
    • Total spaces: 3
    • Parking features: Boat, Driveway, Garage, RV Access/Parking
    • Attached garage spaces: 3
    Features
    • Levels: Two
    • Stories: 2
    • Entry location: 1
    • Patio & porch: Covered
    • Has private pool: Yes
    • Pool features: Gunite, In Ground, Pebble, Private
    • Has spa: Yes
    • Spa features: In Ground, Private
    • Has view: Yes
    • View description: City Lights, Panoramic, Valley
    Lot
    • Size: 1.1 Acres
    • Features: Back Yard, Cul-De-Sac, Front Yard, Landscaped, Sprinkler System
    Details
    • Parcel number: 2849022086
    • Special conditions: Standard

    Construction

    Type & style
    • Home type: SingleFamily
    • Property subtype: Single Family Residence
    Condition
    • New construction: No
    • Year built: 1989

    Utilities & green energy

    • Sewer: Public Sewer
    • Water: Public

    Community & HOA

    Community
    • Features: Street Lights
    • Subdivision: Custom Bouquet Canyon (Cbouq)
    HOA
    • Has HOA: Yes
    • Amenities included: Maintenance Grounds, Other
    • HOA fee: $120 monthly
    • HOA name: Alta Knoll HOA
    • HOA phone: 661-297-2997
    Location
    • Region: Santa Clarita

    Financial & listing details

    • Price per square foot: $443/sqft
    • Tax assessed value: $1,242,981
    • Date on market: 1/3/2026
    • Cumulative days on market: 13 days
    • Listing terms: Submit
    • Inclusions: Owned Solar, Washer/Dryer, Security Cameras
    • Exclusions: Drapes, Primary Closet Mirror, Rayne Water (leased service)

    Price history

    DateEventPrice
    2/13/2026Sold$1,835,000-0.8%$443/sqft
    Source: CRMLS #SR25276741 Report a problem
    1/17/2026Pending sale$1,850,000$447/sqft
    Source: CRMLS #SR25276741 Report a problem
    1/3/2026Listed for sale$1,850,000+76.2%$447/sqft
    Source: CRMLS #SR25276741 Report a problem
    2/2/2017Sold$1,050,000-4.5%$254/sqft
    Source: Public Record Report a problem
    12/30/2016Pending sale$1,100,000$266/sqft
    Source: HomeSmart NCG Inc. #SR16720366 Report a problem
    12/21/2016Price change$1,100,000-8.3%$266/sqft
    Source: HomeSmart NCG Inc. #SR16720366 Report a problem
    12/16/2016Listed for sale$1,199,999$290/sqft
    Source: HomeSmart NCG Inc. #SR16720366 Report a problem
    12/12/2016Pending sale$1,199,999$290/sqft
    Source: HomeSmart NCG Inc. #SR16720366 Report a problem
    10/17/2016Price change$1,199,999-7.6%$290/sqft
    Source: HomeSmart NCG Inc. #SR16720366 Report a problem
    10/7/2016Listed for sale$1,299,000+23.7%$314/sqft
    Source: HomeSmart NCG Inc. #SR16720366 Report a problem
    6/18/2014Sold$1,050,000$254/sqft
    Source: Public Record Report a problem
    5/17/2014Listed for sale$1,050,000+16.7%$254/sqft
    Source: RE/MAX of Valencia #SR14101650 Report a problem
    6/23/2011Sold$900,000-5.3%$217/sqft
    Source: Public Record Report a problem
    5/5/2011Listed for sale$950,000+24%$229/sqft
    Source: RE/MAX of Santa Clarita #F11055874 Report a problem
    6/8/1999Sold$766,000$185/sqft
    Source: Public Record Report a problem

    Public tax history

    YearProperty taxesTax assessment
    2026-- $1,242,981 +2%
    2025$16,439 +4.9%$1,218,610 +2%
    2024$15,676 +2.9%$1,194,717 +2%
    2023$15,233 -0.6%$1,171,292 +2%
    2022$15,318 +1.8%$1,148,326 +2%
    2021$15,051 +1%$1,125,811 +1%
    2020$14,902 $1,114,268 +2%
    2019$14,902 +5.8%$1,092,420 +2%
    2018$14,087 $1,071,000 -3.4%
    2017$14,087 -3.9%$1,109,055 +2%
    2016$14,656 +3.7%$1,087,310 +1.5%
    2015$14,132 +17.3%$1,070,979 +13.9%
    2014$12,043 $940,610 +2.5%
    2012-- $918,000 -2%
    2011-- $936,829 +0.8%
    2010-- $929,828 -0.2%
    2009-- $932,038 +2%
    2008-- $913,763 +2%
    2007-- $895,847 +2%
    2006-- $878,282
    2005-- $878,282 +4%
    2004-- $844,179 +1.9%
    2003-- $828,708 +2%
    2002-- $812,460 +4%
    2000-- $780,912
    Find assessor info on the county website

    Neighborhood: Saugus

    Nearby schools

    GreatSchools rating
    Get pre-qualified for a loan
    At Zillow Home Loans, we can pre-qualify you in as little as 5 minutes with no impact to your credit score.

    An equal housing lender. NMLS #10287.