(TWO OPEN HOUSES 12/9 12-3PM & 12/10 12-3PM) Enjoy this designer inspired, fully remodeled home, within minutes from St. Clair Shores Beaches. The brand new LVP White Oak flooring, recessed lighting, and open kitchen design creates a bright and welcoming environment that will have you feeling like this is home! Enjoy entertaining and cooking for your guests with all brand new stainless steel appliances (dishwasher is included too!) and double sink laid in a statement piece of granite. Heading to the back of the house, you will find two main floor bedrooms with a full bathroom. Tucked upstairs is the third cozy bedroom with a surprising amount of storage. The basement is another wow factor with a split section for storage and another section that has been finished with new carpet and a second full bathroom. This area would be ideal for a media room or for a large 4th bedroom suite as it has an oversized closet attached as well. The possibilities are endless with this move in ready home that is available for immediate occupancy!
Sold for $163,620
$163,620
27550 Garfield St, Roseville, MI 48066
3beds
2,028sqft
Single Family Residence
Built in 1952
4,791 Square Feet Lot
$-- Zestimate®
$81/sqft
$1,819 Estimated rent
Home value
Not available
Estimated sales range
Not available
$1,819/mo
Zestimate® history
Owner options
List your home for rent
$1,819/mo
Rent Zestimate®
Find your next renter with Zillow Rental Manager. Plus, with online applications, you can quickly screen prospective tenants – for free.
$1,819/mo
Rent Zestimate®
Refinance and save
$1,139/mo
Est. payment
Refinancing to a lower rate could help reduce your monthly payments and save thousands over the life of the loan.
$1,139/mo
Est. payment
Explore your selling options
Work with a Zillow partner agent
Leverage their expertise and Zillow's premium Showcase listings to get your home seen by more buyers.
Get startedList with your own agent
Get your home in front of millions of buyers by listing it on Zillow.
Learn how to do itSell it yourself
Take full control of how buyers see your home on Zillow by listing For Sale by Owner (FSBO).
List your homeWhat's special
Zillow last checked:
Listing updated:
Listed by:
Sotero M Lopez II 586-863-3300,
EXP Realty Main,
Darby Reynaert 888-501-7085,
EXP Realty Main
Bought with:
Jennifer Arnold, 6501371242
Real Estate One-Clinton Twp
Source: Realcomp II,MLS#: 20230102034
Facts & features
Interior
Bedrooms & bathrooms
- Bedrooms: 3
- Bathrooms: 2
- Full bathrooms: 2
Primary bedroom
- Level: Upper
- Area: 180
- Dimensions: 12 x 15
Bedroom
- Level: Entry
- Area: 132
- Dimensions: 11 x 12
Bedroom
- Level: Entry
- Area: 121
- Dimensions: 11 x 11
Other
- Level: Entry
- Area: 63
- Dimensions: 9 x 7
Other
- Level: Entry
Family room
- Level: Entry
- Area: 252
- Dimensions: 14 x 18
Kitchen
- Level: Entry
- Area: 88
- Dimensions: 11 x 8
Living room
- Level: Entry
- Area: 180
- Dimensions: 12 x 15
Heating
- Forced Air, Natural Gas
Features
- Basement: Partially Finished
- Has fireplace: No
Interior area
- Total interior livable area: 2,028 sqft
- Finished area above ground: 1,428
- Finished area below ground: 600
Property
Parking
- Parking features: No Garage
Features
- Levels: Two
- Stories: 2
- Entry location: GroundLevelwSteps
- Pool features: None
Lot
- Size: 4,791 Square Feet
- Dimensions: 40.00 x 125.00
Details
- Parcel number: 1416333008
- Special conditions: Short Sale No,Standard
Construction
Type & style
- Home type: SingleFamily
- Architectural style: Bungalow
- Property subtype: Single Family Residence
Materials
- Vinyl Siding
- Foundation: Basement, Block
Condition
- New construction: No
- Year built: 1952
Utilities & green energy
- Sewer: Public Sewer
- Water: Public
Community & HOA
Community
- Subdivision: STOEPEL'S MARTIN RD - ROSEVILLE
HOA
- Has HOA: No
Location
- Region: Roseville
Financial & listing details
- Price per square foot: $81/sqft
- Tax assessed value: $72,900
- Annual tax amount: $4,071
- Date on market: 12/8/2023
- Cumulative days on market: 12 days
- Listing agreement: Exclusive Right To Sell
- Listing terms: Cash,Conventional,FHA,Va Loan
- Exclusions: Exclusion(s) Do Not Exist
Price history
| Date | Event | Price |
|---|---|---|
| 7/1/2026 | Listing removed | $199,000$98/sqft |
Source: eXp Realty #20251059434 Report a problem | ||
| 6/2/2026 | Price change | $199,000-5.2%$98/sqft |
Source:  Realcomp II #20251059434 Report a problem Realcomp II #20251059434 Report a problem | ||
| 2/11/2026 | Price change | $210,000-2.3%$104/sqft |
Source: Realcomp II #20251059434 Report a problem | ||
| 1/22/2026 | Price change | $215,000-2.3%$106/sqft |
Source: Realcomp II #20251059434 Report a problem | ||
| 1/5/2026 | Price change | $220,000-2.2%$108/sqft |
Source: Realcomp II #20251059434 Report a problem | ||
| 12/18/2025 | Listed for sale | $225,000+37.5%$111/sqft |
Source: Realcomp II #20251059434 Report a problem | ||
| 11/7/2025 | Sold | $163,620-18.2%$81/sqft |
Source: Public Record Report a problem | ||
| 1/24/2024 | Sold | $200,000+0.1%$99/sqft |
Source: Realcomp II #20230102034 Report a problem | ||
| 12/26/2023 | Pending sale | $199,900$99/sqft |
Source: Realcomp II #20230102034 Report a problem | ||
| 12/19/2023 | Contingent | $199,900$99/sqft |
Source: Realcomp II #20230102034 Report a problem | ||
| 12/8/2023 | Listed for sale | $199,900+103.8%$99/sqft |
Source: Realcomp II #20230102034 Report a problem | ||
| 3/4/2022 | Sold | $98,085+50.9%$48/sqft |
Source: Public Record Report a problem | ||
| 10/22/2015 | Sold | $65,000-13.2%$32/sqft |
Source:  MiRealSource #31253225 Report a problem MiRealSource #31253225 Report a problem | ||
| 7/31/2015 | Pending sale | $74,900$37/sqft |
Source: CENTURY 21 Town & Country #31253225 Report a problem | ||
| 7/16/2015 | Listed for sale | $74,900+7%$37/sqft |
Source: Century 21 Town & Country-Clinton #215074895 Report a problem | ||
| 8/20/2014 | Listing removed | $70,000$35/sqft |
Source: CENTURY 21 Town & Country #31200580 Report a problem | ||
| 7/29/2014 | Pending sale | $70,000$35/sqft |
Source: CENTURY 21 Town & Country #31200580 Report a problem | ||
| 7/1/2014 | Listed for sale | $70,000$35/sqft |
Source: CENTURY 21 Town & Country #31200580 Report a problem | ||
Public tax history
| Year | Property taxes | Tax assessment |
|---|---|---|
| 2025 | $4,530 -22.2% | $88,300 +11.3% |
| 2024 | $5,822 +185.2% | $79,300 +8.8% |
| 2023 | $2,042 +3% | $72,900 +15.7% |
| 2022 | $1,983 | $63,000 +18.9% |
| 2021 | -- | $53,000 +17.8% |
| 2020 | -- | $45,000 +14.2% |
| 2019 | -- | $39,400 |
| 2018 | $1,703 +86.3% | -- |
| 2017 | $914 | $33,273 |
| 2016 | $914 | $33,273 +14.1% |
| 2015 | $914 | $29,172 +8.2% |
| 2013 | -- | $26,965 -20.3% |
| 2011 | -- | $33,815 -16.5% |
| 2010 | -- | $40,516 -15% |
| 2009 | -- | $47,679 -11% |
| 2008 | -- | $53,577 -8.9% |
| 2007 | -- | $58,806 -2.5% |
| 2006 | -- | $60,301 |
| 2005 | -- | -- |
| 2004 | -- | $56,646 +66.2% |
| 2001 | $1,177 +3.3% | $34,082 +3.2% |
| 2000 | $1,140 | $33,026 |
Find assessor info on the county website
Neighborhood: 48066
Nearby homes
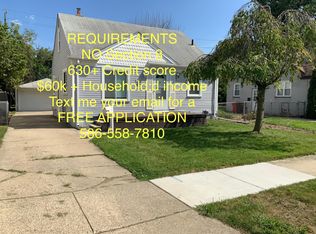
- $159,3003 bd1 ba1k sqft27540 Garfield St, Roseville, MI 48066Off Market
- $185,1003 bd1 ba1.1k sqft27560 Garfield St, Roseville, MI 48066Off Market
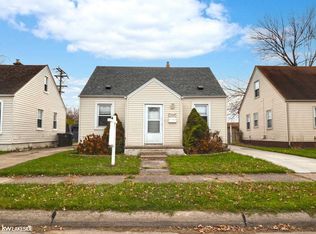
- $103,0002 bd1 ba757 sqft19608 Meier St, Roseville, MI 48066Sold
- $176,1003 bd1 ba1.2k sqft27530 Garfield St, Roseville, MI 48066Off Market
- $148,4004 bd1 ba1.1k sqft19620 Meier St, Roseville, MI 48066Off Market
- $122,0002 bd1 ba1k sqft19604 Meier St, Roseville, MI 48066Sold
- $186,8003 bd1 ba1.1k sqft27551 Garfield St, Roseville, MI 48066Off Market
- $173,0003 bd1 ba1.1k sqft27541 Garfield St, Roseville, MI 48066Off Market
Nearby schools
GreatSchools rating
- 6/10John R. Kment Elementary SchoolGrades: PK-5Distance: 1 mi
- 5/10Eastland Middle SchoolGrades: 6-8Distance: 1.5 mi
- 5/10Roseville High SchoolGrades: 9-12Distance: 1.6 mi


Get pre-qualified for a loan
At Zillow Home Loans, we can pre-qualify you in as little as 5 minutes with no impact to your credit score.An equal housing lender. NMLS #10287.
- Michigan
- Macomb County
- Roseville
- 48066
- 27550 Garfield St
Nearby cities
Nearby zip codes
Other Roseville Topics
