The minute you walk into this beautiful 1800 sq.ft home, you will fall in love! You are greeted out front by beautiful gardens that extend and surround this exquisite home! Pride of Ownership shows the love bestowed for 24 years throughout this gem . As you enter the front door you'll be impressed by the refinished wood floors (2020) in the dining room and continue into the hallway and 2 first floor bedrooms. The full bathroom was handsomely remodeled in 2018. The upstairs bedroom was refinished in 2013 with a walk in closet, built in shelving and closets. The finished basement boasts of a gas fireplace and plenty of room for recreation activities. There is also a 2nd full bathroom, utility area and room for plenty of storage. The tastefully decorated kitchen was updated with freshly painted cabinets, LVT flooring, new sink, faucet and countertop all completed in 2019. The 15' by 20' family room is great for entertaining and perfect for your big screen TV! This open floor plan co
Closed
$195,000
27551 Forestview Ave, Euclid, OH 44132
3beds
1,800sqft
Single Family Residence
Built in 1954
0.33 Acres Lot
$228,700 Zestimate®
$108/sqft
$1,706 Estimated rent
Home value
$228,700
$217,000 - $240,000
$1,706/mo
Zestimate® history
Owner options
List your home for rent
$1,706/mo
Rent Zestimate®
Find your next renter with Zillow Rental Manager. Plus, with online applications, you can quickly screen prospective tenants – for free.
$1,706/mo
Rent Zestimate®
Refinance and save
$1,451/mo
Est. payment
Refinancing to a lower rate could help reduce your monthly payments and save thousands over the life of the loan.
$1,451/mo
Est. payment
Explore your selling options
Work with a Zillow partner agent
Leverage their expertise and Zillow's premium Showcase listings to get your home seen by more buyers.
Get startedList with your own agent
Get your home in front of millions of buyers by listing it on Zillow.
Learn how to do itSell it yourself
Take full control of how buyers see your home on Zillow by listing For Sale by Owner (FSBO).
List your homeWhat's special
Gas fireplaceUniversity circleBeautiful gardensCleveland clinicOpen floor planWalk in closetLvt flooring
Zillow last checked:
Listing updated:
Listed by:
Marlene Cecelich marlenececelich@mcdhomes.com(440)655-2535,
McDowell Homes Real Estate Services,
Rick Bocchieri 440-227-1857,
McDowell Homes Real Estate Services
Bought with:
Susan L Chiari, 2005004248
Berkshire Hathaway HomeServices Professional Realty
Source: MLS Now,MLS#: 4479988 Originating MLS: Lake Geauga Area Association of REALTORS
Originating MLS: Lake Geauga Area Association of REALTORSFacts & features
Interior
Bedrooms & bathrooms
- Bedrooms: 3
- Bathrooms: 2
- Full bathrooms: 2
- Main level bathrooms: 1
- Main level bedrooms: 2
Primary bedroom
- Description: Flooring: Wood
- Features: Window Treatments
- Level: Second
Bedroom
- Description: Flooring: Wood
- Features: Window Treatments
- Level: First
Bedroom
- Description: Flooring: Wood
- Features: Window Treatments
- Level: First
Bathroom
- Description: Flooring: Ceramic Tile
- Features: Window Treatments
- Level: First
Dining room
- Description: Flooring: Wood
- Features: Window Treatments
- Level: First
Eat in kitchen
- Description: Flooring: Luxury Vinyl Tile
- Features: Window Treatments
- Level: First
Family room
- Description: Flooring: Luxury Vinyl Tile
- Features: Window Treatments
- Level: First
Laundry
- Level: Basement
Recreation
- Description: Flooring: Luxury Vinyl Tile
- Features: Fireplace
- Level: Basement
Sunroom
- Level: First
Utility room
- Level: Basement
Heating
- Forced Air, Gas
Cooling
- Central Air
Appliances
- Included: Dishwasher, Range, Refrigerator
Features
- Basement: Finished,Sump Pump
- Number of fireplaces: 1
Interior area
- Total structure area: 1,800
- Total interior livable area: 1,800 sqft
- Finished area above ground: 1,800
Property
Parking
- Total spaces: 2
- Parking features: Detached, Electricity, Garage, Garage Door Opener, Paved
- Garage spaces: 2
Features
- Levels: Two
- Stories: 2
- Fencing: Chain Link,Full,Wood
Lot
- Size: 0.33 Acres
- Features: Wooded
Details
- Parcel number: 64515019
Construction
Type & style
- Home type: SingleFamily
- Architectural style: Bungalow
- Property subtype: Single Family Residence
Materials
- Aluminum Siding
- Roof: Asphalt,Fiberglass
Condition
- Year built: 1954
Utilities & green energy
- Water: Public
Community & HOA
Community
- Features: Medical Service, Playground, Park, Shopping
- Security: Carbon Monoxide Detector(s), Smoke Detector(s)
- Subdivision: Euclid Township
HOA
- Has HOA: No
Location
- Region: Euclid
Financial & listing details
- Price per square foot: $108/sqft
- Tax assessed value: $135,900
- Annual tax amount: $3,371
- Date on market: 9/3/2023
- Cumulative days on market: 3 days
Price history
| Date | Event | Price |
|---|---|---|
| 9/11/2023 | Sold | $195,000-2.5%$108/sqft |
Source:  MLS Now #4479988 Report a problem MLS Now #4479988 Report a problem | ||
| 9/5/2023 | Pending sale | $200,000$111/sqft |
Source: MLS Now #4479988 Report a problem | ||
| 9/2/2023 | Listing removed | -- |
Source: MLS Now #4479988 Report a problem | ||
| 8/7/2023 | Pending sale | $200,000$111/sqft |
Source: MLS Now #4479988 Report a problem | ||
| 8/4/2023 | Listed for sale | $200,000+73.9%$111/sqft |
Source: MLS Now #4479988 Report a problem | ||
| 9/7/1999 | Sold | $115,000+15%$64/sqft |
Source: Public Record Report a problem | ||
| 6/30/1998 | Sold | $100,000$56/sqft |
Source: Public Record Report a problem | ||
Public tax history
| Year | Property taxes | Tax assessment |
|---|---|---|
| 2025 | $2,964 -4% | $47,570 |
| 2024 | $3,087 -5.2% | $47,570 +18.4% |
| 2023 | $3,255 +2.5% | $40,180 |
| 2022 | $3,176 -11.1% | $40,180 |
| 2021 | $3,572 +5.8% | $40,180 +16% |
| 2020 | $3,376 +8.4% | $34,650 |
| 2019 | $3,116 -3.7% | $34,650 |
| 2018 | $3,237 -6.2% | $34,650 +12.2% |
| 2017 | $3,450 +11.4% | $30,880 +2.8% |
| 2016 | $3,097 | $30,040 |
| 2015 | $3,097 +1.1% | $30,040 |
| 2014 | $3,064 +3.6% | $30,040 |
| 2013 | $2,957 +4.1% | $30,040 |
| 2012 | $2,841 -8.9% | $30,040 -27.2% |
| 2011 | $3,119 -1.4% | $41,270 |
| 2010 | $3,162 +6.2% | $41,270 |
| 2009 | $2,979 +2.2% | $41,270 -10% |
| 2008 | $2,915 +12.1% | $45,860 |
| 2007 | $2,601 +0% | $45,860 |
| 2006 | $2,600 -2.5% | $45,860 +4.5% |
| 2005 | $2,667 +12.4% | $43,900 |
| 2004 | $2,372 +5.4% | $43,900 |
| 2003 | $2,251 +4.5% | $43,900 +9.1% |
| 2002 | $2,154 -48.8% | $40,250 |
| 2001 | $4,206 -0.1% | $40,250 |
| 2000 | $4,210 | $40,250 |
Find assessor info on the county website
Neighborhood: 44132
Nearby homes
- $158,9003 bd1 ba1.2k sqft27541 Forestview Ave, Euclid, OH 44132Off Market

- $175,1003 bd1 ba1.6k sqft27531 Forestview Ave, Euclid, OH 44132Off Market
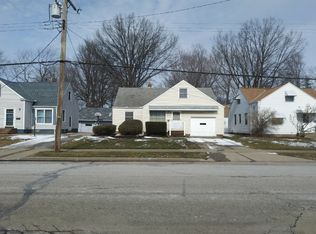
- $228,0003 bd2 ba2.3k sqft27561 Forestview Ave, Euclid, OH 44132Off Market
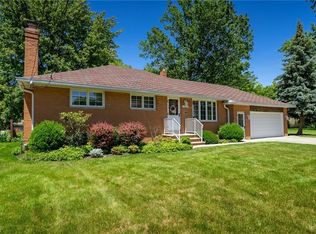
- $186,9004 bd2 ba1.4k sqft27521 Forestview Ave, Euclid, OH 44132Off Market
- $222,4003 bd2 ba2.6k sqft584 Lloyd Rd, Euclid, OH 44132Off Market
- $192,1003 bd2 ba1.3k sqft27519 Forestview Ave, Euclid, OH 44132Off Market
- $304,6003 bd2 ba2.5k sqft570 Lloyd Rd, Euclid, OH 44132Off Market
- $28,8002 bd1 ba1k sqft566 Lloyd Rd, Euclid, OH 44132Off Market
Nearby schools
GreatSchools rating
- 1/10Euclid Schools Early Learning CenterGrades: PK-3Distance: 0.8 mi
- 5/10Euclid Central Middle SchoolGrades: 6-8Distance: 2.4 mi
- 3/10Euclid High SchoolGrades: 9-12Distance: 2.4 mi
Schools provided by the listing agent
- District: Euclid CSD - 1813
Source: MLS Now. This data may not be complete. We recommend contacting the local school district to confirm school assignments for this home.
Get a cash offer in 3 minutes
Find out how much your home could sell for in as little as 3 minutes with a no-obligation cash offer.
Estimated market value
$228,700
Get a cash offer in 3 minutes
Find out how much your home could sell for in as little as 3 minutes with a no-obligation cash offer.
Estimated market value
$228,700
- Ohio
- Cuyahoga County
- Euclid
- 44132
- 27551 Forestview Ave
Nearby cities
Nearby zip codes
Other Euclid Topics
