Skip main navigation
Sold for $8,950,000
  • Listed by: Coldwell Banker Realty • Jeff Golden • Contact: 949-275-1989
    Bought with: Regency Real Estate Brokers
    $8,950,000

    27551 Rolling Wood Ln, San Juan Capistrano, CA 92675

    6beds
    8,163sqft
    Single Family Residence
    Built in 1990
    4.6 Acres Lot
    $10,140,300 Zestimate®
    $1,096/sqft
    $7,928 Estimated rent

    Home value

    $10,140,300

    $8.72M - $11.86M

    $7,928/mo

    Zestimate® history
    Loading
    Loading...

    Owner options

    List your home for rent

    $7,928/mo

    Rent Zestimate®

    Find your next renter with Zillow Rental Manager. Plus, with online applications, you can quickly screen prospective tenants – for free.

    Learn more

    $7,928/mo

    Rent Zestimate®

    Refinance and save

    $56,956/mo

    Est. payment

    Refinancing to a lower rate could help reduce your monthly payments and save thousands over the life of the loan.

    See today's rates

    $56,956/mo

    Est. payment

    Explore your selling options

    Work with a Zillow partner agent

    Leverage their expertise and Zillow's premium Showcase listings to get your home seen by more buyers.

    Get started

    List with your own agent

    Get your home in front of millions of buyers by listing it on Zillow.

    Learn how to do it

    Sell it yourself

    Take full control of how buyers see your home on Zillow by listing For Sale by Owner (FSBO).

    List your home

    What's special

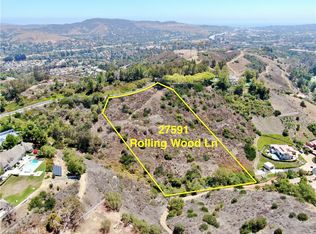
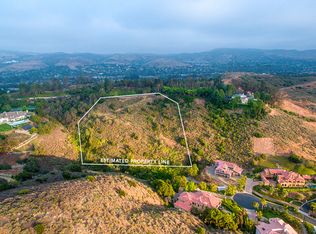
    Presenting approximately 176 feet of view frontage overlooking the beautiful grounds and golf course of Marbella Country Club, and the stunning sunsets over the rolling hills of San Juan Capistrano, this one-of-a-kind legacy estate is situated on an approximately five-acre lot behind the exclusive 24-hour guard-gated Hunt Club community. This stately residence offers unparalleled privacy, introduced by an approximately 400-foot, curvilinear, tree-lined, separately gated driveway. Enclosed within are stellar amenities, including a step-down wine cellar and a detached two-bedroom guest house. Designed by architect Gilbert Aja and remodeled by master builder Tony Valentine, the six-bedroom home features artisanal touches like high ceiling beams, wood and stone flooring, skylights, and tray ceilings. The entryway showcases modern architectural elements, which carry through the stair hall to exterior doors and windows, and are repeated in the custom zero-edged pool. The entry level includes two ensuite bedrooms with large walk-in closets, a spacious office with a fireplace and built-ins, and an elegant primary suite featuring a shell-shaped walk-in shower, a dual-sided fireplace serving both the bedroom and the large sitting room with built-in shelving, two oversized walk-in closets, and a private balcony. Downstairs, the gourmet kitchen impresses with Bosch and Miele appliances, an eight-burner stove with a griddle, a BlueStar range, and a large island with a sink. The kitchen nook offers seating for seven, and a kitchen bar seats four. Two opulent living rooms and a formal dining room all enjoy private views of the golf course and mountains. Additionally, there is a laundry room, a second office, and an ensuite bedroom. Separate from the pool lawn is an approximately quarter-acre recreational lawn, ideal for all types of sports and entertaining. This idyllic, tree-lined sanctuary boasts a cozy fire pit, built-in BBQ, and ample seating, creating an inviting atmosphere for gatherings. Enjoy large, covered patios, a saltwater pool and spa, water features, and built-in heaters. The separate guest house is a private sanctuary, featuring a dining room, a kitchenette, a wet bar, and two fireplaces. Despite its desirable privacy and tranquility, this residence is just minutes from trails, shopping, dining, and beaches.

    Zillow last checked:

    Listing updated:

    Listed by:

    Jeff Golden DRE #01080923 949-275-1989,

    Coldwell Banker Realty,

    Tim Smith DRE #01346878 949-478-2295,

    Coldwell Banker Realty

    Bought with:

    Patrick Duffy, DRE #00608799

    Regency Real Estate Brokers

    Source: CRMLS,MLS#: NP24067830MLS LogoOriginating MLS: California Regional MLS

    Facts & features

    Interior

    Bedrooms & bathrooms
    • Bedrooms: 6
    • Bathrooms: 7
    • Full bathrooms: 5
    • 1/2 bathrooms: 2
    • Main level bathrooms: 2
    • Main level bedrooms: 1
    Rooms
    • Room types: Bonus Room, Kitchen, Laundry, Living Room, Primary Bathroom, Primary Bedroom, Office, Other, Wine Cellar
    Primary bedroom
    • Features: Primary Suite
    Bathroom
    • Features: Bathtub, Dual Sinks, Enclosed Toilet, Separate Shower, Walk-In Shower
    Kitchen
    • Features: Butler's Pantry, Kitchen Island, Kitchen/Family Room Combo, Utility Sink, Walk-In Pantry
    Other
    • Features: Walk-In Closet(s)
    Heating
    • Central
    Cooling
    • Central Air
    Appliances
    • Included: Freezer, Gas Cooktop, Gas Oven, Refrigerator, Warming Drawer
    • Laundry: Inside, Laundry Room
    Features
    • Built-in Features, Balcony, Breakfast Area, Ceiling Fan(s), Open Floorplan, Pantry, Recessed Lighting, Primary Suite, Wine Cellar, Walk-In Closet(s)
    • Flooring: Stone, Wood
    • Doors: French Doors
    • Windows: Custom Covering(s), Drapes, Plantation Shutters
    • Has fireplace: Yes
    • Fireplace features: Bonus Room, Dining Room, Great Room, Guest Accommodations, Living Room, Primary Bedroom
    • Common walls with other units/homes: No Common Walls
    Interior area
    • Total interior livable area: 8,163 sqft

    Property

    Parking
    • Total spaces: 4
    • Parking features: Door-Multi, Garage, Paved
    • Attached garage spaces: 4
    Features
    • Levels: Two
    • Stories: 2
    • Entry location: 1
    • Patio & porch: Patio
    • Exterior features: Barbecue, Lighting
    • Has private pool: Yes
    • Pool features: Private
    • Has spa: Yes
    • Spa features: Private
    • Has view: Yes
    • View description: City Lights, Golf Course, Mountain(s)
    Lot
    • Size: 4.6 Acres
    • Features: Back Yard, Landscaped
    Details
    • Additional structures: Guest House Detached, Guest House
    • Parcel number: 65039103
    • Special conditions: Standard

    Construction

    Type & style
    • Home type: SingleFamily
    • Property subtype: Single Family Residence
    Condition
    • Turnkey
    • New construction: No
    • Year built: 1990

    Utilities & green energy

    • Electric: Standard
    • Sewer: Public Sewer
    • Water: Public

    Community & HOA

    Community
    • Features: Suburban, Gated
    • Security: Gated with Guard, Gated Community, Security Guard
    • Subdivision: Hunt Club (Hc)
    HOA
    • Has HOA: Yes
    • Amenities included: Controlled Access, Horse Trails, Management, Guard, Security
    • HOA fee: $662 monthly
    • HOA name: Hunt Club Community Association
    • HOA phone: 949-248-3878
    Location
    • Region: San Juan Capistrano

    Financial & listing details

    • Price per square foot: $1,096/sqft
    • Tax assessed value: $9,129,000
    • Date on market: 6/7/2024
    • Cumulative days on market: 19 days
    • Listing terms: Cash to New Loan
    • Road surface type: Paved

    Price history

    DateEventPrice
    7/23/2024Sold$8,950,000-8.6%$1,096/sqft
    Source: CRMLS #NP24067830 Report a problem
    7/11/2024Pending sale$9,789,000$1,199/sqft
    Source: CRMLS #NP24067830 Report a problem
    6/27/2024Contingent$9,789,000$1,199/sqft
    Source: CRMLS #NP24067830 Report a problem
    6/7/2024Listed for sale$9,789,000+25.7%$1,199/sqft
    Source: CRMLS #NP24067830 Report a problem
    10/13/2023Listing removed--
    Source: Zillow Rentals Report a problem
    9/13/2023Price change$25,000-10.7%$3/sqft
    Source: Zillow Rentals Report a problem
    8/4/2023Listed for rent$28,000$3/sqft
    Source: Zillow Rentals Report a problem
    5/31/2022Sold$7,790,000-2.6%$954/sqft
    Source: Public Record Report a problem
    5/17/2022Pending sale$7,995,000$979/sqft
    Source: CRMLS #NP21220190 Report a problem
    5/3/2022Contingent$7,995,000$979/sqft
    Source: CRMLS #NP21220190 Report a problem
    11/5/2021Listed for sale$7,995,000+10.1%$979/sqft
    Source: CRMLS #NP21220190 Report a problem
    3/24/2020Listing removed$7,259,000$889/sqft
    Source: Coldwell Banker Realty - Newport Beach #LG19137497 Report a problem
    6/11/2019Listed for sale$7,259,000-3.2%$889/sqft
    Source: First Team Estates #LG19137497 Report a problem
    12/29/2018Listing removed$7,500,000$919/sqft
    Source: First Team Real Estate #LG18086596 Report a problem
    4/17/2018Listed for sale$7,500,000+614.3%$919/sqft
    Source: First Team Estates #LG18086596 Report a problem
    4/17/1995Sold$1,050,001$129/sqft
    Source: Public Record Report a problem

    Public tax history

    YearProperty taxesTax assessment
    2026-- $9,129,000 +2%
    2025$92,604 +9.7%$8,950,000 +10.4%
    2024$84,428 -42.3%$8,104,716 +2%
    2023$146,297 +642.1%$7,945,800 +314.6%
    2022$19,714 +1.9%$1,916,336 +2%
    2021$19,351 +0.9%$1,878,761 +1%
    2020$19,179 $1,859,497 +2%
    2019$19,179 +1.9%$1,823,037 +2%
    2018$18,824 +2.8%$1,787,292 +2%
    2017$18,317 $1,752,248 +2%
    2016$18,317 +1.9%$1,717,891 +1.5%
    2015$17,979 +3.4%$1,692,087 +2%
    2014$17,393 $1,658,942 +0.5%
    2013-- $1,651,445 +2%
    2012-- $1,619,064 +2%
    2011-- $1,587,318 +0.8%
    2010-- $1,575,455 -0.2%
    2009-- $1,579,199 +2%
    2008-- $1,548,235 +2%
    2007-- $1,517,878 +2%
    2006-- $1,488,116 +2%
    2005-- $1,458,938 +2%
    2004-- $1,430,332 +17%
    2003-- $1,222,523 +2%
    2002-- $1,198,552 +2%
    2001$12,429 +1.2%$1,175,051 +2%
    2000$12,277 $1,152,011
    Find assessor info on the county website

    Neighborhood: 92675

    Nearby schools

    GreatSchools rating
    Get a cash offer in 3 minutes
    Find out how much your home could sell for in as little as 3 minutes with a no-obligation cash offer.
    Estimated market value
    $10,140,300
    Get a cash offer in 3 minutes
    Find out how much your home could sell for in as little as 3 minutes with a no-obligation cash offer.
    Estimated market value
    $10,140,300