Welcome to this stunning luxury home in the Steeple Chase community of Mundelein. This 5 bedroom 4 bath masterpiece offers over 5,500 sq ft of beautifully designed living space blending elegance with modern comfort. This home is unique in that it is also part of the exclusive Countryside Lake Community with access to a 140-acre private lake with beach, boat slips, and tennis courts. Located on a quiet cul-de-sac nestled on a premium lot backing up to the renowned Steeple Chase Golf Club, with breathtaking views of the course and Mary Lee Lake. As you enter the two-story foyer and you are immediately drawn to the dramatic great room featuring soaring ceilings, a breathtaking stone fireplace and elegant custom Pella arched windows that flood the home with natural light and offer amazing views of the golf course. To the right of the entry is a lovely living/music room with crown molding, chair rail and large windows. To the left is a spacious dining room, perfect for entertaining with crown molding, chair rail and stately columns. A convenient first floor bedroom with a built in dresser, and full updated bathroom with shower is ideal for guests. The updated open and bright gourmet kitchen is a chef's dream with custom cabinetry, stone back splash and granite counters. Top of the line appliances ...Wolf range, Sub-zero refrigerator, Meile dishwasher, microwave drawer & warming drawer. A large walk-in pantry and spacious island with prep sink are ideal for your cooking needs. And there's more... an additional island that serves as table space and extra storage. Two large Pella doors offer access to the large deck off the kitchen. Adjacent to the kitchen is a bright breakfast area that is bathed in natural light. The large recently remodeled mud and laundry room provide ample storage space with cabinetry, built in sink & convenient bench for removing boots and sneakers.The back staircase takes you up to a loft space with high ceilings, custom built-in desk and cabinetry. A perfect space to work from home or enjoy a game. The second floor has three large bedrooms with closet organizers. The hall bathroom has been completely remodeled with new tile, heated floors, walk-in shower, new vanity and lighting. The primary suite is a private oasis with tray ceiling built-in dresser drawers and custom reach in closets this a great space to unwind. The primary bathroom has a custom steam shower, clawfoot tub, heated floors and custom walk-in closets. A large walk out basement, great for entertaining offers a full kitchen with granite counters and stainless-steel appliances a fireplace and sliding doors that give you direct access to the paved patio with fire pit. Full bathroom, bedroom and rear exit to the garage complete this space. The three car extended garage has custom cabinetry and epoxy floors and an additional door that accesses the side yard. This home is beautifully landscaped with year-round colorful perennial flower gardens. The cedar shake roof was replaced in 2021, windows are Marvin and Pella, full home generator full feature sheet will be provided, too many to list here! This stunning home is a must-see! It won't last long-schedule your private tour today!
Closed
$960,000
27551 S Turf Hill Dr, Mundelein, IL 60060
6beds
6,793sqft
Single Family Residence
Built in 1994
1 Acres Lot
$1,031,800 Zestimate®
$141/sqft
$5,404 Estimated rent
Home value
$1,031,800
$929,000 - $1.15M
$5,404/mo
Zestimate® history
Owner options
List your home for rent
$5,404/mo
Rent Zestimate®
Find your next renter with Zillow Rental Manager. Plus, with online applications, you can quickly screen prospective tenants – for free.
$5,404/mo
Rent Zestimate®
Refinance and save
$7,439/mo
Est. payment
Refinancing to a lower rate could help reduce your monthly payments and save thousands over the life of the loan.
$7,439/mo
Est. payment
Explore your selling options
Work with a Zillow partner agent
Leverage their expertise and Zillow's premium Showcase listings to get your home seen by more buyers.
Get startedList with your own agent
Get your home in front of millions of buyers by listing it on Zillow.
Learn how to do itSell it yourself
Take full control of how buyers see your home on Zillow by listing For Sale by Owner (FSBO).
List your homeWhat's special
Zillow last checked:
Listing updated:
Listed by:
Angie Landsman 847-509-0200,
@properties Christie's International Real Estate
Bought with:
Joe Gattone
Compass
Source: MRED as distributed by MLS GRID,MLS#: 12282707
Facts & features
Interior
Bedrooms & bathrooms
- Bedrooms: 6
- Bathrooms: 4
- Full bathrooms: 4
Rooms
- Room types: Bedroom 5, Breakfast Room, Bonus Room, Recreation Room, Kitchen, Bedroom 6
Primary bedroom
- Features: Flooring (Hardwood), Window Treatments (Curtains/Drapes), Bathroom (Full, Tub & Separate Shwr)
- Level: Second
- Area: 342 Square Feet
- Dimensions: 18X19
Bedroom 2
- Features: Flooring (Hardwood), Window Treatments (Window Treatments)
- Level: Second
- Area: 169 Square Feet
- Dimensions: 13X13
Bedroom 3
- Features: Flooring (Hardwood), Window Treatments (Window Treatments)
- Level: Second
- Area: 132 Square Feet
- Dimensions: 11X12
Bedroom 4
- Features: Flooring (Hardwood), Window Treatments (Window Treatments)
- Level: Second
- Area: 144 Square Feet
- Dimensions: 12X12
Bedroom 5
- Features: Flooring (Hardwood), Window Treatments (Window Treatments)
- Level: Main
- Area: 168 Square Feet
- Dimensions: 12X14
Bedroom 6
- Features: Flooring (Carpet)
- Level: Basement
- Area: 121 Square Feet
- Dimensions: 11X11
Bonus room
- Features: Flooring (Carpet), Window Treatments (Curtains/Drapes)
- Level: Second
- Area: 598 Square Feet
- Dimensions: 23X26
Breakfast room
- Features: Flooring (Ceramic Tile), Window Treatments (Double Pane Windows, Skylight(s))
- Level: Main
- Area: 204 Square Feet
- Dimensions: 17X12
Dining room
- Features: Flooring (Carpet), Window Treatments (Window Treatments)
- Level: Main
- Area: 182 Square Feet
- Dimensions: 14X13
Family room
- Features: Flooring (Hardwood), Window Treatments (Palladian Windows)
- Level: Main
- Area: 572 Square Feet
- Dimensions: 22X26
Kitchen
- Features: Kitchen (Eating Area-Table Space, Island, Pantry-Walk-in, Breakfast Room, Custom Cabinetry, Granite Counters, Updated Kitchen), Flooring (Carpet), Window Treatments (Window Treatments)
- Level: Main
- Area: 378 Square Feet
- Dimensions: 27X14
Kitchen 2nd
- Features: Flooring (Ceramic Tile)
- Level: Lower
- Area: 165 Square Feet
- Dimensions: 11X15
Laundry
- Features: Flooring (Ceramic Tile), Window Treatments (Blinds)
- Level: Main
- Area: 210 Square Feet
- Dimensions: 15X14
Living room
- Features: Flooring (Carpet), Window Treatments (Curtains/Drapes)
- Level: Main
- Area: 252 Square Feet
- Dimensions: 18X14
Recreation room
- Features: Flooring (Carpet), Window Treatments (Double Pane Windows, Window Treatments)
- Level: Basement
- Area: 1755 Square Feet
- Dimensions: 45X39
Heating
- Natural Gas, Radiant Floor
Cooling
- Central Air, Zoned
Appliances
- Included: Microwave, Dishwasher, High End Refrigerator, Washer, Dryer, Disposal, Stainless Steel Appliance(s), Cooktop, Range Hood, Gas Cooktop, Humidifier
- Laundry: Main Level, Gas Dryer Hookup, Sink
Features
- Cathedral Ceiling(s), Dry Bar, 1st Floor Bedroom, 1st Floor Full Bath, Built-in Features, Walk-In Closet(s), Bookcases, High Ceilings, Coffered Ceiling(s), Granite Counters
- Flooring: Hardwood, Carpet
- Windows: Skylight(s), Window Treatments
- Basement: Finished,Exterior Entry,Rec/Family Area,Storage Space,Daylight,Walk-Out Access
- Attic: Unfinished
- Number of fireplaces: 2
- Fireplace features: Gas Log, Gas Starter, Basement, Great Room
Interior area
- Total structure area: 5,994
- Total interior livable area: 6,793 sqft
- Finished area below ground: 1,951
Property
Parking
- Total spaces: 3
- Parking features: Concrete, Garage Door Opener, On Site, Garage Owned, Attached, Garage
- Attached garage spaces: 3
- Has uncovered spaces: Yes
Accessibility
- Accessibility features: No Disability Access
Features
- Stories: 2
- Patio & porch: Deck, Patio
- Exterior features: Fire Pit
Lot
- Size: 1 Acres
- Features: Cul-De-Sac, On Golf Course
Details
- Additional structures: Shed(s)
- Parcel number: 10273030090000
- Special conditions: None
- Other equipment: Central Vacuum, TV-Cable, Intercom, Ceiling Fan(s), Sump Pump, Sprinkler-Lawn, Air Purifier, Generator, Internet-Fiber
Construction
Type & style
- Home type: SingleFamily
- Architectural style: Traditional
- Property subtype: Single Family Residence
Materials
- Brick
- Foundation: Concrete Perimeter
- Roof: Shake
Condition
- New construction: No
- Year built: 1994
- Major remodel year: 2019
Utilities & green energy
- Electric: 200+ Amp Service
- Sewer: Septic Tank
- Water: Public, Other
Community & HOA
Community
- Features: Park, Tennis Court(s), Horse-Riding Trails, Lake, Dock, Water Rights, Street Lights, Street Paved
- Security: Carbon Monoxide Detector(s)
- Subdivision: Steeple Chase
HOA
- Has HOA: Yes
- Services included: Lake Rights
- HOA fee: $127 monthly
Location
- Region: Mundelein
Financial & listing details
- Price per square foot: $141/sqft
- Annual tax amount: $18,928
- Date on market: 2/25/2025
- Listing terms: VA
- Ownership: Fee Simple
- Has irrigation water rights: Yes
Price history
| Date | Event | Price |
|---|---|---|
| 3/31/2025 | Sold | $960,000+0.1%$141/sqft |
Source:  MRED as distributed by MLS GRID #12282707 Report a problem MRED as distributed by MLS GRID #12282707 Report a problem | ||
| 3/20/2025 | Pending sale | $959,000$141/sqft |
Source: MRED as distributed by MLS GRID #12282707 Report a problem | ||
| 2/28/2025 | Contingent | $959,000$141/sqft |
Source: MRED as distributed by MLS GRID #12282707 Report a problem | ||
| 2/25/2025 | Listed for sale | $959,000$141/sqft |
Source: MRED as distributed by MLS GRID #12282707 Report a problem | ||
Public tax history
Tax history is unavailable.
Neighborhood: 60060
Nearby homes
- $960,0005 bd4 ba3.9k sqft27551 N South Turf Hill Dr, Mundelein, IL 60060Sold
- $853,0004 bd3 ba-- sqft27581 S Turf Hill Dr, Mundelein, IL 60060Off Market
- $806,8005 bd4 ba4.2k sqft27581 N South Turf Hill Dr, Mundelein, IL 60060Off Market
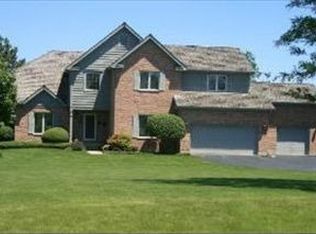
- $964,4004 bd3 ba4.1k sqft27543 N South Turf Hill Dr, Mundelein, IL 60060Off Market
- $964,8004 bd4 ba3.7k sqft27572 N South Turf Hill Dr, Mundelein, IL 60060Off Market
- $880,0004 bd4 ba4.2k sqft27554 N South Turf Hill Dr, Mundelein, IL 60060Sold
- $880,0004 bd4 ba5.5k sqft27554 S Turf Hill Dr, Mundelein, IL 60060Sold
- $817,000-- bd-- ba-- sqft27348 La Vista Dr, Mundelein, IL 60060Off Market
Nearby schools
GreatSchools rating
- 8/10Fremont Intermediate SchoolGrades: 3-5Distance: 1.7 mi
- 7/10Fremont Jr High/Middle SchoolGrades: 6-8Distance: 1.7 mi
- 7/10Mundelein Cons High SchoolGrades: 9-12Distance: 1.9 mi
Schools provided by the listing agent
- Elementary: Fremont Elementary School
- Middle: Fremont Middle School
- High: Mundelein Cons High School
- District: 79
Source: MRED as distributed by MLS GRID. This data may not be complete. We recommend contacting the local school district to confirm school assignments for this home.
Get a cash offer in 3 minutes
Find out how much your home could sell for in as little as 3 minutes with a no-obligation cash offer.
Estimated market value
$1,031,800
Get a cash offer in 3 minutes
Find out how much your home could sell for in as little as 3 minutes with a no-obligation cash offer.
Estimated market value
$1,031,800
- Illinois
- Lake County
- Mundelein
- 60060
- 27551 S Turf Hill Dr
Nearby cities
Nearby zip codes
Other Mundelein Topics
