FIRST TIME ON THE MARKET! Don’t miss this rare opportunity to own a home in the highly sought-after Madrid Del Lago neighborhood of Mission Viejo! Lovingly cared for by one owner for nearly 50 years, this home has been the setting for three generations of cherished family memories. Location, location, location! Nestled at the end of a quiet cul-de-sac, this home offers exceptional privacy and backs up to Minaya Park and the scenic hiking and biking trails. Enjoy serene mountain views from your private backyard, relax in the in-ground spa, or take in the holiday fireworks from the beautiful stone patio or deck off the primary suite. This spacious home features a 3-car garage, 3 bedrooms plus a den, and 2.5 bathrooms on a large lot — perfect for entertaining or simply enjoying peaceful living. Upgrades and features include fresh interior paint throughout, new waterproof vinyl flooring, new carpet in bedrooms and den, new electrical outlets throughout, brand new water heater and garage doors/opener. The roof, windows, and HVAC system are all newer. The primary bedroom retreat offers vaulted ceilings, a cozy fireplace, and a generous ensuite with a walk-in closet plus an extra-large secondary closet for ample storage. Located close to top-rated schools, Plaza Del Lago restaurants, shopping, gyms, and hiking/biking trails — and just minutes from beautiful Lake Mission Viejo. Enjoy lake privileges like electric boat and paddleboard rentals, swimming, summer concerts, and movies under the stars. Don’t miss this incredible opportunity to live in one of Mission Viejo’s most desirable neighborhoods!
Sold for $1,520,000
Listed by: Coldwell Banker Realty • Kat Gipson • Contact: 949-837-5700
Bought with: Balboa Real Estate, Inc
$1,520,000
27552 Berdun, Mission Viejo, CA 92691
3beds
2,602sqft
Single Family Residence
Built in 1977
6,700 Square Feet Lot
$1,534,900 Zestimate®
$584/sqft
$5,129 Estimated rent
Home value
$1,534,900
$1.41M - $1.66M
$5,129/mo
Zestimate® history
Owner options
List your home for rent
$5,129/mo
Rent Zestimate®
Find your next renter with Zillow Rental Manager. Plus, with online applications, you can quickly screen prospective tenants – for free.
$5,129/mo
Rent Zestimate®
Refinance and save
$9,976/mo
Est. payment
Refinancing to a lower rate could help reduce your monthly payments and save thousands over the life of the loan.
$9,976/mo
Est. payment
Explore your selling options
Work with a Zillow partner agent
Leverage their expertise and Zillow's premium Showcase listings to get your home seen by more buyers.
Get startedList with your own agent
Get your home in front of millions of buyers by listing it on Zillow.
Learn how to do itSell it yourself
Take full control of how buyers see your home on Zillow by listing For Sale by Owner (FSBO).
List your homeWhat's special
Zillow last checked:
Listing updated:
Listed by:
Kat Gipson DRE #02104815 972-800-8997,
Coldwell Banker Realty
Bought with:
Peyman Kordnavahsi, DRE #02012418
Balboa Real Estate, Inc
Source: CRMLS,MLS#: OC25258767 Originating MLS: California Regional MLS
Originating MLS: California Regional MLSFacts & features
Interior
Bedrooms & bathrooms
- Bedrooms: 3
- Bathrooms: 3
- Full bathrooms: 2
- 1/2 bathrooms: 1
- Main level bathrooms: 1
Rooms
- Room types: Attic, Bedroom, Center Hall, Den, Family Room, Kitchen, Laundry, Living Room, Primary Bedroom, Office, Other, Utility Room, Dining Room
Primary bedroom
- Features: Primary Suite
Bedroom
- Features: All Bedrooms Up
Bathroom
- Features: Bathtub, Closet, Dual Sinks, Enclosed Toilet, Linen Closet, Soaking Tub, Separate Shower, Tub Shower, Vanity, Walk-In Shower
Kitchen
- Features: Kitchen/Family Room Combo, Tile Counters
Heating
- Central
Cooling
- Central Air
Appliances
- Included: Built-In Range, Convection Oven, Double Oven, Dishwasher, Electric Cooktop, Electric Oven, Electric Range, Disposal, Refrigerator, Self Cleaning Oven, Trash Compactor, Water To Refrigerator, Sump Pump
- Laundry: Laundry Chute, Washer Hookup, Electric Dryer Hookup, Inside, Laundry Room
Features
- Breakfast Bar, Balcony, Block Walls, Ceiling Fan(s), Ceramic Counters, Cathedral Ceiling(s), Separate/Formal Dining Room, High Ceilings, Open Floorplan, Tile Counters, Two Story Ceilings, Unfurnished, All Bedrooms Up, Attic, Primary Suite, Utility Room, Walk-In Closet(s)
- Flooring: Carpet, Vinyl
- Doors: Double Door Entry, Sliding Doors
- Windows: Drapes, Plantation Shutters, Screens
- Has fireplace: Yes
- Fireplace features: Family Room, Gas, Masonry, Primary Bedroom, Raised Hearth
- Common walls with other units/homes: No Common Walls
Interior area
- Total interior livable area: 2,602 sqft
Property
Parking
- Total spaces: 6
- Parking features: Concrete, Door-Multi, Driveway, Garage Faces Front, Garage, On Street
- Attached garage spaces: 3
- Uncovered spaces: 3
Accessibility
- Accessibility features: Low Pile Carpet
Features
- Levels: Two
- Stories: 2
- Entry location: Front of house
- Exterior features: Rain Gutters
- Pool features: None
- Has spa: Yes
- Spa features: Fiberglass, In Ground, Private
- Fencing: Block,Excellent Condition,Wrought Iron
- Has view: Yes
- View description: Park/Greenbelt, Hills, Mountain(s)
- Waterfront features: Lake Privileges
Lot
- Size: 6,700 Square Feet
- Dimensions: 6700
- Features: Back Yard, Cul-De-Sac, Front Yard, Garden, Sprinklers In Rear, Sprinklers In Front, Lawn, Landscaped, Near Park, Secluded, Sprinkler System, Yard
Details
- Parcel number: 83724201
- Special conditions: Standard
Construction
Type & style
- Home type: SingleFamily
- Property subtype: Single Family Residence
Materials
- Drywall, Shake Siding, Stucco, Wood Siding
- Foundation: Slab
- Roof: Shake,See Remarks
Condition
- Building Permit,Repairs Cosmetic,Updated/Remodeled
- New construction: No
- Year built: 1977
Details
- Builder name: Mission Viejo Company
Utilities & green energy
- Electric: Electricity - On Property, 220 Volts For Spa
- Sewer: Public Sewer
- Water: Public
- Utilities for property: Cable Available, Electricity Available, Natural Gas Available, Phone Available, Sewer Available, Underground Utilities, Water Available
Community & HOA
Community
- Features: Biking, Curbs, Hiking, Lake, Mountainous, Storm Drain(s), Street Lights, Sidewalks, Water Sports, Park
- Security: Carbon Monoxide Detector(s), Smoke Detector(s)
- Subdivision: Madrid Del Lago (Ml)
HOA
- Has HOA: Yes
- Amenities included: Picnic Area, Playground, Trail(s)
- HOA fee: $316 quarterly
- HOA name: Mission Viejo Environmental
- HOA phone: 949-450-0202
- Second HOA fee: $179 semi-annually
- Second HOA name: Lake Mission Viejo Association
- Second HOA phone: 949-770-1313
Location
- Region: Mission Viejo
Financial & listing details
- Price per square foot: $584/sqft
- Tax assessed value: $309,093
- Annual tax amount: $3,066
- Date on market: 11/12/2025
- Cumulative days on market: 12 days
- Listing terms: Cash,Cash to New Loan,Conventional,1031 Exchange,VA Loan
- Exclusions: Potted plants, garden decorations, decorative fountains, patio furniture, rocks on side path and grill NOT included.
- Road surface type: Paved
Price history
| Date | Event | Price |
|---|---|---|
| 1/6/2026 | Sold | $1,520,000-6.5%$584/sqft |
Source:  CRMLS #OC25258767 Report a problem CRMLS #OC25258767 Report a problem | ||
| 12/13/2025 | Pending sale | $1,625,000$625/sqft |
Source: CRMLS #OC25258767 Report a problem | ||
| 11/26/2025 | Contingent | $1,625,000$625/sqft |
Source: CRMLS #OC25258767 Report a problem | ||
| 11/13/2025 | Listed for sale | $1,625,000$625/sqft |
Source: CRMLS #OC25258767 Report a problem | ||
Public tax history
| Year | Property taxes | Tax assessment |
|---|---|---|
| 2025 | $3,066 +1.7% | $309,093 +2% |
| 2024 | $3,014 +2.2% | $303,033 +2% |
| 2023 | $2,950 +2% | $297,092 +2% |
| 2022 | $2,893 +2% | $291,267 +2% |
| 2021 | $2,835 +1% | $285,556 +1% |
| 2020 | $2,806 | $282,628 +2% |
| 2019 | $2,806 +2% | $277,087 +2% |
| 2018 | $2,750 +4.1% | $271,654 +2% |
| 2017 | $2,642 | $266,328 +2% |
| 2016 | $2,642 +2% | $261,106 +1.5% |
| 2015 | $2,590 +3% | $257,184 +2% |
| 2014 | $2,516 | $252,147 +0.5% |
| 2013 | -- | $251,008 +2% |
| 2012 | -- | $246,087 +2% |
| 2011 | -- | $241,262 +0.8% |
| 2010 | -- | $239,459 -0.2% |
| 2009 | -- | $240,029 +2% |
| 2008 | -- | $235,323 +2% |
| 2007 | -- | $230,709 +2% |
| 2006 | -- | $226,186 +2% |
| 2005 | -- | $221,751 +2% |
| 2004 | -- | $217,403 +1.9% |
| 2003 | -- | $213,419 +2% |
| 2002 | -- | $209,235 +2% |
| 2001 | $2,205 +1.2% | $205,133 +2% |
| 2000 | $2,179 | $201,111 |
Find assessor info on the county website
Neighborhood: 92691
Nearby homes
- $1,759,1005 bd3 ba3k sqft27562 Berdun, Mission Viejo, CA 92691Off Market
- $1,422,7004 bd2 ba2.5k sqft27546 Berdun, Mission Viejo, CA 92691Off Market
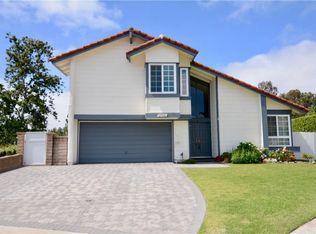
- $1,379,2004 bd3 ba2.1k sqft27572 Berdun, Mission Viejo, CA 92691Off Market
- $1,746,9004 bd3 ba2.6k sqft27541 Berdun, Mission Viejo, CA 92691Off Market
- $1,974,2005 bd3 ba3k sqft27545 Berdun, Mission Viejo, CA 92691Off Market
- $1,420,2004 bd3 ba2k sqft22215 Sisante, Mission Viejo, CA 92691Off Market
- $1,446,5004 bd3 ba2.1k sqft22221 Sisante, Mission Viejo, CA 92691Off Market
- $1,452,8003 bd2 ba1.7k sqft27551 Berdun, Mission Viejo, CA 92691Off Market
Nearby schools
GreatSchools rating
- 10/10Castille Elementary SchoolGrades: K-5Distance: 1.8 mi
- 9/10Newhart Middle SchoolGrades: 6-8Distance: 2.9 mi
- 9/10Capistrano Valley High SchoolGrades: 9-12Distance: 6.9 mi
Schools provided by the listing agent
- Elementary: Castile
- Middle: Newhart
- High: Capistrano Valley
Source: CRMLS. This data may not be complete. We recommend contacting the local school district to confirm school assignments for this home.
Get a cash offer in 3 minutes
Find out how much your home could sell for in as little as 3 minutes with a no-obligation cash offer.
Estimated market value
$1,534,900
Get a cash offer in 3 minutes
Find out how much your home could sell for in as little as 3 minutes with a no-obligation cash offer.
Estimated market value
$1,534,900
- California
- Orange County
- Mission Viejo
- 92691
- 27552 Berdun
Nearby cities
Nearby zip codes
Other Mission Viejo Topics
