Skip main navigation
Sold for $680,000
  • Listing Provided by: Abundance Real Estate
    Bought with: Finest City Homes & Loans
    $680,000

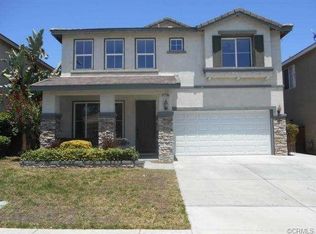
    27552 Stanford Dr, Temecula, CA 92591

    3beds
    2,011sqft
    Single Family Residence
    Built in 2001
    4,792 Square Feet Lot
    $681,800 Zestimate®
    $338/sqft
    $3,531 Estimated rent

    Home value

    $681,800

    $620,000 - $750,000

    $3,531/mo

    Zestimate® history
    Loading
    Loading...

    Owner options

    List your home for rent

    $3,531/mo

    Rent Zestimate®

    Find your next renter with Zillow Rental Manager. Plus, with online applications, you can quickly screen prospective tenants – for free.

    Learn more

    $3,531/mo

    Rent Zestimate®

    Refinance and save

    $4,285/mo

    Est. payment

    Refinancing to a lower rate could help reduce your monthly payments and save thousands over the life of the loan.

    See today's rates

    $4,285/mo

    Est. payment

    Explore your selling options

    Work with a Zillow partner agent

    Leverage their expertise and Zillow's premium Showcase listings to get your home seen by more buyers.

    Get started

    List with your own agent

    Get your home in front of millions of buyers by listing it on Zillow.

    Learn how to do it

    Sell it yourself

    Take full control of how buyers see your home on Zillow by listing For Sale by Owner (FSBO).

    List your home

    What's special

    Spacious loftBeautifully landscaped backyardCustom tile stone backsplashRaised gardening bedsGranite countertopsBuilt-in bbqWooden patio cover
    Welcome to 27552 Stanford Dr, a beautifully upgraded 3-bedroom, 2.5-bath home located in a highly desirable Temecula neighborhood—just minutes from the Promenade Mall, James L. Day Middle School, parks, and shopping. This home features real wood flooring throughout and a stylish upgraded kitchen with granite countertops and a custom tile stone backsplash. Upstairs, you’ll find a spacious loft perfect for a home office, game room, or second living area. One of the home’s standout features is the hidden room tucked under the stairs—a unique and versatile space ideal for storage, a reading nook, or a private hideaway. Step into the beautifully landscaped backyard, complete with raised gardening beds, a wooden patio cover with an aluminum top, a built-in BBQ, and a cozy fire pit—perfect for entertaining or relaxing year-round. Don’t miss the opportunity to own this beautiful and functional home in one of Temecula’s most convenient and family-friendly locations!

    Zillow last checked:

    Listing updated:

    Listing Provided by:

    Alexis Flores DRE #02253728 951-260-2098,

    Abundance Real Estate

    Bought with:

    Christine Directo, DRE #02062188

    Finest City Homes & Loans

    Source: CRMLS,MLS#: SW25171116MLS LogoOriginating MLS: California Regional MLS

    Facts & features

    Interior

    Bedrooms & bathrooms
    • Bedrooms: 3
    • Bathrooms: 3
    • Full bathrooms: 2
    • 1/2 bathrooms: 1
    • Main level bathrooms: 1
    Bedroom
    • Features: All Bedrooms Up
    Bathroom
    • Features: Bathtub, Closet, Dual Sinks, Separate Shower
    Kitchen
    • Features: Granite Counters, Kitchen Island, Remodeled, Updated Kitchen, Walk-In Pantry
    Other
    • Features: Walk-In Closet(s)
    Pantry
    • Features: Walk-In Pantry
    Heating
    • Central, Fireplace(s)
    Cooling
    • Central Air, Gas
    Appliances
    • Included: Barbecue, Convection Oven, Dishwasher, Gas Cooktop, Gas Oven, Microwave, Range Hood
    • Laundry: Laundry Room, Upper Level
    Features
    • Ceiling Fan(s), Crown Molding, Separate/Formal Dining Room, Granite Counters, High Ceilings, Pantry, All Bedrooms Up, Loft, Walk-In Pantry, Walk-In Closet(s)
    • Flooring: Wood
    • Doors: Sliding Doors
    • Windows: Plantation Shutters
    • Has fireplace: Yes
    • Fireplace features: Family Room
    • Common walls with other units/homes: No Common Walls
    Interior area
    • Total interior livable area: 2,011 sqft

    Property

    Parking
    • Total spaces: 2
    • Parking features: Door-Single, Driveway, Garage Faces Front, Garage
    • Attached garage spaces: 2
    Accessibility
    • Accessibility features: Safe Emergency Egress from Home
    Features
    • Levels: Two
    • Stories: 2
    • Entry location: Front
    • Patio & porch: Covered, Front Porch, Patio, Wood
    • Exterior features: Awning(s), Barbecue
    • Pool features: None
    • Spa features: None
    • Fencing: Wood
    • Has view: Yes
    • View description: None
    Lot
    • Size: 4,792 sqft
    • Features: 6-10 Units/Acre, Street Level
    Details
    • Parcel number: 910352006
    • Special conditions: Standard

    Construction

    Type & style
    • Home type: SingleFamily
    • Property subtype: Single Family Residence
    Materials
    • Stucco
    • Foundation: Slab
    • Roof: Common Roof,Tile
    Condition
    • Turnkey
    • New construction: No
    • Year built: 2001

    Utilities & green energy

    • Sewer: Public Sewer
    • Water: Public
    • Utilities for property: Cable Connected, Electricity Connected, Natural Gas Connected, Phone Connected, Sewer Connected, Water Connected

    Community & neighborhood

    Security
    • Security features: Carbon Monoxide Detector(s), Fire Detection System, Smoke Detector(s)
    Community
    • Community features: Curbs, Storm Drain(s), Street Lights, Sidewalks
    Location
    • Region: Temecula

    Other

    Other facts
    • Listing terms: Cash,Conventional,FHA,Submit,VA Loan
    • Road surface type: Paved

    Price history

    DateEventPrice
    10/23/2025Sold$680,000+2.3%$338/sqft
    Source: CRMLS #SW25171116 Report a problem
    9/26/2025Pending sale$665,000$331/sqft
    Source: CRMLS #SW25171116 Report a problem
    9/17/2025Price change$665,000-1.5%$331/sqft
    Source: CRMLS #SW25171116 Report a problem
    9/10/2025Pending sale$675,000$336/sqft
    Source: CRMLS #SW25171116 Report a problem
    7/30/2025Listed for sale$675,000+52%$336/sqft
    Source: CRMLS #SW25171116 Report a problem
    1/26/2005Sold$444,000$221/sqft
    Source: Public Record Report a problem

    Public tax history

    YearProperty taxesTax assessment
    2025$7,383 +1.5%$618,870 +2%
    2024$7,273 +0.9%$606,736 +2%
    2023$7,210 +2.2%$594,840 +2%
    2022$7,055 +12.3%$583,177 +13.3%
    2021$6,282 +10.9%$514,690 +12%
    2020$5,663 +2.4%$459,544 +3%
    2019$5,532 +3.8%$446,160 +4%
    2018$5,332 +9.4%$429,000 +10.6%
    2017$4,874 $388,000 +1%
    2016$4,874 +12.7%$384,000 +12.6%
    2015$4,325 +7.1%$341,000 +6.6%
    2014$4,039 $320,000 +16.8%
    2013-- $274,000 +20.7%
    2012-- $227,000 -14.3%
    2011-- $265,000 +21%
    2010-- $219,000 -15.4%
    2009-- $259,000 -26.4%
    2008-- $352,000 -13.1%
    2007-- $405,000 -10.6%
    2006-- $452,880 +107.3%
    2005-- $218,428 +3.9%
    2003-- $210,222 +2%
    2002-- $206,100 +2531.5%
    2001$891 +17.6%$7,832 +2%
    2000$758 $7,679

    Find assessor info on the county website

    Neighborhood: 92591

    Nearby schools

    GreatSchools rating
    Schools provided by the listing agent
    • Middle: James Day
    • High: Chaparral

    Source: CRMLS. This data may not be complete. We recommend contacting the local school district to confirm school assignments for this home.

    Get a cash offer in 3 minutes
    Find out how much your home could sell for in as little as 3 minutes with a no-obligation cash offer.
    Estimated market value
    $681,800
    Get a cash offer in 3 minutes
    Find out how much your home could sell for in as little as 3 minutes with a no-obligation cash offer.
    Estimated market value
    $681,800