Welcome to Paper Bark Ave., a beautifully appointed, extensively upgraded residence set on a SINGLE-LOADED street w/in the prestigious GUARD-GATED community of Greer Ranch. Showcasing a significant investment in quality enhancements & ENERGY-EFFICIENT systems, this home offers an exceptional blend of refined living, privacy, & modern comfort. Striking curb appeal sets the stage w/manicured landscaping, vibrant accents, & illuminated entry steps leading to a stunning glass leaded front door. Inside, soaring ceilings & luxury vinyl plank flooring create an elegant yet inviting ambiance. Formal living & dining spaces are filled w/natural light, w/the dining rm featuring a custom door for seamless indoor-outdoor flow. The fully REMODELED KITCHEN is the heart of the home, designed w/white cabinetry, an expansive island, quartz counters, tile backsplash, & SS appl., all opening to the inviting family rm w/fireplace, custom built-ins, & ceiling fan. The main level also features a flexible rm w/double door entry, ideal as a 5th BR or office, along w/a nearby full BA. Upstairs, 3 secondary BR offer mirrored wardrobes & ceiling fans, along w/a full secondary BA, + a laundry rm w/sink & storage. The primary suite is a true retreat, capturing scenic views through large picturesque windows w/plantation shutters. The primary BA features a soaking tub, walk-in shower, dual vanities, & a spacious walk-in closet. Designed for efficiency & comfort, the home incl. OWNED SOLAR to SAVE you $$$, newer dual high-efficiency A/C systems (approx. $68K), upgraded insulation & ducting, + a whole house water filtration system. Additional enhancements include crown molding, upgraded baseboards, a security camera system, & a custom generator setup. Step outside to your private backyard oasis, where a covered patio offers the perfect place to relax or entertain year-round. Just beyond, a beautifully designed freeform POOL takes center stage, complemented by a RAISED SPA wrapped in stacked stone & a tranquil spillway cascading into the pool. Surrounded by lush palms, mature landscaping, & a curved stone retaining wall, the space offers both privacy & a peaceful hillside backdrop. Multiple seating areas & an expansive patio make this yard ideal for relaxing or entertaining. Residents of Greer Ranch enjoy guard-gated security, parks, community events, hiking trails & a prime location near top-rated schools, shopping, dining, Temecula wineries, & Old Town Murrieta.
Sold for $990,000
Listed by: Realty One Group Pacific • Jennifer Hultquist • Contact: 949-933-5599
Bought with: Coldwell Banker Associate Brok
$990,000
27555 Paper Bark Ave, Murrieta, CA 92562
5beds
2,945sqft
Single Family Residence
Built in 2005
7,841 Square Feet Lot
$992,600 Zestimate®
$336/sqft
$3,818 Estimated rent
Home value
$992,600
$943,000 - $1.04M
$3,818/mo
Zestimate® history
Owner options
List your home for rent
$3,818/mo
Rent Zestimate®
Find your next renter with Zillow Rental Manager. Plus, with online applications, you can quickly screen prospective tenants – for free.
$3,818/mo
Rent Zestimate®
Refinance and save
$6,512/mo
Est. payment
Refinancing to a lower rate could help reduce your monthly payments and save thousands over the life of the loan.
$6,512/mo
Est. payment
Explore your selling options
Work with a Zillow partner agent
Leverage their expertise and Zillow's premium Showcase listings to get your home seen by more buyers.
Get startedList with your own agent
Get your home in front of millions of buyers by listing it on Zillow.
Learn how to do itSell it yourself
Take full control of how buyers see your home on Zillow by listing For Sale by Owner (FSBO).
List your homeWhat's special
Zillow last checked:
Listing updated:
Listed by:
Jennifer Hultquist DRE #01932053 949-933-5599,
Realty One Group Pacific
Bought with:
Amy Beckum, DRE #01854615
Coldwell Banker Associate Brok
Source: CRMLS,MLS#: SW26080700 Originating MLS: California Regional MLS
Originating MLS: California Regional MLSFacts & features
Interior
Bedrooms & bathrooms
- Bedrooms: 5
- Bathrooms: 3
- Full bathrooms: 3
- Main level bathrooms: 1
- Main level bedrooms: 1
Rooms
- Room types: Bedroom, Entry/Foyer, Family Room, Great Room, Kitchen, Laundry, Living Room, Primary Bathroom, Primary Bedroom
Primary bedroom
- Features: Primary Suite
Bedroom
- Features: Bedroom on Main Level
Bathroom
- Features: Dual Sinks, Jetted Tub, Walk-In Shower
Kitchen
- Features: Kitchen Island, Kitchen/Family Room Combo, Quartz Counters, Remodeled, Updated Kitchen
Heating
- Central
Cooling
- Central Air, Dual, ENERGY STAR Qualified Equipment, High Efficiency
Appliances
- Included: Convection Oven, Double Oven, Dishwasher, Gas Range, Microwave
- Laundry: Laundry Room
Features
- Breakfast Area, Crown Molding, High Ceilings, Open Floorplan, Quartz Counters, Recessed Lighting, Two Story Ceilings, Bedroom on Main Level, Primary Suite
- Has fireplace: Yes
- Fireplace features: Family Room
- Common walls with other units/homes: No Common Walls
Interior area
- Total interior livable area: 2,945 sqft
Property
Parking
- Total spaces: 3
- Parking features: Garage - Attached
- Attached garage spaces: 3
Features
- Levels: Two
- Stories: 2
- Entry location: 1
- Has private pool: Yes
- Pool features: Community, Private, Association
- Has spa: Yes
- Spa features: Association, Community, Private
- Has view: Yes
- View description: Hills, Neighborhood
Lot
- Size: 7,841 Square Feet
- Features: Drip Irrigation/Bubblers, Landscaped, Sprinkler System
Details
- Parcel number: 392240066
- Special conditions: Standard,Trust
Construction
Type & style
- Home type: SingleFamily
- Property subtype: Single Family Residence
Condition
- Updated/Remodeled,Termite Clearance,Turnkey
- New construction: No
- Year built: 2005
Utilities & green energy
- Electric: Photovoltaics Seller Owned
- Sewer: Public Sewer
- Water: Public
Community & HOA
Community
- Features: Biking, Park, Storm Drain(s), Street Lights, Suburban, Sidewalks, Gated, Pool
- Security: Carbon Monoxide Detector(s), Gated with Guard, Gated Community, Gated with Attendant, 24 Hour Security, Security Guard
HOA
- Has HOA: Yes
- Amenities included: Clubhouse, Controlled Access, Sport Court, Meeting Room, Management, Outdoor Cooking Area, Barbecue, Picnic Area, Playground, Pool, Guard, Spa/Hot Tub, Security, Trail(s)
- HOA fee: $250 monthly
- HOA name: Greer Ranch
- HOA phone: 951-244-0048
Location
- Region: Murrieta
Financial & listing details
- Price per square foot: $336/sqft
- Tax assessed value: $546,137
- Date on market: 4/22/2026
- Cumulative days on market: 19 days
- Listing terms: Submit
- Inclusions: owned solar panels, TV in garage, outdoor fridge
Price history
| Date | Event | Price |
|---|---|---|
| 6/10/2026 | Sold | $990,000-0.5%$336/sqft |
Source:  CRMLS #SW26080700 Report a problem CRMLS #SW26080700 Report a problem | ||
| 5/20/2026 | Pending sale | $995,000$338/sqft |
Source: CRMLS #SW26080700 Report a problem | ||
| 5/12/2026 | Contingent | $995,000$338/sqft |
Source: CRMLS #SW26080700 Report a problem | ||
| 4/23/2026 | Listed for sale | $995,000+145.7%$338/sqft |
Source: CRMLS #SW26080700 Report a problem | ||
| 1/17/2014 | Sold | $405,000-1.2%$138/sqft |
Source: Public Record Report a problem | ||
| 10/20/2013 | Price change | $410,000-1.7%$139/sqft |
Source: Red Brick Realty #SW13136887 Report a problem | ||
| 8/31/2013 | Listed for sale | $417,000+20.9%$142/sqft |
Source: Red Brick Realty #SW13136887 Report a problem | ||
| 9/25/2008 | Sold | $345,000+11.7%$117/sqft |
Source: Public Record Report a problem | ||
| 6/26/2008 | Sold | $308,849-46.9%$105/sqft |
Source: Public Record Report a problem | ||
| 1/31/2006 | Sold | $582,000$198/sqft |
Source: Public Record Report a problem | ||
Public tax history
| Year | Property taxes | Tax assessment |
|---|---|---|
| 2026 | -- | $546,137 +2% |
| 2025 | $7,637 +1.4% | $535,429 +2% |
| 2024 | $7,528 -1% | $524,931 +2% |
| 2023 | $7,604 +2.1% | $514,639 +2% |
| 2022 | $7,444 -0.2% | $504,549 +2% |
| 2021 | $7,455 +7.1% | $494,657 +9% |
| 2020 | $6,962 -31.8% | $453,955 +2% |
| 2019 | $10,202 +1.6% | $445,055 +2% |
| 2018 | $10,041 +1.7% | $436,330 +2% |
| 2017 | $9,875 | $427,775 +2% |
| 2016 | $9,875 +54.3% | $419,388 +1.5% |
| 2015 | $6,402 +12.4% | $413,091 +14% |
| 2014 | $5,696 | $362,415 +12.2% |
| 2013 | -- | $323,000 +6.6% |
| 2012 | -- | $303,000 +1.7% |
| 2011 | -- | $298,000 +1.4% |
| 2010 | -- | $294,000 -2.6% |
| 2009 | -- | $302,000 -23.7% |
| 2008 | -- | $396,000 -33.3% |
| 2007 | -- | $593,640 +229.3% |
| 2006 | -- | $180,282 +2% |
| 2005 | -- | $176,748 |
Find assessor info on the county website
Neighborhood: 92562
Nearby homes
- $759,8005 bd3 ba2.7k sqft27567 Paper Bark Ave, Murrieta, CA 92562Off Market
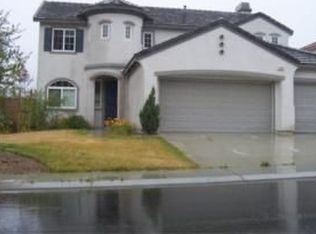
- $799,0004 bd2 ba2.8k sqft27543 Paper Bark Ave, Murrieta, CA 92562Off Market
- $772,3004 bd3 ba2.9k sqft27579 Paper Bark Ave, Murrieta, CA 92562Off Market
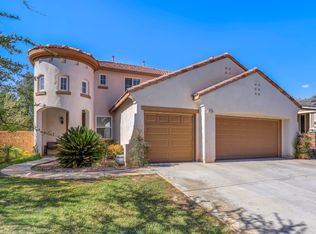
- $762,6004 bd2 ba2.9k sqft27531 Paper Bark Ave, Murrieta, CA 92562Off Market
- $852,5003 bd2 ba2.8k sqft27545 Bottle Brush Way, Murrieta, CA 92562Off Market
- $821,9004 bd3 ba2.9k sqft27557 Bottle Brush Way, Murrieta, CA 92562Off Market
- $786,4004 bd3 ba2.9k sqft27533 Bottle Brush Way, Murrieta, CA 92562Off Market
- $785,1003 bd3 ba2.8k sqft27591 Paper Bark Ave, Murrieta, CA 92562Off Market
Nearby schools
GreatSchools rating
- 8/10Antelope Hills Elementary SchoolGrades: K-5Distance: 1 mi
- 7/10Shivela Middle SchoolGrades: 6-8Distance: 2.8 mi
- 8/10Murrieta Mesa High SchoolGrades: 9-12Distance: 3.4 mi
Schools provided by the listing agent
- Elementary: Antelope Hills
- Middle: Shivela
- High: Mesa
Source: CRMLS. This data may not be complete. We recommend contacting the local school district to confirm school assignments for this home.
Get a cash offer in 3 minutes
Find out how much your home could sell for in as little as 3 minutes with a no-obligation cash offer.
Estimated market value
$992,600
Get a cash offer in 3 minutes
Find out how much your home could sell for in as little as 3 minutes with a no-obligation cash offer.
Estimated market value
$992,600
- California
- Riverside County
- Murrieta
- 92562
- 27555 Paper Bark Ave
Nearby cities
Nearby zip codes
Other Murrieta Topics
