Welcome home to this beautiful estate home well situated on 3 manicured acres with public water and sewer in Loudoun County*This gorgeous property offers a brick exterior with keystone accents, mature landscaping with up lighting, a 14-zone underground irrigation system, 3-car Side Load Garage, 14 kw Generator and a custom patio to the rear with a built-in gas grill, and covered stone fireplace*The original owners have taken excellent care of this property and have recently installed new carpet throughout the upper level of the home as well as replaced two of the four HVAC units in the home*The home features large window with transoms on top and blinds throughout*You will see an extensive trim package throughout offering 3-piece Crown Molding, Chair Rail, Box Trim and Floor Molding as well as Wood Cased door openings and Windows*You are greeted by the 2-story Foyer with hardwood flooring, a Half Bath, coat closet and an extra storage closet under the stairs*Formal Dining Room has a chandelier, two sconces and access to the Butler's Pantry which features 42" cabinets, backsplash and recessed lighting*The Formal Living Room off the Foyer leads into the Sunroom extension which has hardwood flooring, recessed lighting and access to the Office, you can also access the Office from French Doors off the Foyer*Oversized, gourmet, Kitchen offers a large island with a breakfast bar as well as ample cabinetry, double wall oven, gas cooktop, built-in microwave, dishwasher, an updated French Door refrigerator, granite counters, recessed lighting, breakfast nook and access to a second Sunroom extension with a second breakfast bar*Sunroom offers ceramic tile flooring, lots of rear facing windows and a patio door to the outdoor living space*Off the Kitchen is the Family Room offering a gas fireplace, ceiling fan with light, carpet and windows to the rear and side*The main level also features a Mud Room that opens to an enormous Laundry Room with a second Half Bath*Access to the Upper Level can be had by the front or the rear Staircase*French Doors open to the Primary Suite which offers a Sitting Room, 3-sided Fireplace and access to the covered Veranda*Primary Bathroom is fully equipped with separate Vanities, jetted soak tub, oversized shower with two entrances and two shower heads, two, separate, enclosed commodes and an large Walk-in Closet*All four of the Guest Bedrooms offer large closets, ceiling fans with lights and En-Suite Bathrooms*Fully finished Lower Level boasts an open Rec Room with a 2-sided gas Fireplace, Wet Bar with 42" cabinets, tile flooring, beverage cooler, dishwasher, built-in microwave, backsplash, pendant lighting & recessed lighting*Also on the Lower Level is a Full Bathroom as well as the 6th Bedroom with a Walk-in Closet, ceiling fan with light and carpet*There is already a Media Room built out for you to enjoy - the screen, projector and furniture will convey*A flex space is also finished and is currently used as a gym, this room has access to a Storage Room*
Sold for $1,620,000
Zillow last checked:
Listing updated:
Bought with:
Ashish Khianey, 0225208634
Vylla Home
Source: Bright MLS,MLS#: VALO2063402
Price history
| Date | Event | Price |
|---|---|---|
| 4/25/2026 | Listing removed | $7,500$1/sqft |
Source: Zillow Rentals Report a problem | ||
| 4/22/2026 | Listed for rent | $7,500+7.2%$1/sqft |
Source: Zillow Rentals Report a problem | ||
| 11/23/2024 | Listing removed | $6,995$1/sqft |
Source: Zillow Rentals Report a problem | ||
| 11/6/2024 | Price change | $6,995-3.5%$1/sqft |
Source: Zillow Rentals Report a problem | ||
| 10/4/2024 | Price change | $7,250-3.3%$1/sqft |
Source: Zillow Rentals Report a problem | ||
| 9/4/2024 | Listed for rent | $7,500$1/sqft |
Source: Zillow Rentals Report a problem | ||
| 2/20/2024 | Sold | $1,620,000+1.6%$218/sqft |
Source:  Bright MLS #VALO2063402 Report a problem Bright MLS #VALO2063402 Report a problem | ||
| 1/23/2024 | Pending sale | $1,595,000$214/sqft |
Source: Bright MLS #VALO2063402 Report a problem | ||
| 1/19/2024 | Listed for sale | $1,595,000+15%$214/sqft |
Source: Bright MLS #VALO2063402 Report a problem | ||
| 12/27/2005 | Sold | $1,386,489$186/sqft |
Source: Public Record Report a problem | ||
Nearby homes
- $1,878,1005 bd7 ba7.4k sqft27572 Paddock Trail Pl, Chantilly, VA 20152Off Market
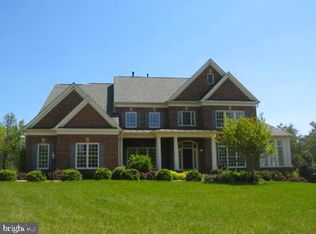
- $2,024,7005 bd5 ba6.2k sqft27540 Paddock Trail Pl, Chantilly, VA 20152Off Market
- $1,960,5005 bd6 ba7.8k sqft27553 Paddock Trail Pl, Chantilly, VA 20152Off Market
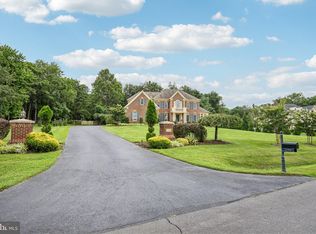
- $1,625,0005 bd5 ba7.1k sqft27586 Paddock Trail Pl, Chantilly, VA 20152Sold
Get a cash offer in 3 minutes
Find out how much your home could sell for in as little as 3 minutes with a no-obligation cash offer.
Estimated market value
$1,950,400
