Welcome to your next resort style home in the beautiful Trilogy community! Located on a premium oversized lot backing to the desert wash, this stunning Stellare model will WOW you! This open-concept floorplan, totaling 3096sqft, features 3 en-suite bedrooms plus a den! Gourmet kitchen with upgraded 42'' Bordeaux cabinets with under/over lighting and pull out drawers, custom tile backsplash, upgraded granite countertops, oversized island with breakfast bar & pendant lighting, stainless steel appliances with built-in GE Monogram refrigerator, double ovens, electric cook top and a separate door to the exterior. Extensive great room with gas fireplace, wet bar with designer cabinetry & granite countertop & interior courtyard, perfectly designed for entertaining! Stunning master suite w/ cherry wood floors, tray ceiling, separate exit to interior courtyard, large walk-in closet, dual vanities, oversized tiled shower with bench seating & vertical spa body sprays and soaking tub. From your great room or kitchen, exit to your backyard oasis! Salt water pool with waterfall grotto & in-floor cleaning, heated spillover spa, extensive decking, gas firepit, built-in BBQ, artificial turf, mature landscaping and extended covered patio with mister system and ceiling fans & new handrails installed for pool & spa in 2022! Additional features include: Brand new white plantation shutters throughout (2022), 2-car garage with service door new garage door opener (2022) & separate 1-car garage with extra deep driveway, front courtyard with iron gate, upper/lower laundry cabinets and utility sink, central vac, freshly painted bedrooms in 2020, leased 13kW solar system with fixed payment at $142/mo with great utility savings! Make sure to visit the fabulous club amenities including golf, pools, and sports courts in this award-winning Active Adult resort community!
Sold for $1,088,000
$1,088,000
27559 N 130TH Drive, Peoria, AZ 85383
3beds
4baths
3,096sqft
Single Family Residence
Built in 2007
0.26 Acres Lot
$1,115,200 Zestimate®
$351/sqft
$3,716 Estimated rent
Home value
$1,115,200
$1.05M - $1.18M
$3,716/mo
Zestimate® history
Owner options
List your home for rent
$3,716/mo
Rent Zestimate®
Find your next renter with Zillow Rental Manager. Plus, with online applications, you can quickly screen prospective tenants – for free.
$3,716/mo
Rent Zestimate®
Refinance and save
$7,118/mo
Est. payment
Refinancing to a lower rate could help reduce your monthly payments and save thousands over the life of the loan.
$7,118/mo
Est. payment
Explore your selling options
Work with a Zillow partner agent
Leverage their expertise and Zillow's premium Showcase listings to get your home seen by more buyers.
Get startedList with your own agent
Get your home in front of millions of buyers by listing it on Zillow.
Learn how to do itSell it yourself
Take full control of how buyers see your home on Zillow by listing For Sale by Owner (FSBO).
List your homeWhat's special
Salt water poolGas fireplaceSeparate exitMature landscapingFront courtyardIron gateInterior courtyard
Zillow last checked:
Listing updated:
Listed by:
Brittany Axelson 602-616-4690,
Lake Pleasant Real Estate
Bought with:
Michael Morgan, SA641779000
OMNI Homes International
Source: ARMLS,MLS#: 6518813
Facts & features
Interior
Bedrooms & bathrooms
- Bedrooms: 3
- Bathrooms: 4
Heating
- Natural Gas
Cooling
- Central Air, Ceiling Fan(s), Programmable Thmstat
Appliances
- Included: Electric Cooktop
Features
- High Speed Internet, Granite Counters, Double Vanity, Eat-in Kitchen, Breakfast Bar, 9+ Flat Ceilings, Central Vacuum, No Interior Steps, Wet Bar, Kitchen Island, Pantry, 2 Master Baths, Full Bth Master Bdrm, Separate Shwr & Tub
- Flooring: Tile, Wood
- Windows: Solar Screens, Double Pane Windows
- Has basement: No
- Has fireplace: Yes
- Fireplace features: Fire Pit, Family Room, Gas
Interior area
- Total structure area: 3,096
- Total interior livable area: 3,096 sqft
Property
Parking
- Total spaces: 6
- Parking features: Garage Door Opener, Direct Access, Golf Cart Garage
- Garage spaces: 3
- Uncovered spaces: 3
Features
- Stories: 1
- Patio & porch: Covered, Patio
- Exterior features: Misting System, Private Yard, Built-in Barbecue
- Has private pool: Yes
- Pool features: Play Pool
- Has spa: Yes
- Spa features: Heated, Private
- Fencing: Block,Wrought Iron
Lot
- Size: 0.26 Acres
- Features: Sprinklers In Rear, Sprinklers In Front, Desert Back, Desert Front, Synthetic Grass Back, Auto Timer H2O Front, Auto Timer H2O Back
Details
- Parcel number: 51003495
- Special conditions: Age Restricted (See Remarks)
Construction
Type & style
- Home type: SingleFamily
- Architectural style: Spanish
- Property subtype: Single Family Residence
Materials
- Stucco, Wood Frame, Painted
- Roof: Tile
Condition
- Year built: 2007
Details
- Builder name: Shea Homes
Utilities & green energy
- Sewer: Public Sewer
- Water: City Water
Green energy
- Energy efficient items: Solar Panels
Community & HOA
Community
- Features: Golf, Gated, Community Spa, Community Spa Htd, Guarded Entry, Tennis Court(s), Playground, Biking/Walking Path, Fitness Center
- Security: Fire Sprinkler System, Security Guard
- Subdivision: TRILOGY AT VISTANCIA PARCEL C25
HOA
- Has HOA: Yes
- Services included: Maintenance Grounds
- HOA fee: $840 quarterly
- HOA name: Trilogy at Vistancia
- HOA phone: 623-215-6259
Location
- Region: Peoria
Financial & listing details
- Price per square foot: $351/sqft
- Tax assessed value: $750,100
- Annual tax amount: $6,721
- Date on market: 5/26/2025
- Cumulative days on market: 184 days
- Listing terms: Cash,Conventional,VA Loan
- Ownership: Fee Simple
Price history
| Date | Event | Price |
|---|---|---|
| 8/24/2023 | Sold | $1,088,000-13%$351/sqft |
Source:  ARMLS #6518813 Report a problem ARMLS #6518813 Report a problem | ||
| 8/14/2023 | Pending sale | $1,250,000$404/sqft |
Source: ARMLS #6518813 Report a problem | ||
| 8/2/2023 | Contingent | $1,250,000$404/sqft |
Source: ARMLS #6518813 Report a problem | ||
| 3/30/2023 | Price change | $1,250,000-2%$404/sqft |
Source: ARMLS #6518813 Report a problem | ||
| 2/10/2023 | Listed for sale | $1,275,000+77.1%$412/sqft |
Source: ARMLS #6518813 Report a problem | ||
| 5/5/2020 | Sold | $720,000-1.2%$233/sqft |
Source: ARMLS #6041237 Report a problem | ||
| 2/24/2020 | Listed for sale | $729,000+14.5%$235/sqft |
Source: Keller Williams Arizona Realty #6041237 Report a problem | ||
| 7/18/2007 | Sold | $636,466$206/sqft |
Source: Public Record Report a problem | ||
Public tax history
| Year | Property taxes | Tax assessment |
|---|---|---|
| 2025 | $3,655 +3.3% | $75,010 -4.3% |
| 2024 | $3,540 -36.8% | $78,380 +38.9% |
| 2023 | $5,603 -16.6% | $56,438 +5% |
| 2022 | $6,721 -7.9% | $53,750 -0.6% |
| 2021 | $7,297 +13% | $54,100 +4.1% |
| 2020 | $6,457 +1.8% | $51,980 +6.1% |
| 2019 | $6,343 | $48,980 +3.3% |
| 2018 | $6,343 -3% | $47,430 +1.2% |
| 2017 | $6,538 +7.3% | $46,870 -2.6% |
| 2016 | $6,094 +10% | $48,100 +4.3% |
| 2015 | $5,539 | $46,100 +10.3% |
| 2014 | -- | $41,780 +11.1% |
| 2013 | -- | $37,600 |
| 2012 | -- | $37,600 +0.3% |
| 2011 | -- | $37,470 +6.1% |
| 2010 | -- | $35,330 -9.2% |
| 2009 | -- | $38,900 +76.8% |
| 2008 | -- | $22,000 |
Find assessor info on the county website
Neighborhood: 85383
Nearby homes
- $740,400-- bd3 ba2.1k sqft27581 N 130th Dr, Peoria, AZ 85383Off Market
- $1,124,9002 bd2 ba2.5k sqft27543 N 130th Dr, Peoria, AZ 85383Off Market
- $700,0002 bd2 ba2.1k sqft27603 N 130th Dr, Peoria, AZ 85383Sold
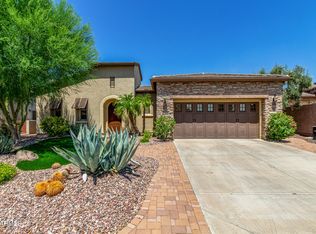
- $667,3003 bd3 ba2.3k sqft13030 W Big Oak St, Peoria, AZ 85383Off Market
- $524,2002 bd2 ba1.7k sqft13031 W Big Oak St, Peoria, AZ 85383Off Market
- $853,0002 bd2 ba2.6k sqft27625 N 130th Dr, Peoria, AZ 85383Off Market
- $601,800-- bd3 ba1.8k sqft13034 W Big Oak St, Peoria, AZ 85383Off Market
- $515,5002 bd2 ba1.6k sqft13035 W Big Oak St, Peoria, AZ 85383Off Market
Nearby schools
GreatSchools rating
- 8/10Lake Pleasant Elementary SchoolGrades: PK-8Distance: 2.5 mi
- 6/10Liberty High SchoolGrades: 7-12Distance: 5.4 mi
Schools provided by the listing agent
- District: Peoria Unified School District
Source: ARMLS. This data may not be complete. We recommend contacting the local school district to confirm school assignments for this home.
Get a cash offer in 3 minutes
Find out how much your home could sell for in as little as 3 minutes with a no-obligation cash offer.
Estimated market value
$1,115,200
Get a cash offer in 3 minutes
Find out how much your home could sell for in as little as 3 minutes with a no-obligation cash offer.
Estimated market value
$1,115,200
- Arizona
- Maricopa County
- Peoria
- 85383
- 27559 N 130TH Drive
Nearby cities
Nearby neighborhoods
Nearby zip codes
Other Peoria Topics
