Skip main navigation
Sold for $1,300,000
  • Listed by: Keller Williams OC Coastal • Anthony De La Vara Jr. • Contact: anthony@delavara.com
    Bought with: Keller Williams OC Coastal
    Tax assessed value
    $1,300,000

    27559 Paseo Mimosa, San Juan Capistrano, CA 92675

    3beds
    1,486sqft
    Condominium
    Built in 1989
    -- sqft lot
    $1,305,400 Zestimate®
    $875/sqft
    $5,017 Estimated rent

    Home value

    $1,305,400

    $1.20M - $1.42M

    $5,017/mo

    Zestimate® history
    Loading
    Loading...

    Owner options

    List your home for rent

    $5,017/mo

    Rent Zestimate®

    Find your next renter with Zillow Rental Manager. Plus, with online applications, you can quickly screen prospective tenants – for free.

    Learn more

    $5,017/mo

    Rent Zestimate®

    Refinance and save

    $8,542/mo

    Est. payment

    Refinancing to a lower rate could help reduce your monthly payments and save thousands over the life of the loan.

    See today's rates

    $8,542/mo

    Est. payment

    Explore your selling options

    Work with a Zillow partner agent

    Leverage their expertise and Zillow's premium Showcase listings to get your home seen by more buyers.

    Get started

    List with your own agent

    Get your home in front of millions of buyers by listing it on Zillow.

    Learn how to do it

    Sell it yourself

    Take full control of how buyers see your home on Zillow by listing For Sale by Owner (FSBO).

    List your home

    What's special

    Charming fountainExpansive kitchenHuge center islandPeaceful cul-de-sacOversized lotUpdated wood flooringLuxurious primary bath
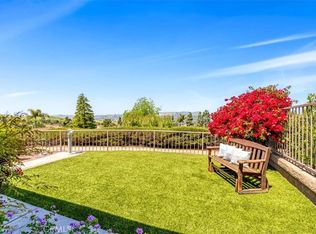
    Highly Upgraded Single-Story Detached Condo in San Juan Capistrano! Welcome to this beautifully updated, move-in ready detached condo, ideally located at the end of a peaceful cul-de-sac in one of San Juan Capistrano's most desirable communities. This rare single-story home offers tranquility, privacy, and modern luxury throughout. Step inside to discover a light and bright open-concept layout with vaulted ceilings, recessed lighting, and updated wood flooring. The expansive kitchen is a chef’s dream—featuring top-of-the-line appliances, including a double oven, gas cooktop, stainless steel double sink, marble countertops, beverage refrigerator, dishwasher, and a huge center island with breakfast bar seating. Skylights in the living area fill the home with natural light, while custom window coverings add a designer touch. Enjoy the added peace of mind from the secure, gated front patio entry. All bedrooms are thoughtfully appointed with ceiling fans, and the spacious primary suite is a private retreat featuring a full wet bar with microwave, sink, and beverage fridge. The luxurious primary bath includes a soaking tub, separate walk-in shower, double sinks with marble countertops, and a private water closet. This home also features upgraded plumbing and electrical systems, as well as an attached two-car garage with epoxy flooring, abundant storage, and an automatic door opener. Situated on an oversized lot, the outdoor space is a true oasis with multiple patio areas, solar step lighting, a professionally installed drip irrigation system, lush landscaping, a charming fountain (included), and several serene sitting areas. Gather around the built-in fire pit or simply relax in the peaceful garden setting. This home also has a Housepure whole house water filtration system. Bonus: Fully owned and paid-off solar system provides monthly credits back to the homeowner—an incredible value-add! Perched in the picturesque hills of historic San Juan Capistrano, Loma Vista offers refined living with the convenience of easy freeway access and is just moments away from award-winning schools, upscale shopping, River Street Marketplace, scenic hiking trails, pristine beaches, fine dining, premier golf courses, equestrian facilities, and the timeless charm of downtown San Juan Capistrano.

    Zillow last checked:

    Listing updated:

    Listed by:

    Anthony De La Vara Jr. DRE #01043900 anthony@delavara.com,

    Keller Williams OC Coastal,

    Michelle De La Vara DRE #02276209,

    Keller Williams OC Coastal Realty

    Bought with:

    Anthony De La Vara Jr., DRE #01043900

    Keller Williams OC Coastal

    Source: CRMLS,MLS#: TR25157568MLS LogoOriginating MLS: California Regional MLS

    Facts & features

    Interior

    Bedrooms & bathrooms
    • Bedrooms: 3
    • Bathrooms: 2
    • Full bathrooms: 2
    • Main level bathrooms: 2
    • Main level bedrooms: 3
    Rooms
    • Room types: Bedroom, Kitchen, Living Room, Primary Bathroom, Primary Bedroom, Dining Room
    Primary bedroom
    • Features: Main Level Primary
    Primary bedroom
    • Features: Primary Suite
    Bedroom
    • Features: All Bedrooms Down
    Bedroom
    • Features: Bedroom on Main Level
    Bathroom
    • Features: Bathtub, Dual Sinks, Enclosed Toilet, Full Bath on Main Level, Remodeled, Soaking Tub, Separate Shower, Tub Shower, Upgraded, Walk-In Shower
    Kitchen
    • Features: Kitchen Island, Kitchen/Family Room Combo, Remodeled, Updated Kitchen
    Heating
    • Forced Air
    Cooling
    • Central Air
    Appliances
    • Included: Double Oven, Dishwasher, Gas Cooktop, Refrigerator, Water Softener, Dryer, Washer
    • Laundry: Inside, Laundry Closet
    Features
    • Wet Bar, Breakfast Bar, Cathedral Ceiling(s), Separate/Formal Dining Room, High Ceilings, Open Floorplan, Recessed Lighting, All Bedrooms Down, Bedroom on Main Level, Main Level Primary, Primary Suite
    • Flooring: Wood
    • Doors: Mirrored Closet Door(s)
    • Windows: Skylight(s)
    • Has fireplace: No
    • Fireplace features: None
    • Common walls with other units/homes: No Common Walls
    Interior area
    • Total interior livable area: 1,486 sqft

    Property

    Parking
    • Total spaces: 2
    • Parking features: Door-Multi, Direct Access, Garage
    • Attached garage spaces: 2
    Accessibility
    • Accessibility features: None
    Features
    • Levels: One
    • Stories: 1
    • Entry location: 1
    • Exterior features: Barbecue, Lighting
    • Pool features: Association
    • Has spa: Yes
    • Spa features: Community
    • Fencing: Excellent Condition
    • Has view: Yes
    • View description: Canyon
    Lot
    • Size: 1.87 Acres
    • Features: Cul-De-Sac, Drip Irrigation/Bubblers, Front Yard, Sprinklers In Rear, Landscaped, Street Level
    Details
    • Parcel number: 93453108
    • Special conditions: Trust

    Construction

    Type & style
    • Home type: Condo
    • Architectural style: Traditional
    • Property subtype: Condominium
    Materials
    • Foundation: Slab
    • Roof: Tile
    Condition
    • Turnkey
    • New construction: No
    • Year built: 1989

    Utilities & green energy

    • Electric: Photovoltaics Seller Owned
    • Sewer: Public Sewer
    • Water: Public

    Community & HOA

    Community
    • Features: Curbs, Sidewalks
    • Security: Security System
    • Subdivision: Loma Vista (Lov)
    HOA
    • Has HOA: Yes
    • Amenities included: Maintenance Front Yard, Picnic Area, Pool, Pets Allowed, Spa/Hot Tub, Trail(s)
    • HOA fee: $338 monthly
    • HOA name: Loma Vista
    • HOA phone: 714-508-9070
    • Second HOA fee: $250 annually
    • Second HOA name: Mesa Loma Slope
    • Second HOA phone: 949-668-0800
    Location
    • Region: San Juan Capistrano

    Financial & listing details

    • Price per square foot: $875/sqft
    • Tax assessed value: $1,300,000
    • Date on market: 7/14/2025
    • Cumulative days on market: 10 days
    • Listing terms: Cash to New Loan

    Price history

    DateEventPrice
    8/19/2025Sold$1,300,000$875/sqft
    Source: CRMLS #TR25157568 Report a problem
    7/25/2025Contingent$1,300,000$875/sqft
    Source: CRMLS #TR25157568 Report a problem
    7/14/2025Listed for sale$1,300,000+44.4%$875/sqft
    Source: CRMLS #TR25157568 Report a problem
    6/7/2021Sold$900,000+13.2%$606/sqft
    Source: Public Record Report a problem
    7/24/2015Listing removed$795,000$535/sqft
    Source: Owner Report a problem
    7/20/2015Listed for sale$795,000+60.6%$535/sqft
    Source: Owner Report a problem
    12/14/2012Sold$495,000-5.7%$333/sqft
    Source: Public Record Report a problem
    11/3/2012Listed for sale$525,000$353/sqft
    Source: First Team Real Estate #S716696 Report a problem

    Public tax history

    YearProperty taxesTax assessment
    2026-- $1,300,000 +98.6%
    2025$6,960 +1%$654,543 +2%
    2024$6,888 +3%$641,709 +2%
    2023$6,687 +6.2%$629,127 +2%
    2022$6,294 +9.5%$616,792 +9.5%
    2021$5,748 +0.9%$563,133 +1%
    2020$5,697 $557,359 +2%
    2019$5,697 +1.9%$546,431 +2%
    2018$5,590 +2.8%$535,717 +2%
    2017$5,437 $525,213 +2%
    2016$5,437 +1.9%$514,915 +1.5%
    2015$5,336 +3.4%$507,181 +2%
    2014$5,160 $497,247 +0.5%
    2013-- $495,000 +38.6%
    2012-- $357,150 +2%
    2011-- $350,148 +0.8%
    2010-- $347,532 -0.2%
    2009-- $348,359 +2%
    2008-- $341,529 +2%
    2007-- $334,833 +2%
    2006-- $328,268 +2%
    2005-- $321,832 +2%
    2004-- $315,522 +1.9%
    2003-- $309,740 +2%
    2002-- $303,667 +2%
    2001$3,092 +1.3%$297,713 +2%
    2000$3,053 $291,876
    Find assessor info on the county website

    Neighborhood: 92675

    Nearby schools

    GreatSchools rating
    Schools provided by the listing agent
    • Elementary: Ambuehl
    • Middle: Marco Forester
    • High: San Juan Hills

    Source: CRMLS. This data may not be complete. We recommend contacting the local school district to confirm school assignments for this home.

    Get a cash offer in 3 minutes
    Find out how much your home could sell for in as little as 3 minutes with a no-obligation cash offer.
    Estimated market value
    $1,305,400
    Get a cash offer in 3 minutes
    Find out how much your home could sell for in as little as 3 minutes with a no-obligation cash offer.
    Estimated market value
    $1,305,400