Skip main navigation
Off market
  • $282,200

    2756 Autumn Dr, Lakeside, AZ 85929

    2beds
    2baths
    1,428sqft
    MobileManufactured
    Built in 1988
    9,147 Square Feet Lot
    $282,200 Zestimate®
    $198/sqft
    $1,757 Estimated rent

    Home value

    $282,200

    $262,000 - $305,000

    $1,757/mo

    Zestimate® history
    Loading
    Loading...

    Owner options

    List your home for rent

    $1,757/mo

    Rent Zestimate®

    Find your next renter with Zillow Rental Manager. Plus, with online applications, you can quickly screen prospective tenants – for free.

    Learn more

    $1,757/mo

    Rent Zestimate®

    Refinance and save

    $1,683/mo

    Est. payment

    Refinancing to a lower rate could help reduce your monthly payments and save thousands over the life of the loan.

    See today's rates

    $1,683/mo

    Est. payment

    Explore your selling options

    Work with a Zillow partner agent

    Leverage their expertise and Zillow's premium Showcase listings to get your home seen by more buyers.

    Get started

    List with your own agent

    Get your home in front of millions of buyers by listing it on Zillow.

    Learn how to do it

    Sell it yourself

    Take full control of how buyers see your home on Zillow by listing For Sale by Owner (FSBO).

    List your home

    What's special

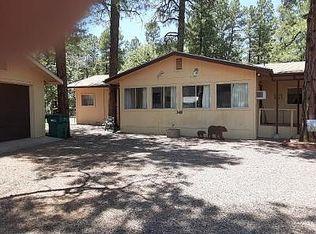
    This quaint little home is nestled in the tall pines and has been lovingly remodeled and cared for. The updated kitchen is beautiful and spacious with new appliances, cabinets and granite countertops. Spend quite evenings on your covered front or back porch, or relax in the hot tub! There are outbuildings for your storage needs, covered parking, room for your travel trailer plus a fully fenced in yard for your pets. A wonderful little place for seasonal trips or year round living!

    This property is off market, which means it's not currently listed for sale or rent on Zillow. This may be different from what's available on other websites or public sources.

    Facts & features

    Interior

    Bedrooms & bathrooms
    • Bedrooms: 2
    • Bathrooms: 2
    Heating
    • Forced air, Gas
    Appliances
    • Included: Dishwasher, Microwave, Range / Oven
    Features
    • Master Bedroom Down, Smoke Detector, Sky Lights, CO Detector
    • Flooring: Carpet, Laminate
    Interior area
    • Total interior livable area: 1,428 sqft

    Property

    Parking
    • Total spaces: 1
    • Parking features: Carport
    Features
    • Exterior features: Other
    • Has spa: Yes
    Lot
    • Size: 9,147 sqft
    Details
    • Parcel number: 21250033

    Construction

    Type & style
    • Home type: MobileManufactured
    Materials
    • steel
    • Roof: Metal
    Condition
    • Year built: 1988

    Community & neighborhood

    Community
    • Community features: On Site Laundry Available
    Location
    • Region: Lakeside

    Other

    Other facts
    • Possession: At COE
    • Style: Single Level
    • Roof: Pitched
    • Trees on Property: Yes
    • Power Available: Yes
    • Water Available: Yes
    • Sewer Available: Yes
    • Utilities Available: Sewer, Navopache, Metered Water
    • Property Boundary: Chain Link Fence
    • Baths: Double Vanity, Full Bath, Shower, Tub/Shower
    • Eating Area: Breakfast Bar
    • Road Maintenance: County
    • Interior Features: Master Bedroom Down, Smoke Detector, Sky Lights, CO Detector
    • Exterior Features: Gutters/Down Spouts, In the Trees, Landscaped, Tall Pines On Lot
    • Property Adjoins: Private
    • Other Rooms: Work Room
    • Cooling: Window Unit
    • Subdivision: Lakeside for Es
    • Foundation: Other

    Price history

    DateEventPrice
    12/16/2021Sold$185,000+10.8%$130/sqft
    Source: Public Record Report a problem
    7/3/2018Sold$167,000-1.1%$117/sqft
    Source: WMAOR #219678 Report a problem
    5/17/2018Listed for sale$168,900+102.3%$118/sqft
    Source: HOMESMART PROFESSIONALS #219678 Report a problem
    5/14/2015Sold$83,500-44.3%$58/sqft
    Source: Public Record Report a problem
    10/23/2007Sold$150,000$105/sqft
    Source: Public Record Report a problem

    Public tax history

    YearProperty taxesTax assessment
    2026$835 -1.1%$17,084 +3.8%
    2025$845 +4.8%$16,458 +16.6%
    2024$806 +25.5%$14,115 -26.7%
    2023$642 -22.7%$19,252 +34.1%
    2022$830 +3.9%$14,358 +7.6%
    2021$799 +13.1%$13,347 +22.2%
    2020$707 +10.2%$10,925
    2019$641 +14.9%--
    2018$558 --
    2017$558 +0.2%--
    2016$557 --
    2015$557 $5,285
    2014-- --
    2013-- --
    2012-- --
    2011-- --
    2010-- --
    2009-- --
    2008$414 --
    2007-- --
    2006$432 --
    2005-- --
    2004-- --
    2003-- --
    2002-- --
    2001-- --

    Find assessor info on the county website

    Neighborhood: 85929

    Nearby schools

    GreatSchools rating
    Schools provided by the listing agent
    • District: Blue Ridge

    Source: The MLS. This data may not be complete. We recommend contacting the local school district to confirm school assignments for this home.