Skip main navigation
Sold
  • $445,000

    2756 Bluebell Ct E, Columbus, IN 47201

    4beds
    3,780sqft
    Residential, Single Family Residence
    Built in 2009
    0.39 Acres Lot
    $431,600 Zestimate®
    $118/sqft
    $3,010 Estimated rent

    Home value

    $431,600

    $384,000 - $488,000

    $3,010/mo

    Zestimate® history
    Loading
    Loading...

    Owner options

    List your home for rent

    $3,010/mo

    Rent Zestimate®

    Find your next renter with Zillow Rental Manager. Plus, with online applications, you can quickly screen prospective tenants – for free.

    Learn more

    $3,010/mo

    Rent Zestimate®

    Refinance and save

    $2,867/mo

    Est. payment

    Refinancing to a lower rate could help reduce your monthly payments and save thousands over the life of the loan.

    See today's rates

    $2,867/mo

    Est. payment

    Explore your selling options

    Work with a Zillow partner agent

    Leverage their expertise and Zillow's premium Showcase listings to get your home seen by more buyers.

    Get started

    List with your own agent

    Get your home in front of millions of buyers by listing it on Zillow.

    Learn how to do it

    Sell it yourself

    Take full control of how buyers see your home on Zillow by listing For Sale by Owner (FSBO).

    List your home

    What's special

    Fully finished basementGas log fireplaceBeautifully landscaped lotCovered front porchMain-level primary suiteVaulted ceiling family roomGranite countertops
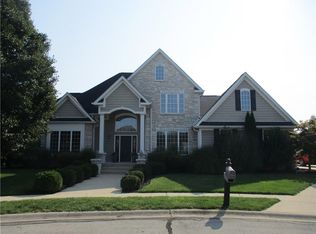
    Welcome to this charming and spacious custom-built home nestled at the end of a quiet cul-de-sac in one of Columbus's most desirable neighborhoods, Wildflower Estates. This beautifully maintained 4-bedroom, 3.5-bath residence features a main-level primary suite and a fully finished basement complete with an additional bedroom and full bath-perfect for guests or extended family. The kitchen is a chef's dream, boasting granite countertops, stainless steel appliances, a granite farmhouse sink, and rich honey maple cabinetry. The vaulted ceiling family room features custom built-ins and gas log fireplace. Enjoy year-round comfort in the heated and cooled stunning 334 sq. ft. all-season sunroom, filled with natural light and accented by gleaming hardwood floors. Outdoor amenities include a Trex deck, grilling patio, covered front porch, an irrigation system as well as 30 Amp service for a future hot tub. And don't forget the oversized 3-car garage, all situated on a beautifully landscaped lot. This home offers the perfect blend of luxury, comfort, and functionality-schedule your private showing today

    Zillow last checked:

    Listing updated:

    Listing Provided by:

    Scott Babb 812-236-4991,

    CENTURY 21 Scheetz,

    Heather Babb 812-230-3550

    Bought with:

    April Hooker

    RE/MAX Real Estate Prof

    Source: MIBOR as distributed by MLS GRID,MLS#: 22046441MLS Logo

    Facts & features

    Interior

    Bedrooms & bathrooms
    • Bedrooms: 4
    • Bathrooms: 4
    • Full bathrooms: 3
    • 1/2 bathrooms: 1
    • Main level bathrooms: 2
    • Main level bedrooms: 1
    Primary bedroom
    • Level: Main
    • Area: 168 Square Feet
    • Dimensions: 12x14
    Bedroom 2
    • Level: Upper
    • Area: 276 Square Feet
    • Dimensions: 12x23
    Bedroom 3
    • Level: Upper
    • Area: 132 Square Feet
    • Dimensions: 11x12
    Bedroom 4
    • Level: Basement
    • Area: 154 Square Feet
    • Dimensions: 11x14
    Dining room
    • Features: Tile-Ceramic
    • Level: Main
    • Area: 130 Square Feet
    • Dimensions: 10x13
    Kitchen
    • Features: Tile-Ceramic
    • Level: Main
    • Area: 132 Square Feet
    • Dimensions: 11x12
    Living room
    • Level: Main
    • Area: 266 Square Feet
    • Dimensions: 14x19
    Heating
    • Forced Air
    Cooling
    • Central Air
    Appliances
    • Included: Dishwasher, Electric Water Heater, Disposal, MicroHood, Electric Oven, Refrigerator, Water Softener Owned
    Features
    • Attic Pull Down Stairs, Built-in Features, Vaulted Ceiling(s), Hardwood Floors, High Speed Internet
    • Flooring: Hardwood
    • Has basement: Yes
    • Attic: Pull Down Stairs
    • Number of fireplaces: 1
    • Fireplace features: Gas Log
    Interior area
    • Total structure area: 3,780
    • Total interior livable area: 3,780 sqft
    • Finished area below ground: 1,098

    Property

    Parking
    • Total spaces: 3
    • Parking features: Attached
    • Attached garage spaces: 3
    Features
    • Levels: Two
    • Stories: 2
    Lot
    • Size: 0.39 Acres
    Details
    • Parcel number: 039534440000403005
    • Horse amenities: None

    Construction

    Type & style
    • Home type: SingleFamily
    • Architectural style: Traditional
    • Property subtype: Residential, Single Family Residence
    Materials
    • Vinyl With Brick
    • Foundation: Concrete Perimeter
    Condition
    • New construction: No
    • Year built: 2009

    Utilities & green energy

    • Water: Public

    Community & neighborhood

    Location
    • Region: Columbus
    • Subdivision: Wildflower Estates

    HOA & financial

    HOA
    • Has HOA: Yes
    • HOA fee: $150 annually

    Price history

    DateEventPrice
    9/19/2025Sold$445,000-1%$118/sqft
    Source: MIBOR as distributed by MLS GRID #22046441 Report a problem
    8/11/2025Pending sale$449,500$119/sqft
    Source: MIBOR as distributed by MLS GRID #22046441 Report a problem
    7/21/2025Price change$449,500-0.8%$119/sqft
    Source: MIBOR as distributed by MLS GRID #22046441 Report a problem
    7/16/2025Price change$453,000-1.3%$120/sqft
    Source: MIBOR as distributed by MLS GRID #22046441 Report a problem
    7/1/2025Price change$459,000-3.3%$121/sqft
    Source: MIBOR as distributed by MLS GRID #22046441 Report a problem
    6/26/2025Listed for sale$474,900+50.3%$126/sqft
    Source: MIBOR as distributed by MLS GRID #22046441 Report a problem
    4/10/2018Sold$316,000-1.2%$84/sqft
    Source: MIBOR as distributed by MLS GRID #21539748 Report a problem
    3/5/2018Pending sale$319,900$85/sqft
    Source: CENTURY 21 Breeden Realtors #21539748 Report a problem
    1/8/2018Listed for sale$319,900$85/sqft
    Source: CENTURY 21 Breeden REALTORS� #21539748 Report a problem

    Public tax history

    YearProperty taxesTax assessment
    2025$4,477 +2.3%$407,200 +3.4%
    2024$4,377 +4.6%$393,900 +2.8%
    2023$4,184 +11%$383,300 +5.2%
    2022$3,770 +1.7%$364,500 +11.8%
    2021$3,705 +18.9%$325,900 +1.5%
    2020$3,116 -22.5%$321,100 +10.4%
    2019$4,022 +22.4%$290,900 -0.9%
    2018$3,286 -0.1%$293,600 -2.1%
    2017$3,289 +2.7%$299,800 +0.7%
    2016$3,204 +2.3%$297,700 +7.8%
    2014$3,133 $276,200 -0.9%
    2013$3,133 +7%$278,700 +6%
    2012$2,928 +3.9%$263,000 +3%
    2011$2,817 -1.1%$255,300
    2010$2,848 +11.5%$255,300 +522.7%
    2009$2,553 +274.9%$41,000 +25%
    2007$681 $32,800

    Find assessor info on the county website

    Neighborhood: 47201

    Nearby schools

    GreatSchools rating
    Schools provided by the listing agent
    • Elementary: Southside Elementary School
    • Middle: Central Middle School
    • High: Columbus North High School

    Source: MIBOR as distributed by MLS GRID. This data may not be complete. We recommend contacting the local school district to confirm school assignments for this home.

    Get pre-qualified for a loan
    At Zillow Home Loans, we can pre-qualify you in as little as 5 minutes with no impact to your credit score.

    An equal housing lender. NMLS #10287.

    Sell for more on Zillow
    Get a Zillow Showcase℠ listing at no additional cost and you could sell for .
    $431,600
    2% more
    +$8,632
    With Zillow Showcase(estimated)
    $440,232