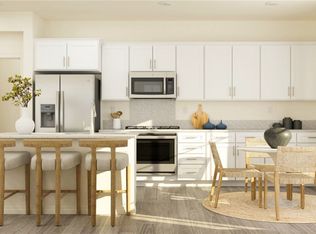
NEW CONSTRUCTION! Ready for Immediate Move-in! This first floor of this modern two-story condo features a single-bay garage and entryway. Upstairs, an open floorplan consisting of a chef-inspired kitchen, Great Room and formal dining provides convenient access to a covered deck for outdoor relaxation. A luxurious owner’s suite includes a restful bedroom, spa-inspired bathroom and generous walk-in closet.
Ashbrook is a collection of new condominiums for sale in the Falloncrest master-planned community in Ontario, CA. Enjoy a multitude of onsite amenities, such as a social clubhouse, sparkling swimming pool, parks, picnic areas and a tot lot for the little ones to enjoy. A variety of shopping options are within close reach at Ontario Mills and Victoria Gardens. Or, enjoy some leisure at local spots such as San Antonio Winery or El Prado Golf Course.
Sold for $458,700
Listed by: Century 21 Masters • Todd Myatt • Contact: 888-862-1194
Bought with: NONMEMBER MRML
Tax assessed value
$458,700
2756 Bottas Privado, Ontario, CA 91762
1beds
845sqft
Condominium
Built in 2024
-- sqft lot
$439,300 Zestimate®
$543/sqft
$2,388 Estimated rent
Home value
$439,300
$417,000 - $461,000
$2,388/mo
Zestimate® history
Owner options
List your home for rent
$2,388/mo
Rent Zestimate®
Find your next renter with Zillow Rental Manager. Plus, with online applications, you can quickly screen prospective tenants – for free.
$2,388/mo
Rent Zestimate®
Refinance and save
$3,250/mo
Est. payment
Refinancing to a lower rate could help reduce your monthly payments and save thousands over the life of the loan.
$3,250/mo
Est. payment
Explore your selling options
Work with a Zillow partner agent
Leverage their expertise and Zillow's premium Showcase listings to get your home seen by more buyers.
Get startedList with your own agent
Get your home in front of millions of buyers by listing it on Zillow.
Learn how to do itSell it yourself
Take full control of how buyers see your home on Zillow by listing For Sale by Owner (FSBO).
List your homeWhat's special
Zillow last checked:
Listing updated:
Listed by:
Todd Myatt DRE #01395249 951-326-5001,
Century 21 Masters,
Karen Myatt DRE #01048979,
Century 21 Masters
Bought with:
General NONMEMBER, DRE #01252753
NONMEMBER MRML
Source: CRMLS,MLS#: SW24109256 Originating MLS: California Regional MLS
Originating MLS: California Regional MLSFacts & features
Interior
Bedrooms & bathrooms
- Bedrooms: 1
- Bathrooms: 2
- Full bathrooms: 1
- 1/2 bathrooms: 1
Rooms
- Room types: Bedroom, Entry/Foyer, Great Room, Kitchen, Laundry, Primary Bathroom, Primary Bedroom, Other
Bedroom
- Features: All Bedrooms Up
Bathroom
- Features: Dual Sinks, Tub Shower
Kitchen
- Features: Kitchen Island, Kitchen/Family Room Combo, Quartz Counters
Other
- Features: Walk-In Closet(s)
Heating
- Central
Cooling
- Central Air
Appliances
- Included: Built-In Range, Dishwasher, Electric Range, Disposal, Microwave, Tankless Water Heater
- Laundry: Inside, Laundry Room, Upper Level
Features
- Breakfast Bar, Granite Counters, Open Floorplan, Quartz Counters, All Bedrooms Up, Walk-In Closet(s)
- Has fireplace: No
- Fireplace features: None
- Common walls with other units/homes: 2+ Common Walls
Interior area
- Total interior livable area: 845 sqft
Property
Parking
- Total spaces: 1
- Parking features: Direct Access, Garage
- Attached garage spaces: 1
Features
- Levels: Two
- Stories: 2
- Entry location: 1
- Patio & porch: Covered, Deck
- Pool features: In Ground, Association
- Has spa: Yes
- Spa features: Association, In Ground
- Has view: Yes
- View description: None
Lot
- Features: Level
Details
- Parcel number: 0218326160000
- Special conditions: Standard
Construction
Type & style
- Home type: Condo
- Property subtype: Condominium
- Attached to another structure: Yes
Materials
- Frame, Stucco
- Foundation: Slab
- Roof: Tile
Condition
- Turnkey
- New construction: Yes
- Year built: 2024
Details
- Builder model: 1
- Builder name: LENNAR
Utilities & green energy
- Sewer: Public Sewer
- Water: Public
- Utilities for property: Cable Connected, Electricity Connected, Natural Gas Connected, Phone Connected, Sewer Connected, Underground Utilities, Water Connected
Green energy
- Energy generation: Solar
Community & HOA
Community
- Features: Street Lights, Suburban, Sidewalks
- Security: Carbon Monoxide Detector(s), Smoke Detector(s)
HOA
- Has HOA: Yes
- Amenities included: Clubhouse, Sport Court, Dog Park, Maintenance Grounds, Outdoor Cooking Area, Barbecue, Picnic Area, Playground, Pool
- HOA fee: $308 monthly
- HOA name: Falloncrest
- HOA phone: 000-000-0000
Location
- Region: Ontario
Financial & listing details
- Price per square foot: $543/sqft
- Tax assessed value: $458,700
- Annual tax amount: $9,171
- Date on market: 5/30/2024
- Cumulative days on market: 107 days
- Listing terms: Cash,Conventional
Price history
| Date | Event | Price |
|---|---|---|
| 10/25/2024 | Sold | $458,700$543/sqft |
Source:  CRMLS #SW24109256 Report a problem CRMLS #SW24109256 Report a problem | ||
| 9/15/2024 | Pending sale | $458,700$543/sqft |
Source: CRMLS #SW24109256 Report a problem | ||
| 9/11/2024 | Price change | $458,700-2.1%$543/sqft |
Source:  Lennar Homes Report a problem Lennar Homes Report a problem | ||
| 8/30/2024 | Price change | $468,700+3.5%$555/sqft |
Source: CRMLS #SW24109256 Report a problem | ||
| 8/21/2024 | Price change | $452,650-2.2%$536/sqft |
Source: CRMLS #SW24109256 Report a problem | ||
| 7/31/2024 | Price change | $462,650-2.3%$548/sqft |
Source: Lennar Homes Report a problem | ||
| 6/21/2024 | Price change | $473,700-0.1%$561/sqft |
Source: Lennar Homes Report a problem | ||
| 6/19/2024 | Price change | $474,200+1.3%$561/sqft |
Source: Lennar Homes Report a problem | ||
| 6/11/2024 | Price change | $468,150+1.2%$554/sqft |
Source: Lennar Homes Report a problem | ||
| 5/23/2024 | Price change | $462,650-1.2%$548/sqft |
Source: Lennar Homes Report a problem | ||
| 5/21/2024 | Listed for sale | $468,150$554/sqft |
Source: Lennar Homes Report a problem | ||
Public tax history
| Year | Property taxes | Tax assessment |
|---|---|---|
| 2025 | $9,171 +92.5% | $458,700 +666.9% |
| 2024 | $4,764 | $59,816 |
Find assessor info on the county website
Neighborhood: 91762
Nearby homes
- $451,6501 bd2 ba845 sqft2730 Bottas Privado, Ontario, CA 91762Sold
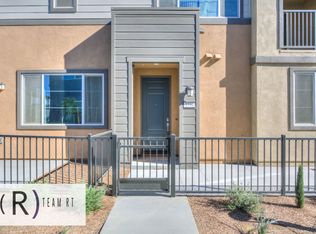
- $--1 bd1 ba500 sqft2734 Bottas Privado #1, Ontario, CA 91762Off Market
- $563,1962 bd3 ba1.3k sqft4273 S Montoya Paseo, Ontario, CA 91762Sold

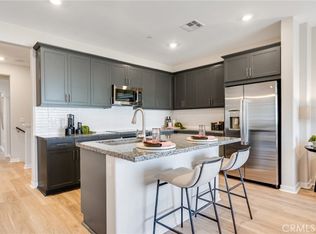
- $566,5002 bd3 ba1.3k sqft4275 S Montoya Paseo, Ontario, CA 91762Sold
- $595,8513 bd3 ba1.4k sqft4271 Angel Paseo, Ontario, CA 91762Sold
- from $545,3852 bd3 ba1.3k sqftResidence Two Plan, Falloncrest : Ashbrook, Ontario, CA 91762New Construction
- from $420,6501 bd2 ba845 sqftResidence One Plan, Falloncrest : Ashbrook, Ontario, CA 91762New Construction
- from $586,6503 bd3 ba1.3k sqftResidence Three Plan, Falloncrest : Ashbrook, Ontario, CA 91762New Construction
Nearby schools
GreatSchools rating
- 10/10Park View ElementaryGrades: K-6Distance: 0.7 mi
- 6/10Grace Yokley Middle SchoolGrades: 7-8Distance: 1.8 mi
- 5/10Colony High SchoolGrades: 9-12Distance: 2 mi
Get a cash offer in 3 minutes
Find out how much your home could sell for in as little as 3 minutes with a no-obligation cash offer.
Estimated market value
$439,300
Get a cash offer in 3 minutes
Find out how much your home could sell for in as little as 3 minutes with a no-obligation cash offer.
Estimated market value
$439,300
- California
- San Bernardino County
- Ontario
- 91762
- 2756 Bottas Privado
Nearby cities
Nearby neighborhoods
Nearby zip codes
Other Ontario Topics
