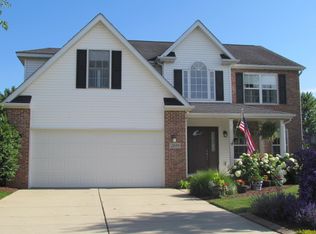
Who's ready to call this 4 bedroom Valparaiso home their own? Over 2,300 finished square feet of inviting, spacious home awaits! Upon entering you'll be greeted by a warm and welcoming entryway. To your left, a versatile formal dining room (currently a cozy sitting room with an office setup) invites you to create the space that suits your lifestyle. To your right, the main-floor primary suite offers a private retreat with a walk-in closet with an ensuite bathroom featuring a dual-bowl vanity, whirlpool tub, and separate shower stall. The true showstopper of this home is the great room! Towering cathedral ceilings, tall windows filling the space with light, and a gas fireplace framed by a floor-to-ceiling fieldstone accent create a breathtaking centerpiece.The kitchen is a delight, boasting ample counter and cabinet space, an island, and an eat-in area. Plus, the seamless flow to the backyard deck ensures easy summer BBQs and outdoor fun. A half bath and a separate finished laundry room complete the convenience of the main floor.Upstairs, you'll find three generously sized bedrooms and a full bathroom, thoughtfully designed to provide privacy with the split-bedroom layout from the primary suite. The basement is 1,600+ square feet of unfinished basement space - for your dreams of a rec room, gym, or home theater. Recent upgrades include: a new furnace & central air unit installed in 2018, plus a brand-new roof in 2023. Located in the sought-after Valparaiso Community School District (Heavilin Elementary, Ben Franklin Middle, and Valparaiso High), this home is perfectly positioned on the south-central side of Valpo, offering easy access to State Road 2, State Road 49, and US 30. With its impeccable cleanliness, thoughtful design, and well-maintained condition, this home is move-in ready. No need to wait--start your 2025 off in style in this extraordinary Valparaiso home. Sellers are accepting conventional, VA, and FHA mortgages, so don't wait--set your showing today!
Closed
Zillow last checked:
Listing updated:
Bought with:
David Gring, RB14048924
Century 21 Alliance Group
Source: NIRA as distributed by MLS GRID,MLS#: 815237
Price history
| Date | Event | Price |
|---|---|---|
| 3/5/2025 | Sold | $415,000-1.2%$178/sqft |
Source:  NIRA as distributed by MLS GRID #815237 Report a problem NIRA as distributed by MLS GRID #815237 Report a problem | ||
| 2/6/2025 | Pending sale | $419,900$180/sqft |
Source: NIRA as distributed by MLS GRID #815237 Report a problem | ||
| 1/29/2025 | Listing removed | $419,900$180/sqft |
Source: NIRA as distributed by MLS GRID #815237 Report a problem | ||
| 1/23/2025 | Listed for sale | $419,900+55.6%$180/sqft |
Source: NIRA as distributed by MLS GRID #815237 Report a problem | ||
| 7/7/2003 | Sold | $269,850$116/sqft |
Source: NIRA as distributed by MLS GRID #77554 Report a problem | ||
Nearby homes

Get a cash offer in 3 minutes
Find out how much your home could sell for in as little as 3 minutes with a no-obligation cash offer.
Estimated market value
$443,200
