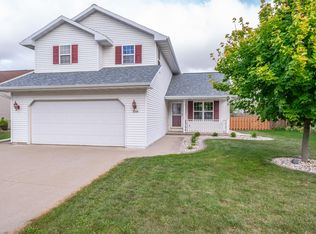
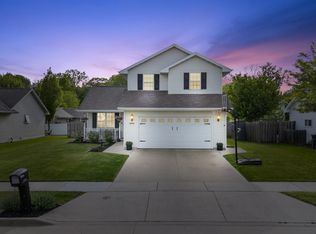
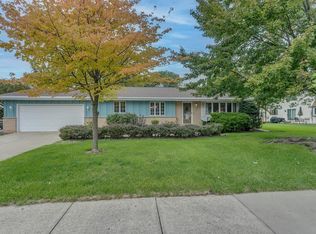
Welcome home! This inviting 2 Story offers 3 bedrooms, 2 full baths, and plenty of space to spread out. The living room steals the show with its soaring vaulted ceilings, creating a bright and spacious feel. The primary suite features a walk-in closet and attached bath, while the additional bedrooms upstairs offer great flexibility. Outside, enjoy a fully fenced backyard complete with a gazebo and patio area, perfect for summer cookouts or relaxing evenings! Add in an attached 2-car garage and a peaceful dead end road location, and this home checks all the boxes. Bonuses: New roof (2023), Furnace & A/C (2022), Water Softener (2024) and all newer appliances. Come see it before it’s gone! **Seller to credit buyer for garage door mechanics to be fixed**Some photos virtually staged**
Active-offer no bump
$324,900
2756 Clover St, Oshkosh, WI 54901
3beds
1,628sqft
Single Family Residence
Built in 2002
6,969 Square Feet Lot
$334,400 Zestimate®
$200/sqft
$-- HOA
What's special
Attached bathWalk-in closetSoaring vaulted ceilingsPatio areaFully fenced backyardBright and spacious feelNewer appliances
- 27 days
- 1,630
- 93
Likely to sell faster than
Zillow last checked:
Listing updated:
Listed by:
Jess L Schulz PREF:920-410-7672,
RE/MAX On The Water,
Jack R Doemel 920-379-6843,
RE/MAX On The Water
Source: RANW as distributed by MLS GRID,MLS#: 50332285
Facts & features
Interior
Bedrooms & bathrooms
- Bedrooms: 3
- Bathrooms: 2
- Full bathrooms: 2
Bedroom 1
- Level: Main
- Dimensions: 14x13
Bedroom 2
- Level: Upper
- Dimensions: 12x11
Bedroom 3
- Level: Upper
- Dimensions: 11x10
Dining room
- Level: Main
- Dimensions: 10x10
Kitchen
- Level: Main
- Dimensions: 11x10
Living room
- Level: Main
- Dimensions: 19x18
Other
- Description: Foyer
- Level: Main
- Dimensions: 4x3
Other
- Description: Laundry
- Level: Main
- Dimensions: 5x5
Other
- Description: Loft
- Level: Upper
- Dimensions: 11x9
Heating
- Forced Air
Cooling
- Forced Air, Central Air
Appliances
- Included: Dishwasher, Dryer, Range, Refrigerator, Washer, Water Softener Owned
Features
- Pantry, Vaulted Ceiling(s), Walk-In Closet(s)
- Basement: 8Ft+ Ceiling,Full,Radon Mitigation System,Sump Pump
- Number of fireplaces: 1
- Fireplace features: One, Gas
Interior area
- Total interior livable area: 1,628 sqft
- Finished area above ground: 1,628
- Finished area below ground: 0
Property
Parking
- Total spaces: 2
- Parking features: Attached, Garage Door Opener
- Attached garage spaces: 2
Accessibility
- Accessibility features: 1st Floor Bedroom, 1st Floor Full Bath, Laundry 1st Floor
Features
- Patio & porch: Patio
- Fencing: Fenced
Lot
- Size: 6,969 Square Feet
Details
- Additional structures: Gazebo
- Parcel number: 1230420000
- Zoning: Residential
Construction
Type & style
- Home type: SingleFamily
- Architectural style: Contemporary
- Property subtype: Single Family Residence
Materials
- Vinyl Siding
- Foundation: Poured Concrete
Condition
- New construction: No
- Year built: 2002
Utilities & green energy
- Sewer: Public Sewer
- Water: Public
Community & HOA
Location
- Region: Oshkosh
Financial & listing details
- Price per square foot: $200/sqft
- Tax assessed value: $290,700
- Annual tax amount: $5,033
- Date on market: 9/8/2026
- Inclusions: Fridge, Range, Microwave, DW(notworking), Washer, Dryer, Snow Blower, Lawn Mower, Patio Set, Bar Stools, Dehumidifier, BirdBath, Grill, Yard Equip, Garage Shelving
- Exclusions: Sellers Personal Property, Windchimes, Flower Pot by Porch, Bird House in Front Flower Bed
Estimated market value
$334,400
$318,000 - $351,000
$1,949/mo
Price history
| Date | Event | Price |
|---|---|---|
| 9/15/2026 | Contingent | $324,900$200/sqft |
Source:  WIREX MLS #50332285 Report a problem WIREX MLS #50332285 Report a problem | ||
| 9/8/2026 | Listed for sale | $324,900+13.2%$200/sqft |
Source: RANW as distributed by MLS GRID #50332285 Report a problem | ||
| 8/26/2022 | Sold | $287,000+8.3%$176/sqft |
Source: RANW as distributed by MLS GRID #50261894 Report a problem | ||
| 8/26/2022 | Pending sale | $265,000$163/sqft |
Source: WIREX MLS #50261894 Report a problem | ||
| 7/13/2022 | Contingent | $265,000$163/sqft |
Source: WIREX MLS #50261894 Report a problem | ||
| 7/7/2022 | Listed for sale | $265,000+57.7%$163/sqft |
Source: RANW as distributed by MLS GRID #50261894 Report a problem | ||
| 1/30/2016 | Sold | $168,000+0.7%$103/sqft |
Source: RANW as distributed by MLS GRID #50132611 Report a problem | ||
| 4/30/2009 | Sold | $166,900$103/sqft |
Source: Public Record Report a problem | ||
Public tax history
| Year | Property taxes | Tax assessment |
|---|---|---|
| 2024 | $5,231 +11.8% | $290,700 +72% |
| 2023 | $4,680 +0.3% | $169,000 |
| 2022 | $4,666 | $169,000 |
| 2021 | -- | $169,000 |
| 2020 | -- | $169,000 |
| 2019 | $4,003 | $169,000 |
| 2018 | $4,003 -2.2% | $169,000 |
| 2017 | $4,093 +7.6% | $169,000 +11.1% |
| 2016 | $3,803 +3.7% | $152,100 |
| 2015 | $3,666 -0.7% | $152,100 |
| 2014 | $3,690 -0.3% | $152,100 |
| 2013 | $3,703 -0.2% | $152,100 |
| 2012 | $3,709 +2% | $152,100 |
| 2011 | $3,637 -0.1% | $152,100 |
| 2010 | $3,642 +5.1% | $152,100 |
| 2009 | $3,466 +2.7% | $152,100 |
| 2008 | $3,375 +0.5% | $152,100 |
| 2007 | $3,358 | $152,100 |
| 2006 | -- | $152,100 |
| 2005 | $3,180 -7.3% | $152,100 +30.4% |
| 2004 | $3,429 +6.8% | $116,600 |
| 2003 | $3,212 +2251.6% | $116,600 +2232% |
| 2002 | $137 | $5,000 |
| 2001 | -- | $5,000 |
| 2000 | -- | $5,000 |
Find assessor info on the county website
Monthly payment
Est. payment
Payment breakdown
Explore the cost of this home by adjusting the details. Changes won't be saved.Climate risks
Neighborhood: Algoma Park
Similar homes
- $299,5003 bd2 ba1.4k sqft3850 Harvest Ct, Oshkosh, WI 54901For Sale
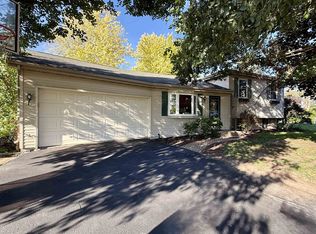 MLS ID #50332664, Jack R Doemel. RANW as distributed by MLS GRID
 - $349,9004 bd2 ba1.9k sqft1805 Algoma Blvd, Oshkosh, WI 54901For Sale
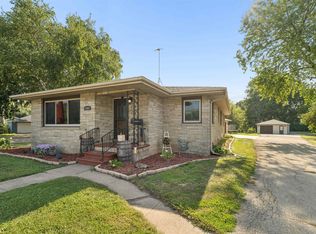 MLS ID #50331525, Tiffany L Holtz. RANW as distributed by MLS GRID
 - $319,9003 bd2 ba1.9k sqft1854 Fairview St, Oshkosh, WI 54901For Sale
 MLS ID #50332334, Hayli B Slater. RANW as distributed by MLS GRID
 - $314,9004 bd4 ba1.8k sqft934 Nicolet Ave, Oshkosh, WI 54901For Sale
 MLS ID #50332902, Jose I Morales. RANW as distributed by MLS GRID
