Welcome to Your Dream Home in Park Place, Ontario Ranch!
This stunning and spacious home, built in 2017, is located in the highly desirable master-planned community of Park Place. With over 3,416 square feet of living space on a 5,158 square foot lot, this beautifully upgraded residence offers 5 spacious bedrooms, 4 bathrooms, and a 3-car garage—perfect for families of all sizes and multigenerational living.
Step inside to a thoughtfully designed layout where the entryway opens into a welcoming living room, seamlessly connected to the chef’s kitchen—featuring a large granite island, full backsplash, and walk-in pantry. Abundant natural light, wood-look vinyl flooring, recessed lighting, and modern open-rail staircases enhance the home’s contemporary charm.
On the main floor, you’ll find a convenient guest bedroom and full bathroom, ideal for visitors or family members who prefer single-level living.
Upstairs, the primary suite offers a luxurious retreat with a spacious bathroom and large walk-in closet. An additional upstairs suite with a private bathroom provides comfort and privacy for extended family or older children. Two more generously sized bedrooms share a full bathroom with dual vanities, offering flexible space for family, guests, or a home office.
A stylish loft area with open railing creates extra space for a playroom, media center, or study nook, while a laundry room with built-in sink adds daily convenience.
Step outside to a backyard oasis featuring a California sunroom—perfect for outdoor dining, relaxing, or entertaining under the sun or stars.
This home is also equipped with solar panels, helping you significantly reduce your electricity bills while enjoying energy efficiency year-round.
As a resident of Park Place, you'll enjoy resort-style amenities including a luxurious clubhouse, fitness center, game rooms, event spaces, a swimming pool, spa, tennis courts, BBQ & picnic areas, and a dog park.
Conveniently located near the 60, 15, and 71 freeways, and close to major shopping centers, this home offers the perfect blend of elegance, comfort, and convenience.
Don’t miss your opportunity to make this exceptional property your new home—schedule your private tour today!
Sold for $955,000
Listed by: Pinnacle Real Estate Group • Heng Xu • Contact: 626-215-8175
Bought with: EXP REALTY OF CALIFORNIA INC
$955,000
2756 E Wickford St, Ontario, CA 91762
5beds
3,416sqft
Single Family Residence
Built in 2016
5,158 Square Feet Lot
$945,500 Zestimate®
$280/sqft
$4,009 Estimated rent
Home value
$945,500
$851,000 - $1.05M
$4,009/mo
Zestimate® history
Owner options
List your home for rent
$4,009/mo
Rent Zestimate®
Find your next renter with Zillow Rental Manager. Plus, with online applications, you can quickly screen prospective tenants – for free.
$4,009/mo
Rent Zestimate®
Refinance and save
$6,162/mo
Est. payment
Refinancing to a lower rate could help reduce your monthly payments and save thousands over the life of the loan.
$6,162/mo
Est. payment
Explore your selling options
Work with a Zillow partner agent
Leverage their expertise and Zillow's premium Showcase listings to get your home seen by more buyers.
Get startedList with your own agent
Get your home in front of millions of buyers by listing it on Zillow.
Learn how to do itSell it yourself
Take full control of how buyers see your home on Zillow by listing For Sale by Owner (FSBO).
List your homeWhat's special
Stylish loft areaBackyard oasisModern open-rail staircasesSpacious bathroomCalifornia sunroomAbundant natural lightConvenient guest bedroom
Zillow last checked:
Listing updated:
Listed by:
Heng Xu DRE #02026161 6262158175,
Pinnacle Real Estate Group,
Hao Wang DRE #01946875,
The Real Brokerage, Inc.
Bought with:
HANYAN YANG, DRE #01956315
EXP REALTY OF CALIFORNIA INC
Source: CRMLS,MLS#: TR25153508 Originating MLS: California Regional MLS
Originating MLS: California Regional MLSFacts & features
Interior
Bedrooms & bathrooms
- Bedrooms: 5
- Bathrooms: 4
- Full bathrooms: 4
- Main level bathrooms: 3
- Main level bedrooms: 4
Rooms
- Room types: Game Room, Great Room, Kitchen, Laundry, Living Room, Primary Bathroom, Primary Bedroom, Other, Pantry
Primary bedroom
- Features: Primary Suite
Bathroom
- Features: Bathtub, Separate Shower, Tub Shower
Kitchen
- Features: Kitchen Island, Walk-In Pantry
Other
- Features: Walk-In Closet(s)
Pantry
- Features: Walk-In Pantry
Heating
- Central
Cooling
- Central Air
Appliances
- Included: Gas Oven, Gas Water Heater, Washer
- Laundry: Washer Hookup
Features
- Balcony, Primary Suite, Walk-In Pantry, Walk-In Closet(s)
- Flooring: Vinyl
- Has fireplace: Yes
- Fireplace features: Living Room
- Common walls with other units/homes: No Common Walls
Interior area
- Total interior livable area: 3,416 sqft
Property
Parking
- Total spaces: 2
- Parking features: Garage - Attached
- Attached garage spaces: 2
Features
- Levels: Two
- Stories: 2
- Entry location: 2
- Pool features: Community, Association
- Has spa: Yes
- Spa features: Association, Community
- Has view: Yes
- View description: None
Lot
- Size: 5,158 Square Feet
- Features: 2-5 Units/Acre
Details
- Parcel number: 1073051640000
- Special conditions: Standard
Construction
Type & style
- Home type: SingleFamily
- Property subtype: Single Family Residence
Condition
- New construction: No
- Year built: 2016
Utilities & green energy
- Sewer: Public Sewer
- Water: Public
Community & HOA
Community
- Features: Dog Park, Park, Pool
HOA
- Has HOA: Yes
- Amenities included: Clubhouse, Dog Park, Fitness Center, Barbecue, Picnic Area, Playground, Pool, Spa/Hot Tub, Tennis Court(s)
- HOA fee: $154 monthly
- HOA name: Park place master community association
- HOA phone: 949-448-6000
Location
- Region: Ontario
Financial & listing details
- Price per square foot: $280/sqft
- Tax assessed value: $609,192
- Annual tax amount: $11,209
- Date on market: 7/9/2025
- Cumulative days on market: 5 days
- Listing terms: Cash,Conventional
Price history
| Date | Event | Price |
|---|---|---|
| 8/20/2025 | Sold | $955,000+6.2%$280/sqft |
Source:  CRMLS #TR25153508 Report a problem CRMLS #TR25153508 Report a problem | ||
| 7/21/2025 | Contingent | $899,000$263/sqft |
Source: CRMLS #TR25153508 Report a problem | ||
| 7/10/2025 | Listed for sale | $899,000+71.2%$263/sqft |
Source: CRMLS #TR25153508 Report a problem | ||
| 3/24/2021 | Listing removed | -- |
Source: Owner Report a problem | ||
| 7/3/2019 | Listing removed | $2,795$1/sqft |
Source: Owner Report a problem | ||
| 6/20/2019 | Listed for rent | $2,795+0.4%$1/sqft |
Source: Owner Report a problem | ||
| 7/26/2018 | Listing removed | $2,785$1/sqft |
Source: Owner Report a problem | ||
| 7/16/2018 | Listed for rent | $2,785+1.3%$1/sqft |
Source: Owner Report a problem | ||
| 3/16/2018 | Listing removed | $2,750$1/sqft |
Source: Owner Report a problem | ||
| 2/23/2018 | Listed for rent | $2,750$1/sqft |
Source: Owner Report a problem | ||
| 3/8/2017 | Sold | $525,000$154/sqft |
Source: Public Record Report a problem | ||
Public tax history
| Year | Property taxes | Tax assessment |
|---|---|---|
| 2025 | $11,209 +1.8% | $609,192 +2% |
| 2024 | $11,011 +2.8% | $597,247 +2% |
| 2023 | $10,706 +0.8% | $585,536 +2% |
| 2022 | $10,617 -3% | $574,055 +2% |
| 2021 | $10,951 +2.1% | $562,799 +1% |
| 2020 | $10,725 +0.3% | $557,028 +2% |
| 2019 | $10,690 +1.9% | $546,106 +2% |
| 2018 | $10,489 -0.4% | $535,398 -1.3% |
| 2017 | $10,533 | $542,682 +171.8% |
| 2016 | $10,533 +126% | $199,689 +1.5% |
| 2015 | $4,661 | $196,689 |
Find assessor info on the county website
Neighborhood: 91762
Nearby homes
- $822,8004 bd3 ba3k sqft2766 E Wickford St, Ontario, CA 91762Off Market
- $834,3004 bd3 ba3.2k sqft2746 E Wickford St, Ontario, CA 91762Off Market

- $1,025,6005 bd4 ba3.4k sqft5020 S Primrose Pl, Ontario, CA 91762Off Market

- $703,7003 bd2 ba1.5k sqft3355 S Primrose Pl, Ontario, CA 91762Off Market
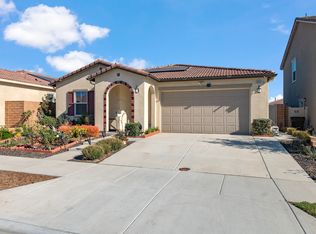
- $851,1004 bd3 ba3.2k sqft2776 E Wickford St, Ontario, CA 91762Off Market
- $880,5005 bd4 ba3.4k sqft2736 E Wickford St, Ontario, CA 91762Off Market
- $1,018,7004 bd3 ba3.2k sqft5021 S Primrose Pl, Ontario, CA 91762Off Market
- $971,1005 bd4 ba3.4k sqft2721 E. Wickford, Ontario, CA 91762Off Market
Nearby schools
GreatSchools rating
- 10/10Park View ElementaryGrades: K-6Distance: 0.4 mi
- 6/10Grace Yokley Middle SchoolGrades: 7-8Distance: 2.7 mi
- 5/10Colony High SchoolGrades: 9-12Distance: 2.8 mi
Get a cash offer in 3 minutes
Find out how much your home could sell for in as little as 3 minutes with a no-obligation cash offer.
Estimated market value
$945,500
Get a cash offer in 3 minutes
Find out how much your home could sell for in as little as 3 minutes with a no-obligation cash offer.
Estimated market value
$945,500
- California
- San Bernardino County
- Ontario
- 91762
- 2756 E Wickford St
Nearby cities
Nearby neighborhoods
Nearby zip codes
Other Ontario Topics
